
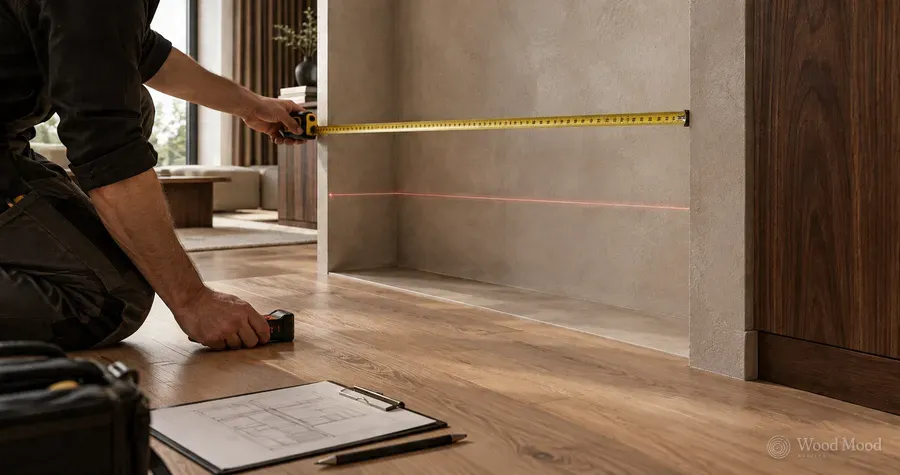
Site survey and measurement
We take the measurements ourselves. Is the wall plumb, is the floor level, where are the services? We look on site and note it all down.
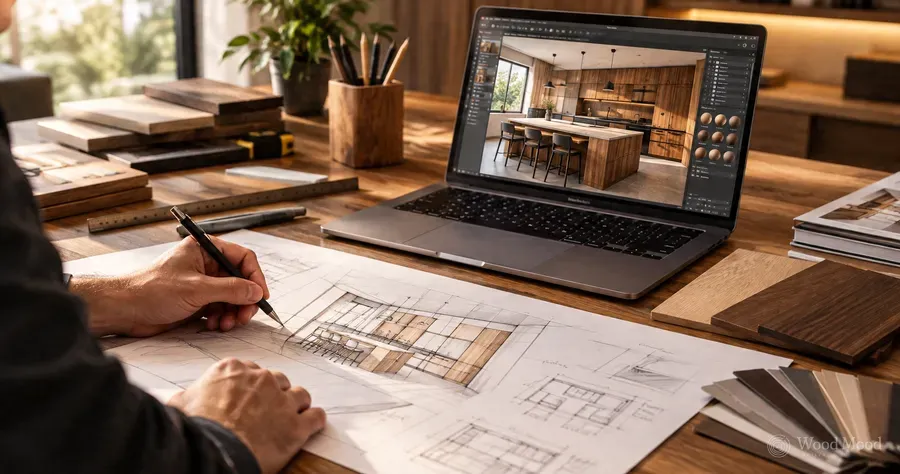
Working from the measurements taken at the survey, we decide the layout, interior fittings, materials and colours with you, and settle them on the drawing before manufacturing starts.
We design for you from the measurements taken at the survey and the needs we have identified. We plan not only how the furniture looks but its interior fittings, ease of use, materials and every detail. Our aim is to bring appearance and function together and deliver a result that meets your expectations.
We plan the layout of the furniture around the dimensions of the space and how you use it. We look at solutions that make the most efficient use of the area and, where needed, offer alternative layouts.
With the 3D drawings and visuals we prepare, you can see how your furniture will look in the space before it is made and tell us what you want changed at this stage. We go through the overall dimensions, door layouts, and the placement of drawers and shelves together, and settle on the most practical solutions.
We choose the carcass and door materials, colours, surface textures and accessories of your furniture together. Details such as handles, hinges, drawer runners, special mechanisms and lighting are set to suit your project. Where possible, you choose from real material samples, so you can decide on colour and texture with more confidence.
We show you the prepared design and make the changes you ask for. Once the final design, material choices and quote are settled, we ask for your approval. We do not start manufacturing without your approval.
In making all these choices, we weigh appearance, comfort in use and your budget together.
A well-planned design lets manufacturing and installation run smoothly. By settling the dimensions, details of use and material choices before manufacturing, we keep later changes and mismatches to a minimum.
This way you know from the start how the furniture will look and what features it will have.
Based on the approved design and the materials chosen, we begin preparing for manufacturing. All measurements and installation details are passed to the production plan, so every detail agreed in the design is carried out with the same care in our own factory.
We take the measurements ourselves. Is the wall plumb, is the floor level, where are the services? We look on site and note it all down.
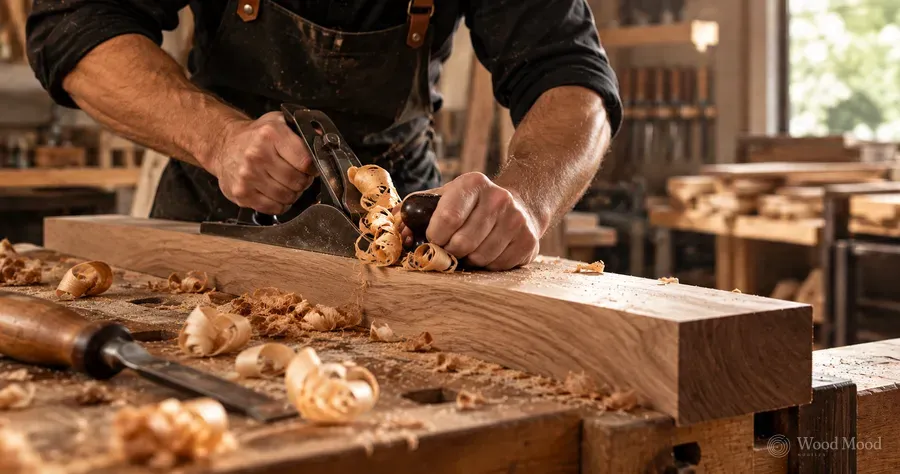
We make the approved design in our own factory to the measurements taken at the survey, and carry out cutting, edge banding, drilling and packing to the approved cutting list.
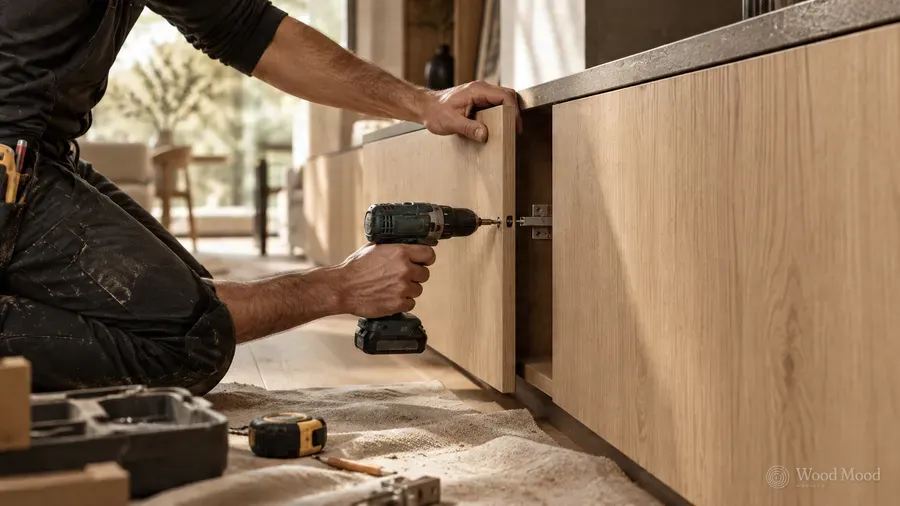
We install the furniture made in the factory on site, align it to the wall and floor, and hand it over with door, drawer and hardware adjustments done.