
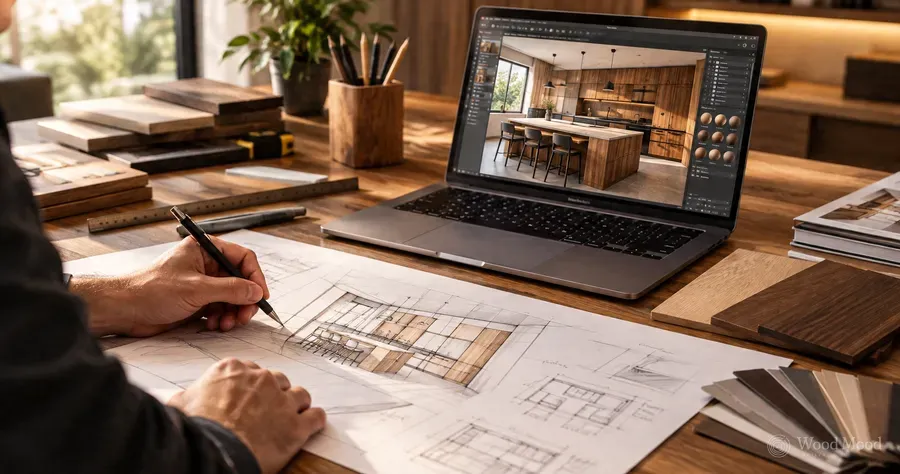
Design and 3D drawings
Working from the measurements taken at the survey, we decide the layout, interior fittings, materials and colours with you, and settle them on the drawing before manufacturing starts.
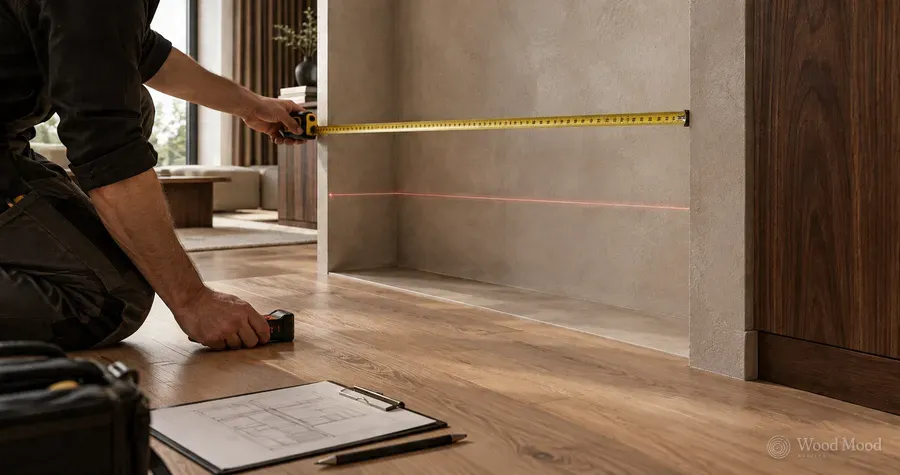
We take the measurements ourselves. Is the wall plumb, is the floor level, where are the services? We look on site and note it all down.
Good furniture starts with knowing the space properly. At the site survey we take measurements and look closely at the walls, floor, windows, doors and services. That way we plan not only how the design looks but how it fits the space and how easy it is to use, right from the start.
By phone or through our contact form, we learn what you need, get some background on your project and agree a suitable time for the survey.
We measure your space and look at every detail that could affect the work. We take the photos we need and gather the information for the design and manufacturing stages.
When measuring, we pay particular attention to these details:
We find out how you use the space, what storage you need, and your colour and material preferences. Taking your expectations and budget into account, we lay the foundations of the design that suits you best.
We run the whole process, from survey to manufacturing and installation, with our own team. Because the project manager who measures at the survey is also on site for installation and handover, the details of the work are passed on correctly. This keeps any mismatch during manufacturing and installation to a minimum.
Important: If renovation work is still under way, we can carry out a preliminary survey and begin the design. We prefer to take the final manufacturing measurements once the wall and floor work is complete.
Using the measurements and information from the survey, we prepare a design for your space. We go through the layout, how the furniture will be used and the material options, then share our proposal with you. We develop the design with your comments and move on to approval.
Working from the measurements taken at the survey, we decide the layout, interior fittings, materials and colours with you, and settle them on the drawing before manufacturing starts.
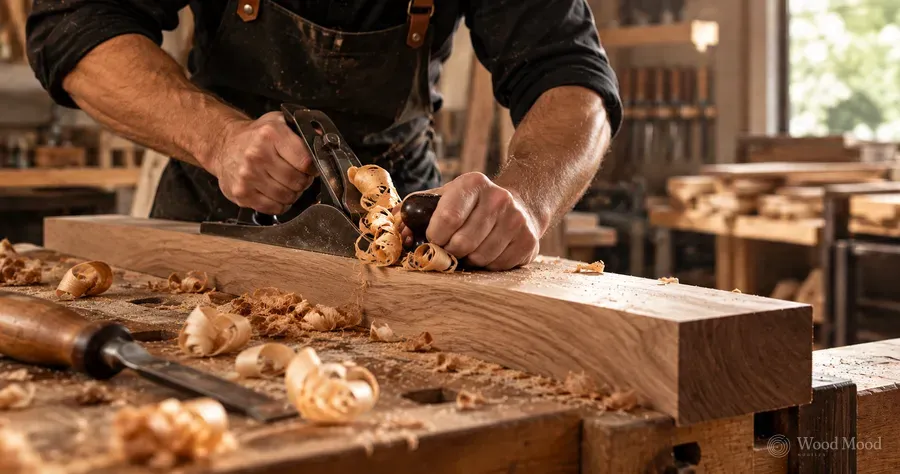
We make the approved design in our own factory to the measurements taken at the survey, and carry out cutting, edge banding, drilling and packing to the approved cutting list.
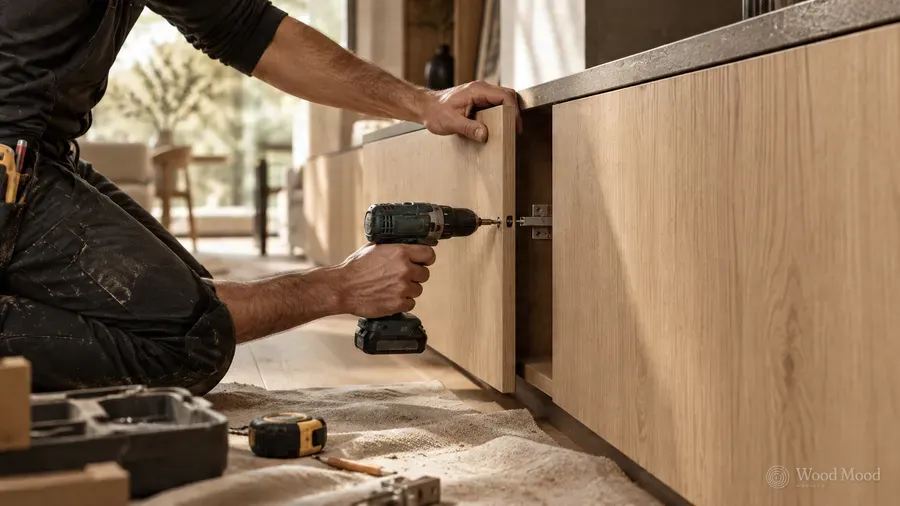
We install the furniture made in the factory on site, align it to the wall and floor, and hand it over with door, drawer and hardware adjustments done.