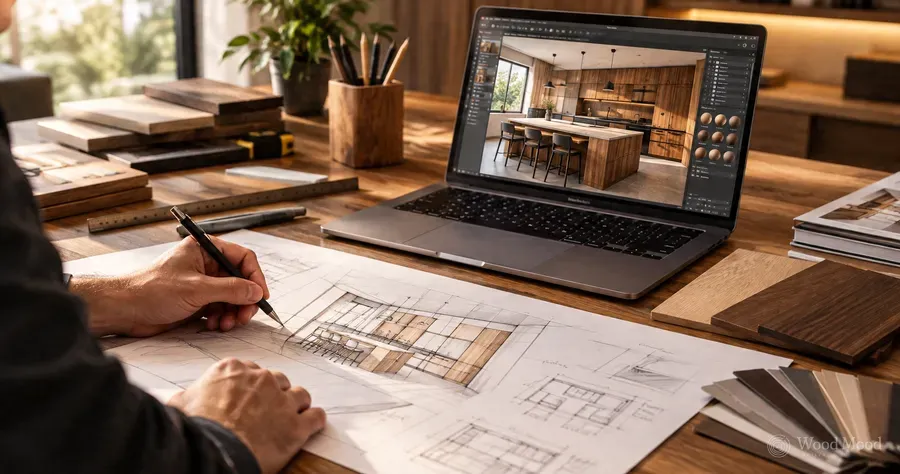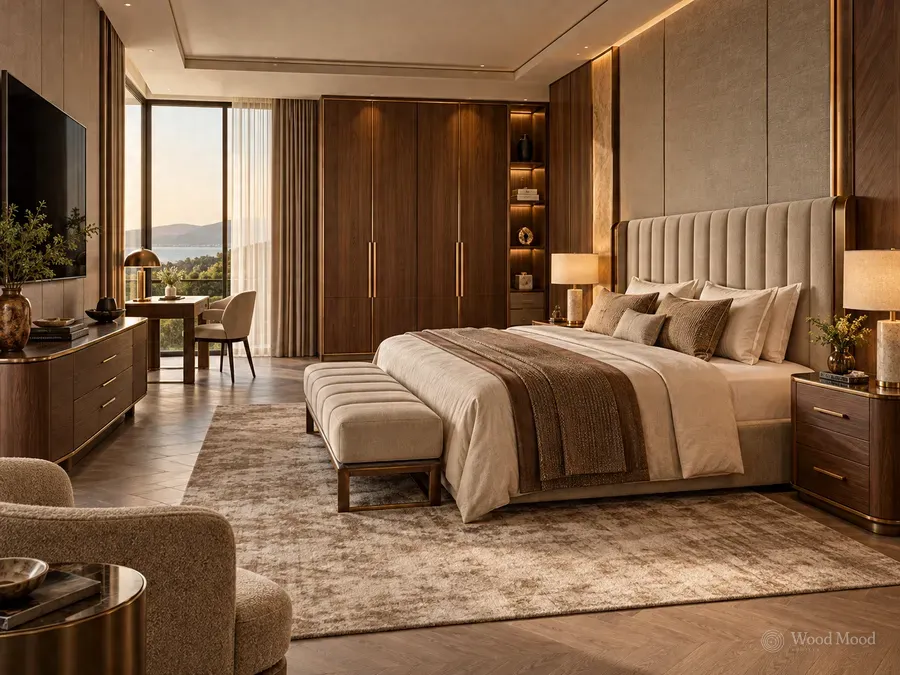
3D visualisation, or rendering, means modelling a furniture design in three dimensions on a computer and producing a realistic picture with materials, colours, light and shadow. The client can see how the furniture will look in the space before any part is made. A technical drawing explains dimensions, while a render explains overall appearance and atmosphere.
The process starts with a three-dimensional model of the room and the furniture. Door finishes, worktop textures, handles and light sources are then assigned, cameras are placed and the image is calculated. From the same model, different colour and material options, daylight and evening lighting and various viewpoints are easy to produce. Some projects also include animations or panoramic views that allow a walk through the whole space.
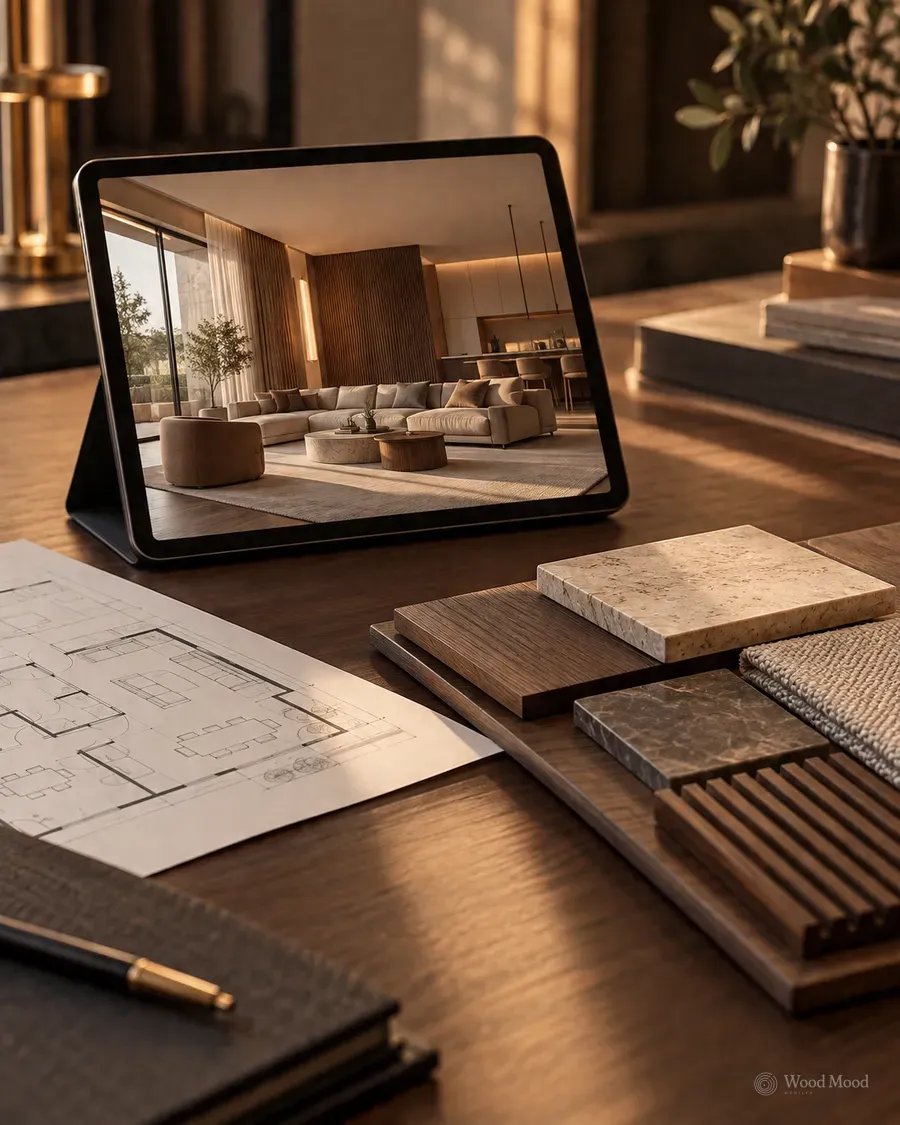
How closely a render reflects reality depends on the material samples and lighting used, and screen colours can differ from paper or the real material. A render should therefore be judged together with physical samples and the technical drawing before the final decision. Changes on a render are much easier and cheaper than changes after production, so decisions on door direction, colour harmony and proportions are settled at this stage.