
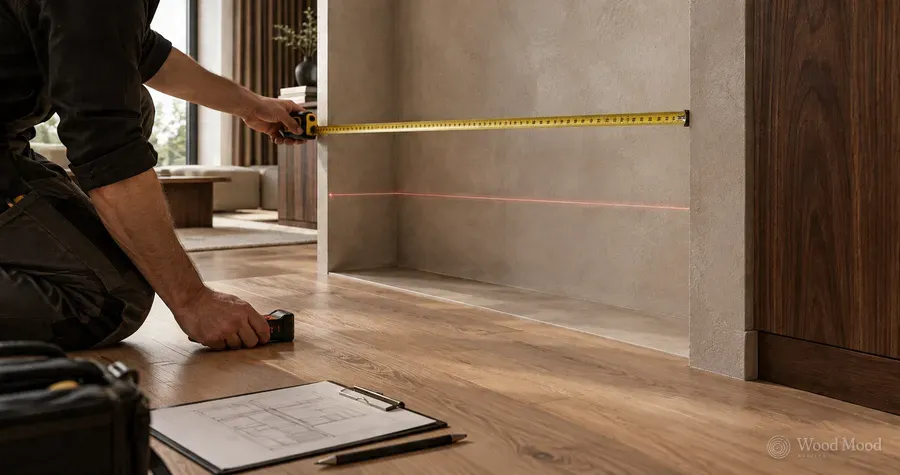
Site survey and measurement is the first and most critical step of made-to-measure furniture: the team visits the space, inspects it, takes dimensions and records every detail that will affect the furniture. These measurements underpin the design, cutting list and installation, so an error here means factory parts will not fit.
Measuring uses a tape and a laser measure together. A laser gives quick results over long distances and for ceiling height, while a tape is safer in corners and tight spots. Each wall is measured at the bottom, middle and top, because walls are rarely perfectly square and parallel. A spirit level and a square check wall lean, corner angles and floor flatness; floor slope decides the adjustable feet on base units and the worktop level.
Services are recorded too: water supply and waste points, sockets, switches, gas line, ventilation and extractor outlet, radiators and skirting details are planned with the dimensions. Windows, door swings and columns are noted. Everything goes onto a hand-drawn or digital as-built drawing, supported by photographs.
Before production, a check measurement is taken: critical dimensions are measured again by another person or method, and the drawing is compared with the space. If plaster, tiling or flooring is unfinished, allowances are made for the finished size, or measuring waits until after finishing. The furniture then fits on site without extra cutting.