A technical drawing is a standard drawing language that shows how a piece of furniture is to be made, with its dimensions. It includes plan, front and side elevations and sections, dimension lines, material and thickness notes, hardware positions and joint details. It is the shared reference for client approval, factory production and the installation team.
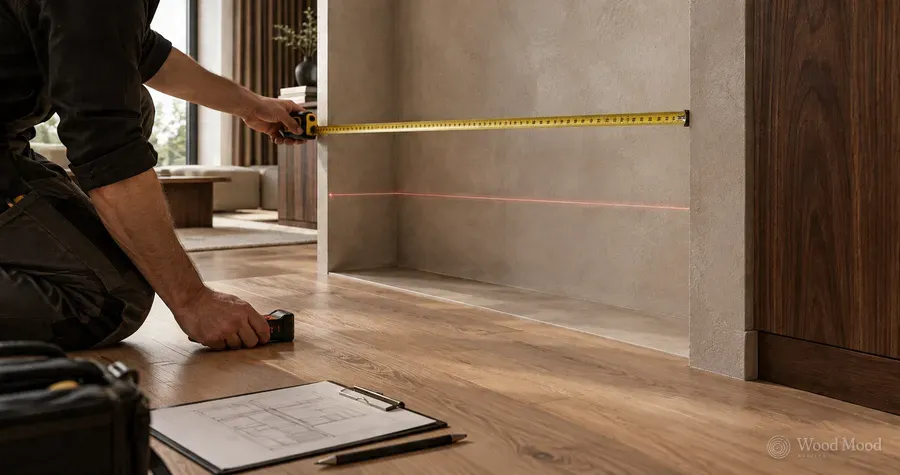
The drawing is based on the as-built measurements taken during the site survey. First the existing room (walls, windows, service points, columns) is drawn, and the furniture is then fitted to those dimensions. Each view gives width, height and depth, door, shelf and drawer divisions, and the positions of hinges, runners and other hardware. Fitting details such as the allowance between carcass and wall, skirting and ceiling gap are also shown. Drawings are prepared in computer-aided design software.
A good technical drawing removes uncertainty: nobody has to ask for dimensions during production, and the installation holds no surprises. The cutting list, drilling plan and CNC program can be generated from it. For the client, the drawing allows decisions such as door direction, shelf heights and drawer layout to be settled before production. Changes after approval affect cost and time, so the drawing should be reviewed carefully before sign-off.