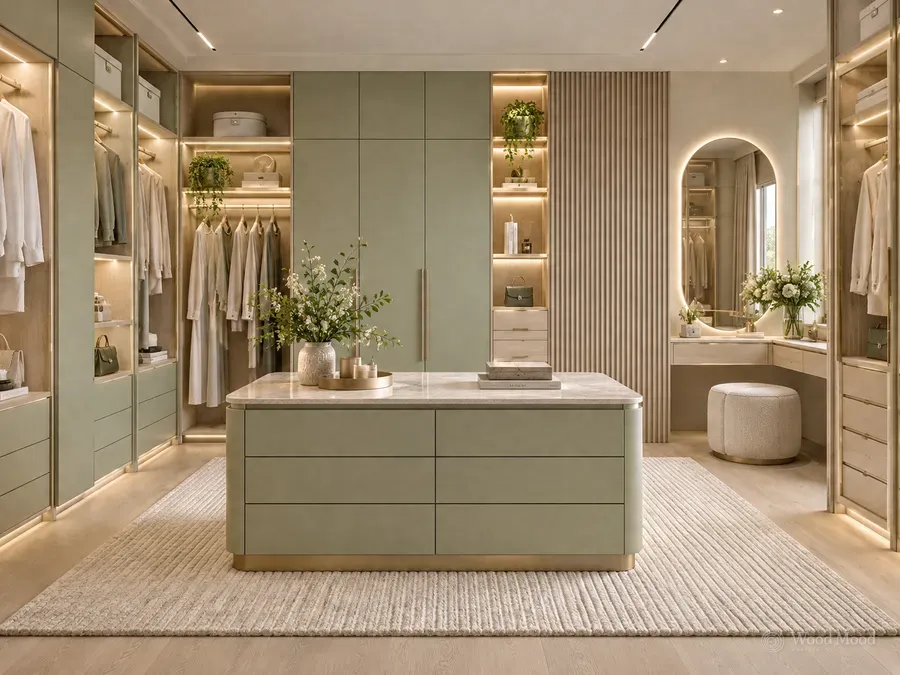
A built-in wardrobe is a fitted cabinet placed in a niche cut into a wall or in the space between two walls, usually reaching from floor to ceiling. The furniture looks like part of the wall and reduces the need for extra freestanding pieces in the room. It is widely used in bedrooms, entrance halls, corridors, children’s rooms and living rooms.
Made to measure, a built-in wardrobe can use the full width and height of the space, so gaps behind or above freestanding wardrobes are put to use. Doors can be hinged, sliding or folding; in narrow rooms sliding doors save space. Inside there are hanging rails, shelves, drawers and shoe storage. Mirrored doors brighten the room and give a sense of width.
In planning, wall straightness, ceiling height and service points need to be measured at the survey stage. For wardrobes near external walls, leaving ventilation at the back panel helps against damp and condensation. Door alignment and the junctions with ceiling and side walls require precise workmanship. Because it is made for the space, it is hard to move later, so the interior should be planned in advance according to the owner’s belongings and habits.