
Famagusta, North Cyprus
Mormenekse residential project
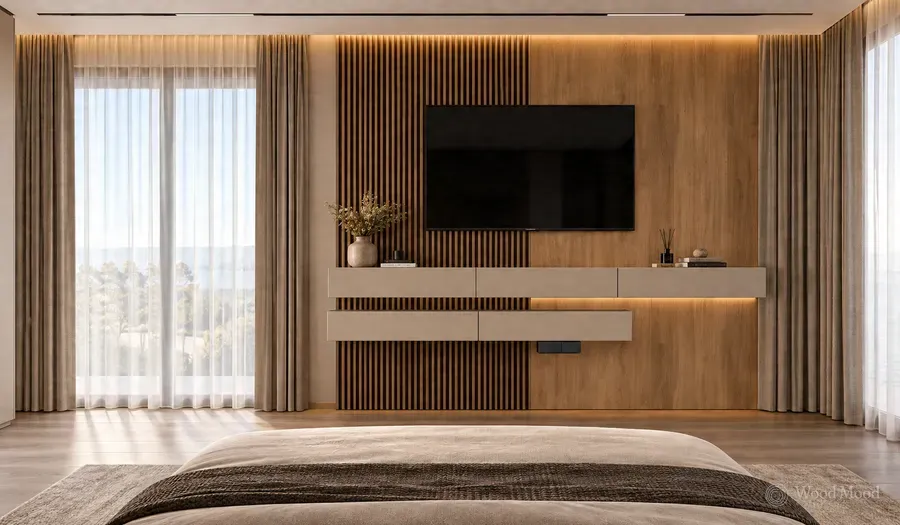
Made-to-measure kitchen and larder cabinets, a hallway unit, wardrobes and a TV unit, built and installed for a home in Mormenekse, Famagusta.

RESIDENTIAL
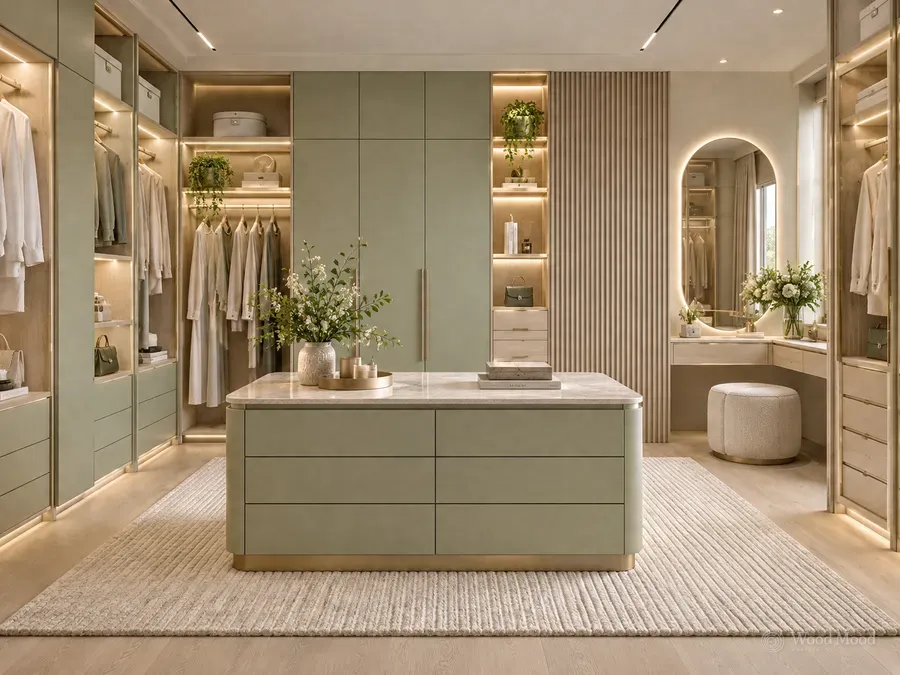
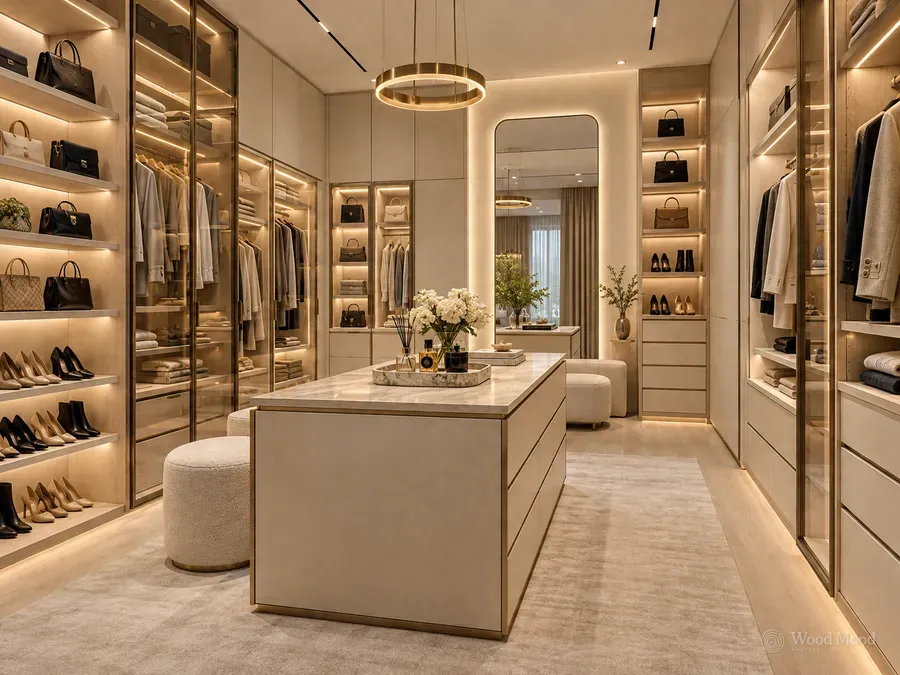
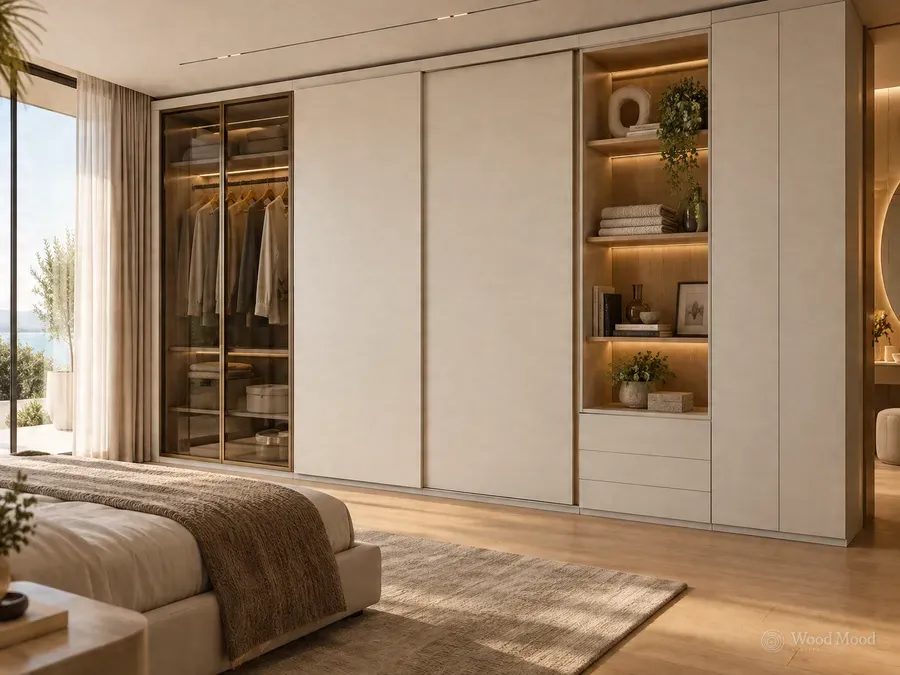
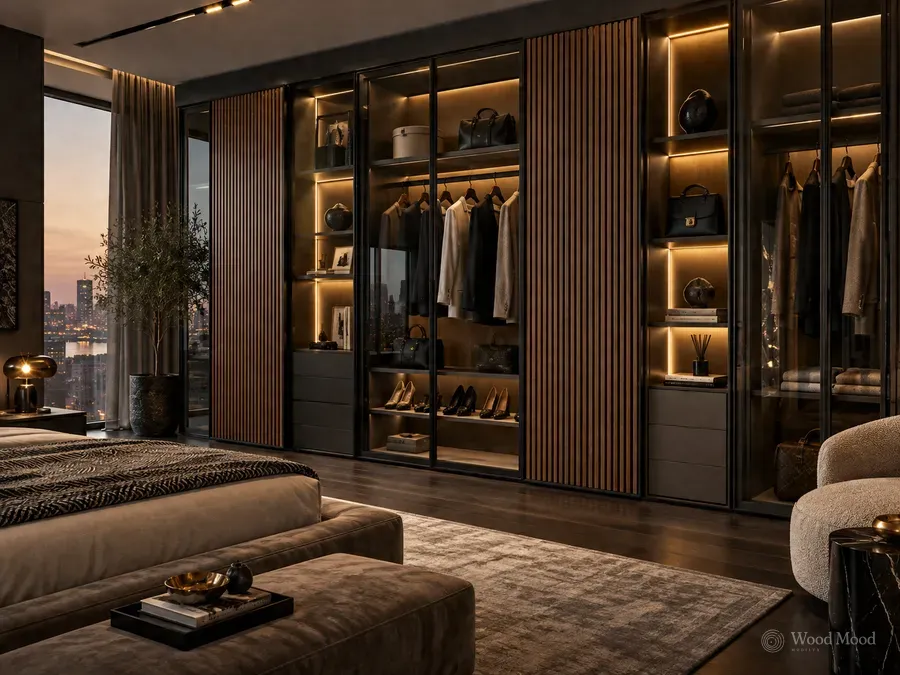
We design tidy, elegant dressing rooms for your clothes and personal belongings. Glazed wardrobes, dedicated accessory compartments and illuminated storage systems make the most of every area, to suit your needs.
A dressing room keeps clothes, shoes and accessories together and in order. We design dressing rooms to suit different spaces. Wardrobes, drawers, shoe storage and accessory compartments form stylish, practical layouts that match your personal habits.
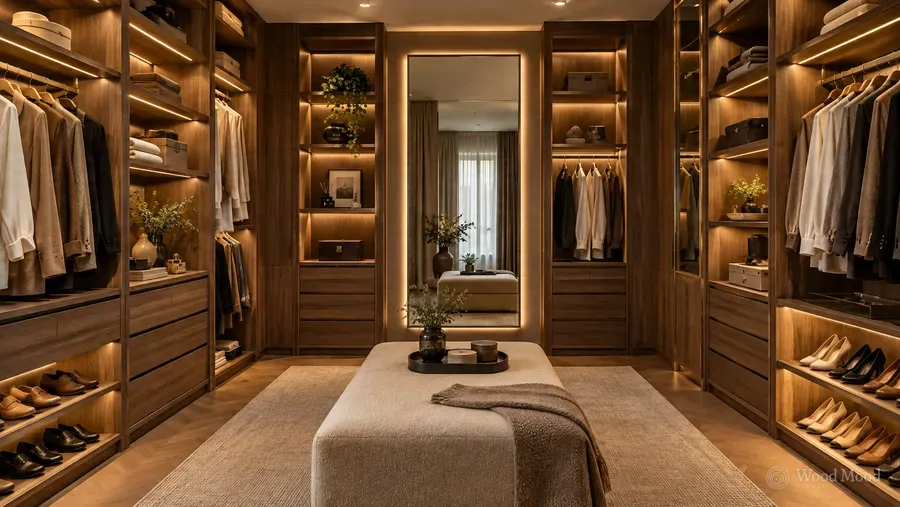
We plan the layout of the dressing room around the size and architecture of the space and your storage needs. Single-wall, L-shaped, U-shaped or facing-wall arrangements make the best use of the area. We take account of door swings, walkway widths and ease of use, so the room is comfortable to move around in.
We tailor the hanging rails, shelves and drawer compartments to the type of clothing and how often you wear it. Different rail heights suit long and short garments, shelving suits folded clothes and dedicated compartments hold accessories. Trouser racks, tie racks, jewellery trays and pull-out hanging rails make the interiors more practical.
In dressing rooms we offer open shelving, wardrobes with doors and glazed cabinets. Open compartments give easy access to clothes, while doors give a tidier look. Glass-framed doors and decorative details create modern, elegant designs.
We design dedicated storage for shoes, bags, watches, jewellery and other personal items. Adjustable shoe shelves, divided drawers and decorative display areas give everything its own place. Where space allows, a central island and accessory cabinets increase storage capacity.
Natural wood textures, lacquered surfaces, glass doors and other decorative materials shape the character of the dressing room. LED lighting inside the units, sensor-activated lights and illuminated shelves make clothes easier to see. We choose colours, textures and hardware together with the overall design of the bedroom.


Dressing rooms and wardrobes
There is no fixed minimum; even a single wall can become a dressing area. What matters is leaving comfortable walking space alongside the depth of the units. Once we have measured the room, we assess together which layout suits it.
Yes. We measure sloping ceilings on site and build them into the design; the low sections can be used for drawers and shoe storage, and the taller sections for hanging.
Open sections collect more dust than those with doors. For seasonal clothes and items that need careful storage, a good balance is to plan sections with doors or glass doors.
The price depends on the size of the space, the proportion of closed and open sections, and your choice of materials, hardware and lighting. After the site survey and design, we prepare a clear quote.
It depends on the size of the space, the materials chosen and the factory schedule. Once the design is approved, we share a delivery plan specific to your project.
Famagusta, North Cyprus
Made-to-measure kitchen and larder cabinets, a hallway unit, wardrobes and a TV unit, built and installed for a home in Mormenekse, Famagusta.
Planning guide
In a well-planned dressing room everything has its place. We explain what to consider when designing a comfortable one, from unit layout to rail and shelf dimensions.
Planning guide
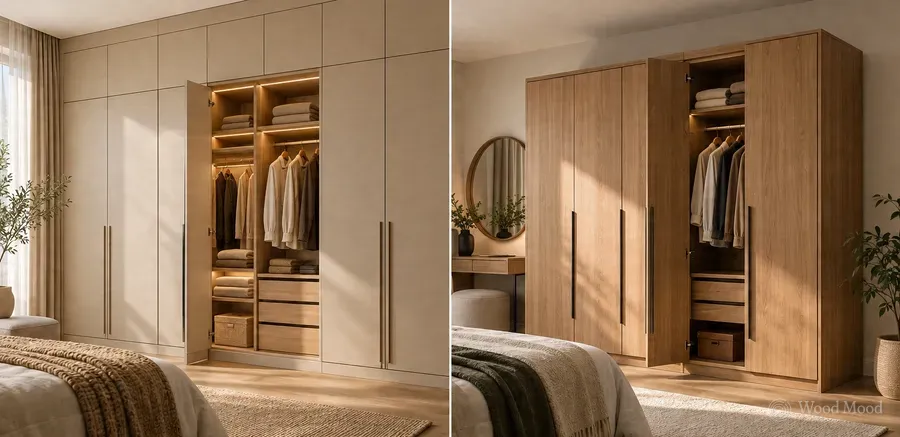
The right wardrobe depends on the dimensions of your room and what you need to store. We compare fitted and freestanding wardrobes on use of space, storage capacity, door systems, portability and cost.
Materials and care
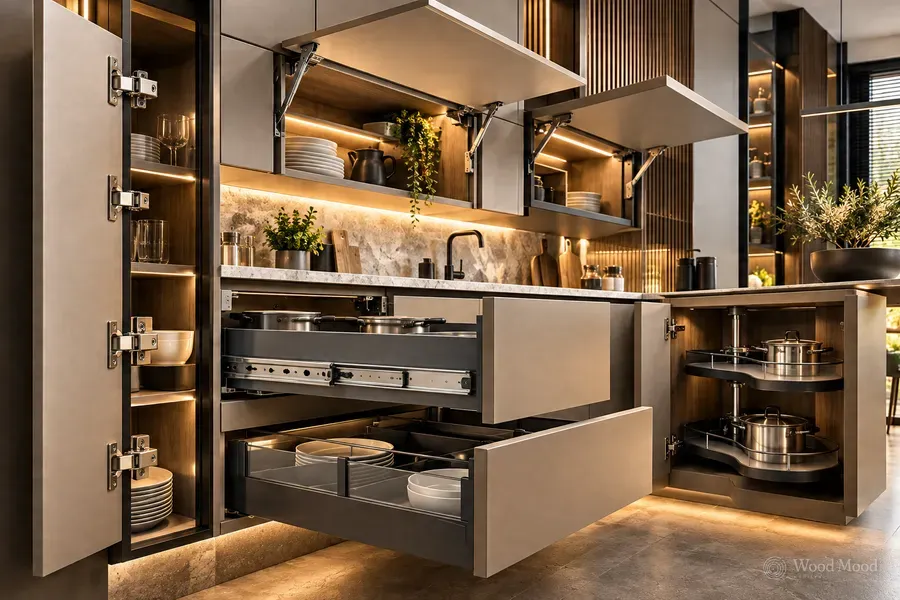
The mechanisms used are one of the important details that decide how easy furniture is to use and how long it lasts. We compare soft-close hinges, full-extension drawer runners, push-to-open systems and lift-up door mechanisms, and cover what to look for when choosing the right hardware for kitchens, wardrobes and other furniture.
RESIDENTIAL
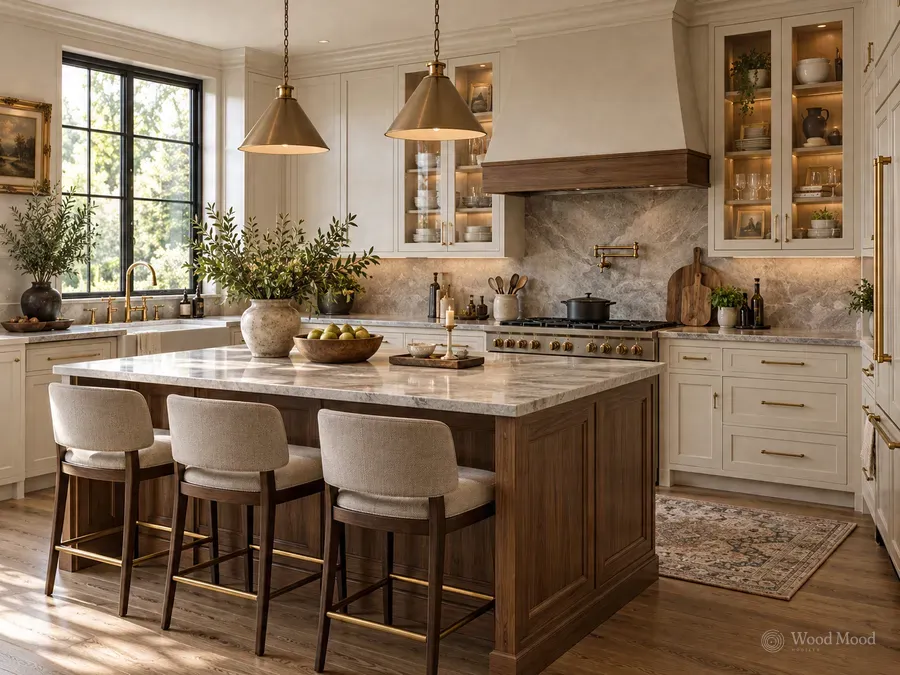
We plan your kitchen around its dimensions, the way you cook and what you need to store. Together we choose the layout, door material, colour and wood finish, interior fittings and accessories, then build it in our own workshop and install it on site.
RESIDENTIAL
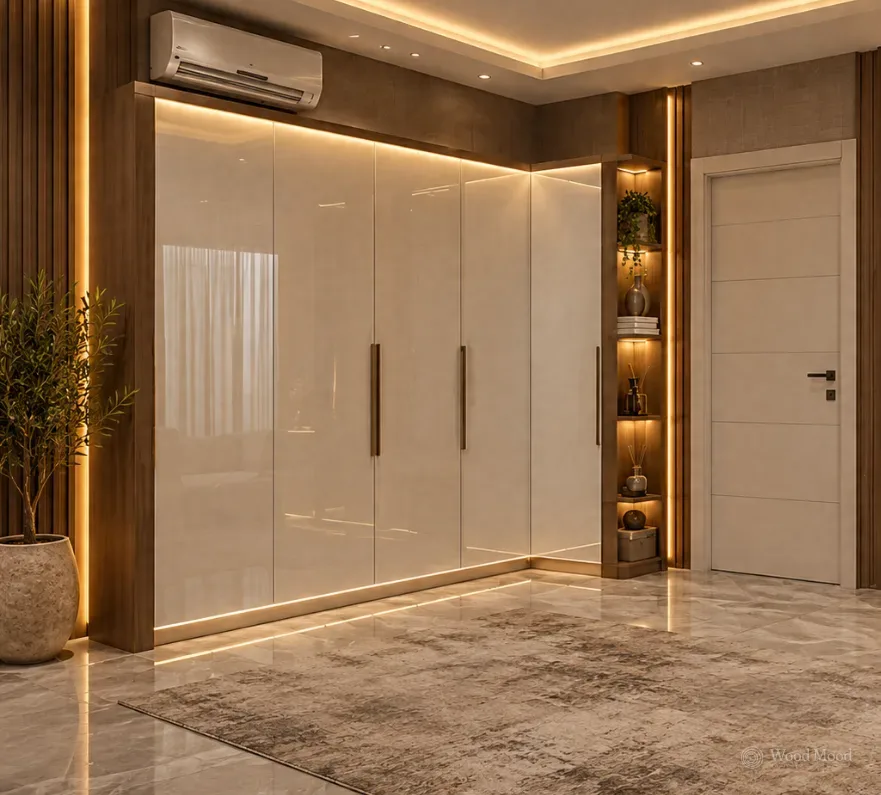
We design made-to-measure hallway storage that brings style and order to the entrance of your home. Combining shoe cabinets, coat hooks, mirrors and seating, we make elegant, practical hallway furniture that makes daily life easier.
RESIDENTIAL
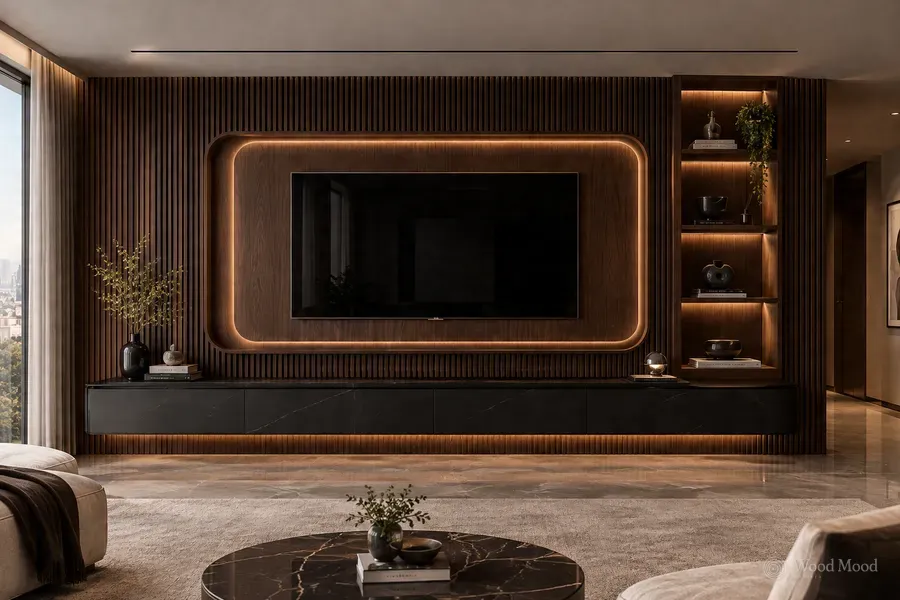
We design made-to-measure TV units that complete the style of your living room. With wood panels, decorative shelves, storage and lighting details, we create designs that look good and work well.