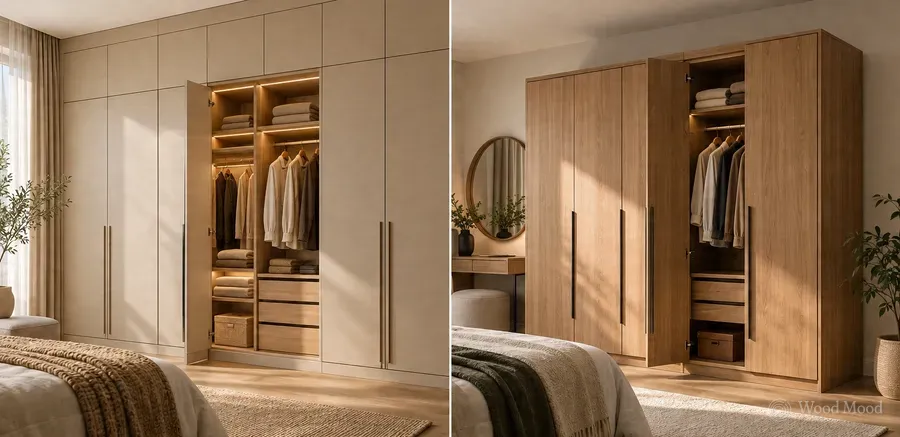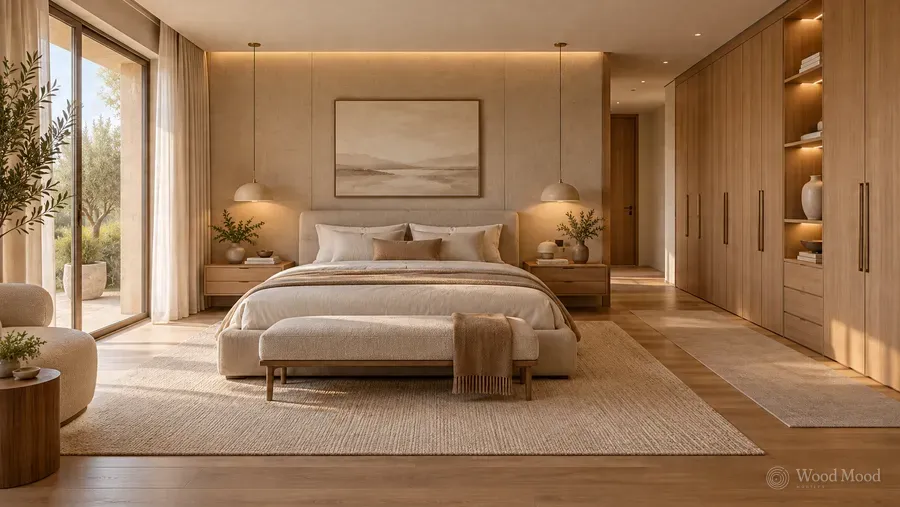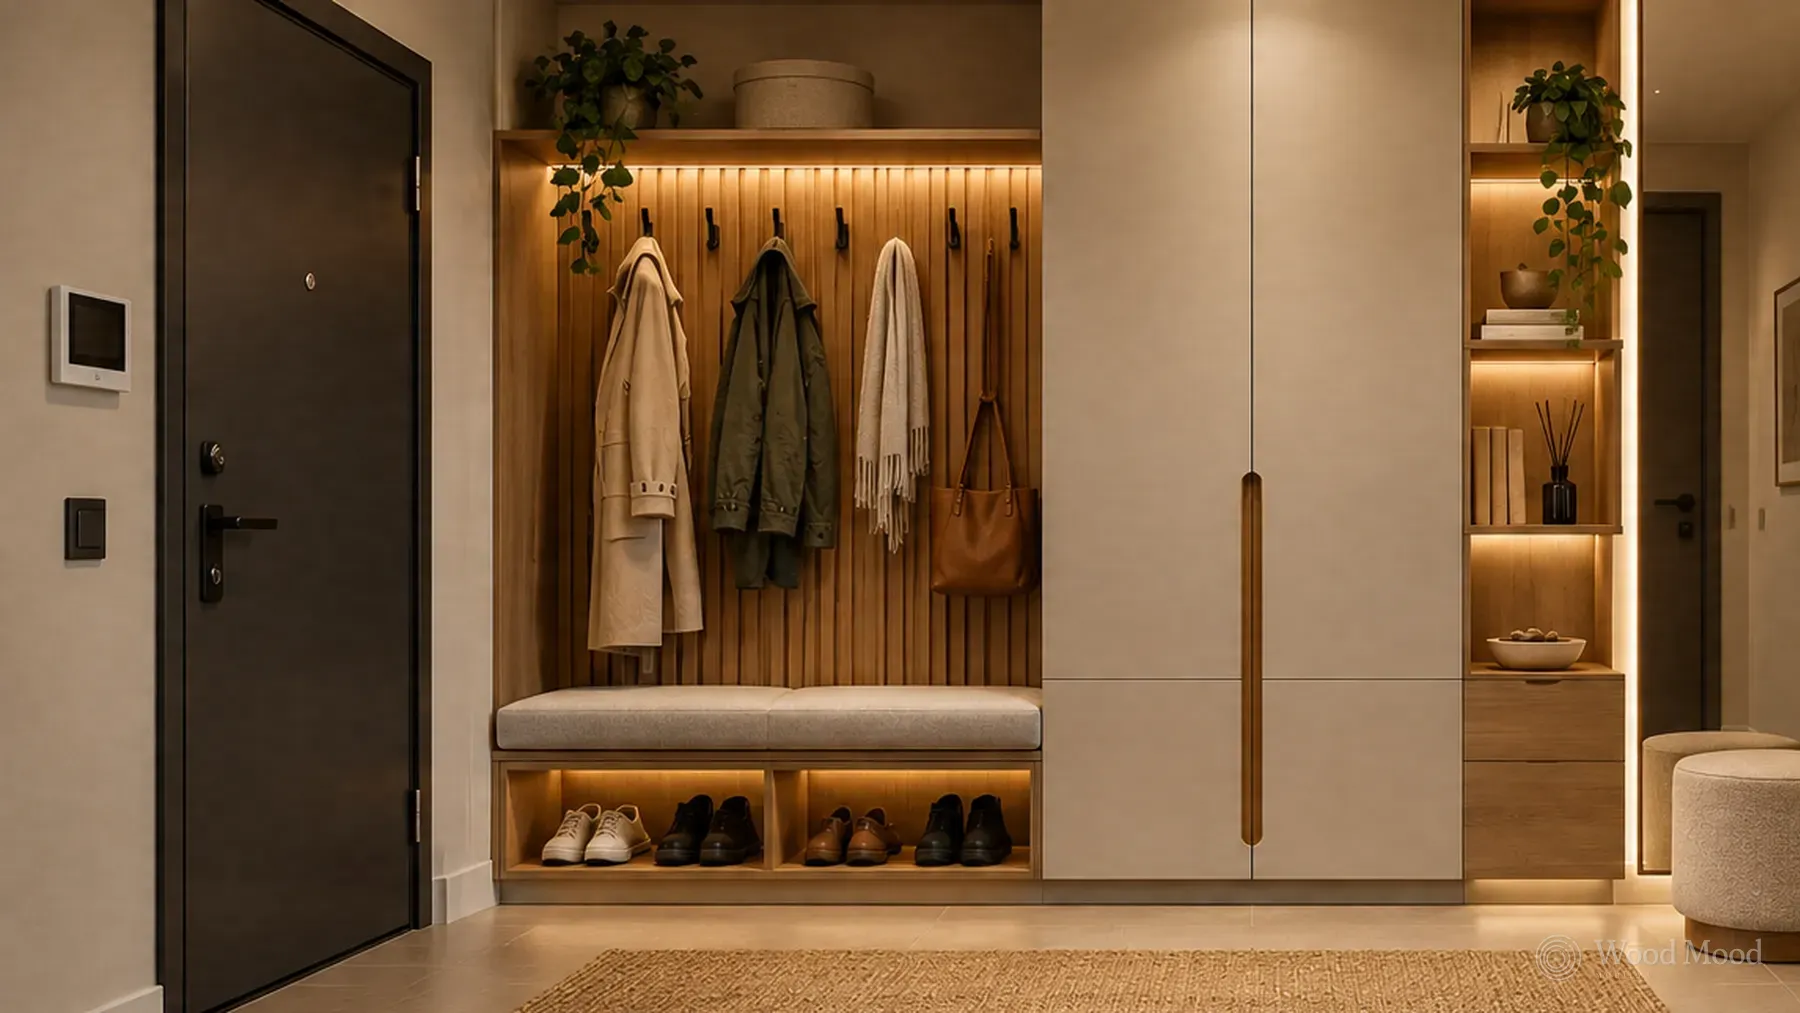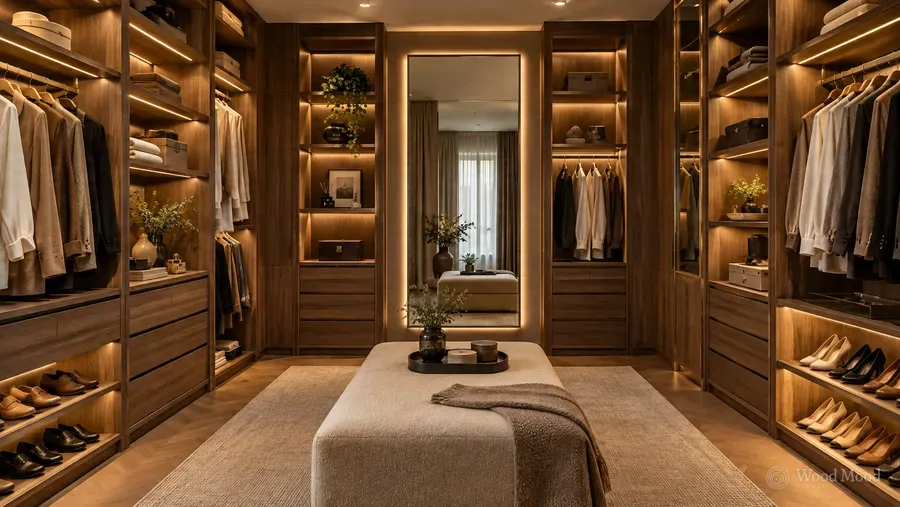
A well-designed dressing room is more than a place to store clothes. It makes getting ready easier, keeps personal belongings organised and adds comfort to the home.
But large wardrobes alone do not make a dressing room work. Hanging heights, shelf depths, drawer arrangement, lighting and circulation space all need to be thought through together.
So what should you consider when planning a dressing room? Which layout should you choose, and how should the inside of the units be organised?
In this guide we cover the important details of dressing room design, from the right dimensions to storage solutions.
Where does dressing room planning start?
The first step in dressing room design is not deciding where the units go. It is looking at what you will store and how you use it.
Long dresses, shirts, folded clothes, shoes, bags and accessories each need different storage. The compartments inside the units should therefore be planned around the amount and type of things you own.
It helps to answer these questions before design starts:
- Will one person use the dressing room, or two?
- What proportion of your clothes needs long hanging space, and what proportion short?
- How many pairs of shoes and how many bags will be stored?
- Do you need dedicated compartments for jewellery, watches, belts and other accessories?
- Will seasonal clothes and suitcases be stored in the same space?
- Will there be room for a full-length mirror, a seating area or a central island?
With this information we can set the number of rails, shelves and drawers and build a unit layout that fits your needs. Leaving some spare capacity for what you may accumulate in future also pays off in the long run.
Dressing room layouts
The shape and size of the room are the main factors in deciding how the units are arranged.
Single-wall dressing room
With the units running along a single wall, this layout suits narrow spaces and dressing areas formed within part of a bedroom.
Rails, shelves and drawers are arranged along the same line, which leaves a wider circulation space in front of the units.
Full-height units and well-planned internal compartments give you more storage than the limited wall length would suggest.
L-shaped dressing room
The L-shaped design uses two adjoining walls and makes good use of corner space.
Hanging and shelving sections can be split across the two walls. In the inside corners, open shelves or suitable corner mechanisms make hard-to-reach areas usable.
This layout increases storage capacity while leaving the middle of the room free to move around in.
U-shaped dressing room
A U-shaped layout has units running along three walls. It offers plenty of storage, especially for people with a lot of clothes and accessories.
Hanging, shoe storage, drawers and accessory sections can be shared out across the different walls, which keeps everything orderly and easy to use.
If the room is large enough, a drawer island or a small seating unit can go in the middle. Just make sure the walkways in front of the units do not become too narrow.
Facing-wall dressing room
This layout, also known as a corridor layout, places the units along two facing walls.
It works well as a passage between a bedroom and a bathroom, or in long, narrow spaces.
Leaving enough distance between the two lines of units matters so that doors and drawers can open comfortably.
How much walking space should a dressing room have?
To move comfortably, choose clothes and use the drawers, you need enough clear space in front of the units.
General planning dimensions are as follows:
Layout | Recommended clearance |
|---|---|
Units on one side | 80–90 cm |
Units on facing walls | 100–120 cm |
Central island | Enough space around the island for doors and drawers to open |
These dimensions are general references. Exact distances should be set according to unit depth, door type, drawer sizes and your needs.
Where hinged doors and full-extension drawers are used, allow for the dimensions when they are open.
How should the hanging sections be planned?
Designing rails at the right height and length has a direct effect on the storage capacity of a dressing room.
Long hanging sections
For dresses, coats and overcoats, a hanging space of about 150–170 cm is the usual choice.
The height of these sections should follow the length of the clothes to be stored. Making a long-hang section taller than needed can use up space that other storage could have had.
Short and double hanging systems
For shirts, jackets, blouses and other short clothes, hanging sections at a height of about 90–100 cm can be planned.
Where the ceiling height allows, two rails can be stacked one above the other to store more clothes along the same wall.
A double-rail system is one of the most effective ways to use space in wardrobes with a lot of short clothes.
High rail mechanisms
In full-height units, the upper sections are not always easy to reach.
Pull-down rail mechanisms can be used here, which makes sections that are normally hard to reach practical for daily use.
Alternatively, the upper units can be kept for seasonal or rarely used items.
Unit depth and shelf dimensions
The right unit depth lets clothes hang without being squashed and lets the doors close easily.
For hanging clothes, an internal depth of at least 55 cm is usually recommended. Depending on the door and carcass construction, the total wardrobe depth is mostly planned at around 60–65 cm.
For folded clothes, shelf spacing usually varies between 25 and 35 cm.
Shelves set too high lead to clothes being piled up in tall stacks, and the items at the bottom become hard to reach.
Adjustable shelving lets you rearrange the storage as your needs change over time.
Drawers and accessories
Creating the right storage for small items in a dressing room makes everyday use noticeably easier.
Drawers of different depths can be planned for underwear, socks, belts, watches and jewellery.
Shallow, divided drawers suit jewellery and accessories, while deep drawers can be used for bulkier clothes.
Soft-close, full-extension drawer systems also make it easy to reach things at the back of the drawer.
Pull-out trouser racks, tie racks, belt hangers and special accessory organisers give every item its own place.
Shoe and bag storage
To keep shoes tidy, the depth and height of the shelves should be set according to the type of shoe.
Shoe shelves are generally about 30–35 cm deep. A shelf height of around 15–20 cm may be enough for everyday shoes, but boots need wider compartments.
Flat shelves, angled shoe racks and pull-out systems can be considered, depending on the space available.
For bags, plan shelves wide enough for them to keep their shape, or dedicated compartments within the units.
Keeping the shoes and bags you use most at easy-to-reach heights speeds up getting ready each day.
Open, with doors or glazed?
One of the important decisions affecting how a dressing room looks is whether the units are open or have doors.
Open units make clothes easy to see and quick to choose. Because no door swing is needed, they can also be an advantage in tight spaces. They do need more care against dust and sunlight, however.
Units with doors protect clothes better from outside influences and give a simpler, tidier look.
Glass-fronted units keep clothes visible while still protecting them. Used with decorative lighting, they can be one of the standout features of a modern dressing room.
In many projects, open shelves, units with doors and glazed sections are combined to meet different needs.
Getting the lighting right
Good lighting in a dressing room lets you see the true colour of your clothes and reach what is inside the units easily.
As well as general ceiling lighting, LED lighting can go under shelves, in the hanging sections and inside the units.
Light sources with a high colour rendering index, such as CRI 90 and above, help you tell similar shades of clothing apart more accurately.
Sensor lighting switches on when a unit door is opened or movement is detected, which makes it convenient to use.
Balanced lighting around the mirror also gives a clearer view when you put outfits together.
It is important to plan lighting positions, cable routes and electrical connections before the furniture is manufactured.
Ventilation and choice of materials
Air circulation in a dressing room matters for looking after clothes.
Where there is no window or not enough ventilation, in particular, moisture can build up. This can cause odours in clothes and, over time, warping of the furniture surfaces.
Room ventilation, the unit layout and any architectural conditions that could affect air circulation should therefore be considered together. Leaving small air gaps or vents behind and at the bottom of the units reduces moisture and odour build-up inside a closed wardrobe.
For furniture surfaces, natural wood veneers, lacquered finishes and a range of decorative wood textures can be used. When choosing materials, consider how heavily the room will be used, how easy it is to clean and the overall décor of the room.
Central island, mirror and seating
In a dressing room of sufficient size, a central island provides a useful surface for getting ready as well as storage.
Divided drawers for watches, jewellery, belts and other accessories can be planned inside the island. The top surface can be used for laying out clothes or placing everyday items.
Full-length mirrors are an important finishing touch in a dressing room. They can be fixed to a wall, a unit door or a dedicated panel.
A small seating bench or an ottoman with storage also adds comfort when putting on shoes and getting ready.
However, these extra pieces of furniture should not reduce the circulation space in the room.
6 common dressing room design mistakes
- Designing the units before working out your storage needs: if the proportions of rails, shelves and drawers are not shared out correctly, some sections stay empty while others are too small.
- Leaving the walkways too narrow: once the unit doors and drawers are open, it can become hard to move around the room.
- Making every compartment the same size: long dresses, shirts, shoes and accessories each need different amounts of space.
- Relying on ceiling lighting alone: if the insides of the units stay dark, it is harder to see and choose your clothes.
- Not thinking about access to the upper sections: in full-height units without a suitable mechanism or access plan, the upper areas are hard to use.
- Leaving no room for future needs: a dressing room designed to be full to capacity can soon become too small once the amount of clothes and accessories grows.
The advantages of a made-to-measure dressing room
Not every dressing area has the same dimensions or architectural features. Narrow corridors, sloping ceilings, corners and irregular wall openings cannot always be used efficiently with standard wardrobe systems.
With made-to-measure design, the height, depth and internal compartments of the units are set according to the space and your personal needs.
This is not only about creating more storage. It lets you build an arrangement where your belongings are easier to find and getting ready each day is comfortable.
At Wood Mood Furniture, we start dressing room design with a site survey and measuring, and plan the inside of the units around how you use them. We settle the material, door and lighting details together with you, manufacture the approved designs in our own factory, and hand over the room with the rails, shelves and drawers installed on site.
What makes a good dressing room is not its size, but how well every section is planned.