One of the most important decisions in bedroom design is which type of wardrobe to choose. Colour, door design and materials matter, but so does the way the wardrobe sits in the room, because that shapes how it works day to day.
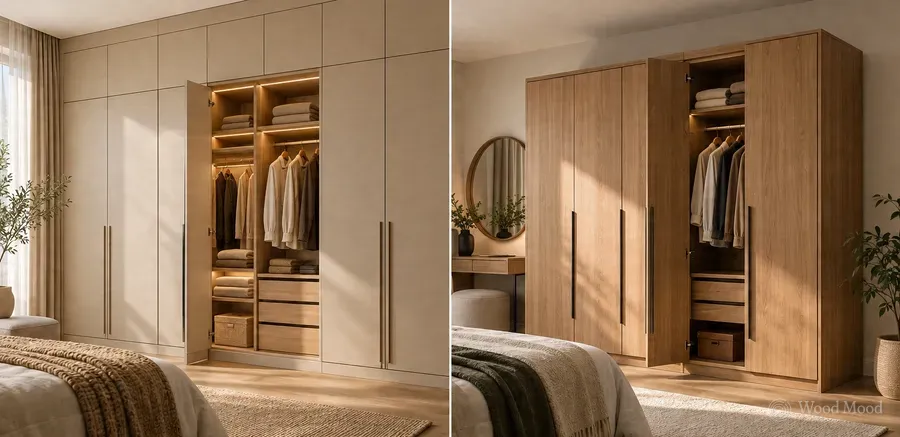
Fitted wardrobes are designed to the wall dimensions and become part of the room’s architecture. Freestanding wardrobes can be moved and offer more flexibility in layout.
The difference between the two goes beyond appearance. Storage capacity, ceiling height, door swing, ventilation, cost and how long you expect to use the wardrobe all affect the right choice.
So should you choose a fitted wardrobe or a freestanding one? Which gives more storage, and which suits a small bedroom better?
In this guide we compare the two types and go through the points to consider before you decide.
What is a fitted wardrobe?
A fitted wardrobe is a wardrobe system designed to the wall dimensions of a room or to an existing recess, and normally fixed permanently in place.
These wardrobes are usually built wall to wall or floor to ceiling.
The aim is to make the best possible use of the available space and to blend the wardrobe into the design of the room.
Depending on the project, fitted wardrobes can be built with their own carcass panels or, where the building allows, with other construction details.
Gaps between the wall and the wardrobe can be closed with filler and finishing panels, leaving the necessary installation allowances.
Once the doors are closed, the wardrobe can look like a plain surface that is part of the wall.
Made-to-measure fitted wardrobes are especially useful in bedrooms, dressing rooms, narrow corridors and rooms with sloping ceilings.
What is a freestanding wardrobe?
A freestanding wardrobe is a unit with its own carcass, side panels, top and base.
It can be bought ready-made or built to measure.
Unlike fitted wardrobes, freestanding wardrobes are not always designed to cover the whole wall.
This means there may be gaps above or beside the unit.
One of the main advantages of a freestanding wardrobe is that, with a suitable model and fixing system, it can be taken apart and moved to another room or home.
Being freestanding does not mean a wardrobe need not be fixed to the wall, however. Tall, heavy wardrobes in particular should be secured to the wall with suitable fixings to prevent tipping.
Key differences between fitted and freestanding wardrobes
Each type has advantages, depending on how you will use it.
Feature | Fitted wardrobe | Freestanding wardrobe |
|---|---|---|
Sizing | Planned for the specific space | Ready-made or made-to-measure |
Ceiling use | Can be built up to the ceiling | May leave a gap above, depending on the model |
Storage capacity | Can make more of the available wall volume | Limited by the unit’s own dimensions |
Appearance | Can blend into the wall | Can stand out as a separate piece of furniture |
Portability | Usually designed for permanent use | Suitable models can be moved |
Installation | Needs on-site measuring and adjustment | Can be simpler, depending on the model |
Cost | Varies with dimensions and workmanship | Standard models can be good value |
Interior layout | Can be tailored to the user | Varies between ready-made and bespoke designs |
This comparison shows general characteristics. The material, design and manufacturing method of the piece you choose can change how it performs in use.
Which offers more storage?
When choosing a wardrobe, one of the main questions is how much of the available space can actually be used for storage.
The width and height of standard wardrobes can be limited to a set range of models.
For example, if a room has a 270 cm ceiling and you fit a 220 cm wardrobe, you are left with a gap of about 50 cm above it.
That gap is often used for suitcases or boxes, but it is not tidy, enclosed storage.
Fitted wardrobes, with the right measuring, can run right up to the ceiling.
This creates extra storage in the upper sections for seasonal clothes, duvets, blankets and things you rarely use.
Wall-to-wall wardrobe design
Another advantage of fitted wardrobes is that they can be planned to the full width of the wall they stand against.
With standard wardrobes, narrow gaps between the unit and the wall may go unused.
With made-to-measure fitted wardrobes, these areas can be put to use with suitable modules and finishing details.
Remember, though, that real storage capacity does not depend on external dimensions alone. Internal divisions, door systems and structural panels all affect the usable volume.
Which wardrobe suits a small bedroom?
In a small bedroom, the choice of wardrobe directly affects how much room you have to move around.
In a narrow room, a wardrobe in the wrong position can make it hard to get around the bed or stop the doors from opening comfortably.
Fitted wardrobes can work well in small rooms because they can be designed as one continuous run along the wall.
Flat, full-height doors that run up to the ceiling make the wardrobe read less like a separate piece of furniture.
Light colours, plain surfaces and mirrored doors can also help the room look larger and brighter.
A fitted wardrobe is not necessarily the best option for every small room, though.
Consider the position of the wardrobe, the size of the bed, window openings and how you use the room, all together.
In some rooms, a smaller freestanding wardrobe is the better way to leave room to move.
Fitted wardrobes under sloping ceilings and in recesses
Not every bedroom has standard wall and ceiling dimensions.
In loft rooms especially, sloping ceilings, projecting columns and wall recesses can make ready-made wardrobes hard to fit.
Fitted wardrobes can be designed around the existing structure in spaces like these.
For example, you can put hanging space in the taller part under a sloping ceiling and drawers and shelving in the lower part.
The spaces between columns can also be filled with wardrobes made to the exact size.
In these installations, every section of the wardrobe must be reachable and the doors must open comfortably.
Under sloping ceilings in particular, door height, hinge position and opening distances should be checked at the drawing stage.
Why wall, ceiling and floor measurements matter
On-site measuring is essential if a fitted wardrobe is to be installed successfully.
Walls and ceilings are not always perfectly flat or square to each other.
In older buildings, renovated rooms and spaces built with different materials in particular, there can be differences of a few centimetres.
Checking the walls
The wall the wardrobe will stand against should be measured at several points.
Deviations from vertical and horizontal in the wall can affect how the carcasses and doors fit.
Where necessary, filler panels and finishing trims can absorb these differences.
Ceiling height
For wardrobes that run to the ceiling, the ceiling height should not be measured at a single point.
Small variations in height at different points need to be allowed for in the top finishing details.
Floor condition
The condition of the floor should be checked before the wardrobe is installed.
It matters that parquet, tiles or other floor finishes are complete, so that the final measurements are accurate.
Slopes and differences in level in the floor should also be taken into account when positioning the wardrobe.
Electrical and plumbing points
Sockets, switches and service lines that would end up behind the wardrobe should be identified before design.
Plan to keep access to these points, or have any changes made by qualified specialists.
If you want LED lighting inside the wardrobe in particular, think about the cable routes in advance.
Moisture and ventilation on external walls
One thing to watch in fitted wardrobe design is the moisture condition of the wall the wardrobe will stand against.
On external walls with poor insulation in particular, the surface temperature can drop.
When a cold wall meets humid indoor air, condensation can form under the right conditions.
This increases the risk of damp and mould behind the wardrobe.
If the wall has had a damp or mould problem before, find the cause and put it right before building the wardrobe.
Ventilation in fitted wardrobes
For fitted wardrobes on an external wall, the rear cavity, the insulation and the need for air circulation should be assessed for the project.
Leaving the same ventilation gap behind every wardrobe is not a solution on its own.
The right detail should be chosen by looking at the thermal properties of the wall and the source of the moisture.
Moisture risk with freestanding wardrobes
Freestanding wardrobes can run into similar problems if they are placed very close to external walls.
Depending on the condition of the wall, leave a suitable gap, check behind the furniture and ventilate the room properly.
In wardrobes that hold a lot of clothing in particular, do not neglect moisture and air circulation.
Hinged doors or sliding doors?
When choosing a fitted or freestanding wardrobe, the door type is another important factor in how comfortable it is to use.
The way the doors open affects how much clear space you need in front of the wardrobe and how easily you can reach the inside.
Hinged doors
Hinged doors let you see the whole inside of the wardrobe and reach different sections at the same time.
However, they need a certain amount of clear space in front of the wardrobe to swing open.
Depending on door width, you need an opening distance of about 40–60 cm or more.
You should also leave enough room for the user to stand comfortably in front of the wardrobe.
This needs careful thought in rooms where the distance between the bed and the wardrobe is tight.
Sliding doors
Sliding wardrobe doors move sideways on a track system.
Because they do not open into the room, they can be an advantage in narrow bedrooms.
However, with sliding systems you cannot open all sections of the wardrobe at once.
The track mechanism and the doors passing in front of each other may also need extra depth.
Make sure, too, that drawers inside the wardrobe do not clash with the doors when you plan the layout.
Folding doors
Folding door systems open by folding the leaves against each other.
With suitable models they can need less swing space than hinged doors and give wide access to the inside.
The mechanism must be chosen to suit the weight and size of the doors.
When choosing doors, consider the space in front of the wardrobe and how you use it as well as how the doors look.
Which is cheaper: fitted or freestanding?
The cost difference between the two depends on the size, materials and manufacturing details of the piece you choose.
Mass-produced wardrobes in standard sizes can offer cheaper options, particularly in terms of initial cost.
Fitted wardrobes may involve extra work such as on-site measuring, made-to-order manufacturing, filler panels and installation details.
That said, not every fitted wardrobe costs more than a freestanding one.
When you compare pieces of similar quality and size, the door material, carcass construction and internal mechanisms have a significant effect on the total cost.
The following can all make a difference to the price:
- The overall width, height and depth of the wardrobe
- The carcass material
- Door options such as lacquer, acrylic or natural wood veneer
- Hinged, sliding or other special door systems
- The number of drawers and the internal mechanisms
- Shoe racks, trouser racks and special hanging systems
- LED lighting inside the wardrobe
- Adapting to the architecture and installation details
So judge cost on the full technical specification, not on the external dimensions alone.
Portability and long-term use
How long you plan to live in the home also matters when you choose a wardrobe.
If you will only be there for a short time, or may move in future, a freestanding wardrobe can be an advantage.
Models with suitable construction can be taken apart and moved to another room or home.
Whether it can be reassembled depends on the fixing system and on the dimensions of the new space.
Fitted wardrobes are usually made to the dimensions of one particular wall, so they suit permanent use better.
Fitted wardrobes let you make the most of the space for your needs, especially in homes where you plan to stay for a long time.
Modular wardrobes with a fitted look
There is also a middle option between a fitted wardrobe and a freestanding one.
Made-to-measure modular wardrobe carcasses can be given a fitted look by closing the gaps between them and the wall and ceiling with suitable panels.
With this method the outside of the wardrobe blends into the architecture, and under certain conditions the carcass modules can also be taken apart.
Portability still depends on the module sizes and the fixing details. In the new space, the filler panels may have to be made again.
How should you plan the inside of a wardrobe?
The differences between fitted and freestanding wardrobes matter, but the interior layout is one of the main things that decides how a wardrobe works day to day.
A wide wardrobe does not automatically store things easily.
Hanging rails, shelves and drawers in the wrong places can make even a large wardrobe awkward to use.
Hanging sections
For shirts, jackets and other short garments, consider a hanging height of about 90–100 cm.
For dresses, coats and other long clothes, you may need about 150–170 cm of hanging space.
If the ceiling height allows, double-hanging rails can be used for short garments.
Wardrobe depth
Leave enough depth in hanging sections for clothes to hang comfortably.
For wardrobes with hinged doors, a total depth of about 60–65 cm can usually be planned.
Sliding systems may need more depth because of the doors and track mechanisms.
Sections made up only of shelves or drawers can be shallower.
Drawers and shelves
Shelves for folded clothes should be arranged according to how much you have and how you fold it.
Divided drawers are a good choice for socks, underwear, belts and small accessories.
Keeping everyday items at heights that are easy to reach makes the wardrobe easier to use.
Special wardrobe fittings
Depending on your needs, you can use pull-down hanging rails, pull-out trouser racks, shoe racks and special accessory compartments.
These fittings must suit the dimensions of the wardrobe and have enough load capacity.
Designing the interior around the user helps you make better use of the wardrobe’s storage capacity.
Lighting inside the wardrobe
In wide, deep wardrobes in particular, lighting makes daily use easier.
LED systems along hanging sections, shelf edges or glazed-door areas make clothes easier to see.
Sensor lighting that switches on when the door opens is also worth considering.
In fitted wardrobes, cable routes and the space needed for the power supply can be planned before manufacturing.
In freestanding wardrobes, rechargeable lighting can be used as well as fixed systems that suit the design.
Electrical connections must meet safety requirements, and lighting should be positioned so that it does not touch clothing.
Cleaning and maintenance differences
Fitted and freestanding wardrobes also differ in how they are cleaned.
Looking after fitted wardrobes
In fitted wardrobes with properly sealed joints to the wall and ceiling, less dust may collect in the top and side gaps.
It is still important to air the inside of the wardrobe regularly and to check for moisture.
Top sections that are not opened for long periods should be cleaned at regular intervals.
Looking after freestanding wardrobes
There can be gaps above, behind or beneath a freestanding wardrobe.
Dust can collect in these areas, so regular cleaning may be needed.
It is also important that the back of the wardrobe can be ventilated and, when necessary, inspected.
With both types, surface care should follow the material used.
For lacquer, natural wood veneer and other decorative finishes, follow the manufacturer’s cleaning recommendations.
Checking hinges, sliding tracks and drawer systems regularly also helps keep the wardrobe comfortable to use.
6 common mistakes in fitted wardrobe design
1. Measuring the wall and ceiling at one point only
Ignoring variations in measurements at different points on the wall can cause fitting problems during installation.
2. Not assessing the moisture risk on external walls
Before placing a wardrobe against a wall that has had damp or mould before, find the cause of the problem.
3. Forgetting door swing
In narrow rooms, hinged doors that hit the bed or other furniture make the wardrobe awkward to use.
4. Forgetting electrical and plumbing points
Access to sockets, switches and service connections behind the wardrobe can be lost.
5. Not planning access to the upper sections
In wardrobes that run to the ceiling, think in advance about how the high shelves will be used.
6. Fitting out the inside with standard shelves only
If hanging rails, drawers and shelves are not planned around the type of things you own, the storage capacity may not be used efficiently.
Should you choose a fitted or freestanding wardrobe?
Both options have advantages in different situations.
A fitted wardrobe may suit you better if:
- You plan to live in the home for a long time
- You want to use the whole wall for storage
- Your room has a recess, a column or a sloping ceiling
- You need a large, personalised interior for your clothes
- You would like the wardrobes to blend into the architecture of the room
A freestanding wardrobe may be the better choice if:
- You plan to move in the near future
- You want to change the layout of your room from time to time
- A standard-sized wardrobe meets your needs
- You want to choose quickly from ready-made furniture
- You may want to use the wardrobe in another room later
In some projects, a made-to-measure modular wardrobe that combines the advantages of both can also be considered.
7 questions to ask before choosing a wardrobe
- How long do you plan to live in the home? Expecting to stay a long time can point you towards fixed furniture.
- What are the dimensions of the room? Wall width, ceiling height and any projections decide where the wardrobe can go.
- How much storage do you need? Work out in advance how much hanging space, drawers, shelves and shoe storage you need.
- Is there enough clear space in front of the wardrobe? The doors must open comfortably and the drawers must be usable.
- Will the wardrobe stand against an external wall? Consider moisture and ventilation.
- Might you move or rearrange the room in future? A freestanding or modular system can sometimes be the better choice.
- What look do you want? Whether the wardrobe blends into the wall or stands out as a decorative piece of furniture affects the design decision.
The right wardrobe depends on the space
There is no single right choice between a fitted and a freestanding wardrobe for everyone.
Fitted wardrobes can work particularly well where use is permanent and the storage need is large. Freestanding wardrobes stand out for portability, flexibility in layout and the choice of ready-made models.
When deciding, consider the real dimensions of the room, the space the doors need to open, moisture conditions and how you use the wardrobe every day, as well as how it looks.
At Wood Mood Furniture, we start every wardrobe and fitted wardrobe project with a site survey and measuring. We assess the wall, ceiling and floor conditions, your storage needs and the design details you prefer. Once you approve the design, we make the furniture to measure in our own factory and install it on site, aligned with the wall and ceiling.
The right wardrobe does more than store your clothes: it gives you the layout that best suits the dimensions of your room and your daily life.