Skip to content
Get a quote
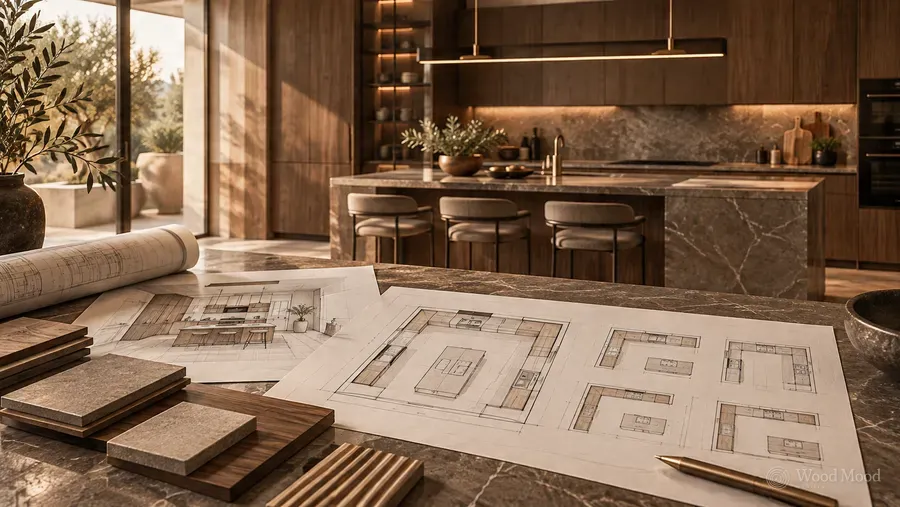
Floor plan, pencil and tape measure on a wooden table

Guides

Planning guide

Practical interior planning guides on measuring, working out your needs, layout plans, and choosing materials and furniture.

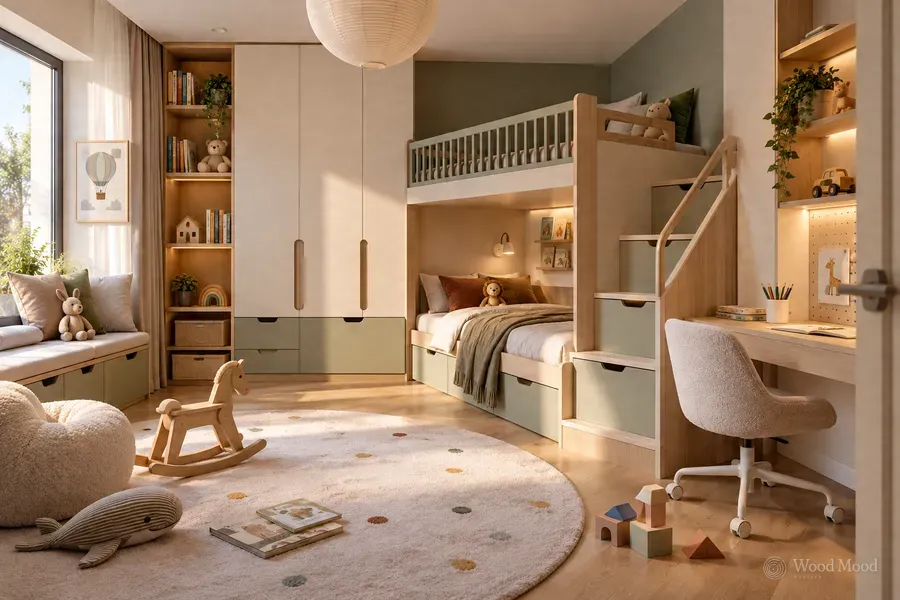
Children’s room with a bunk bed with drawer steps, cream and sage-green units, a desk and a polka-dot rug

Planning guide

Why safe design matters in children’s rooms

A safe room for a child starts with the right furniture choices. We cover the details that matter when designing a children’s room, from secure fixings and rounded corners to safe hardware and healthier materials.

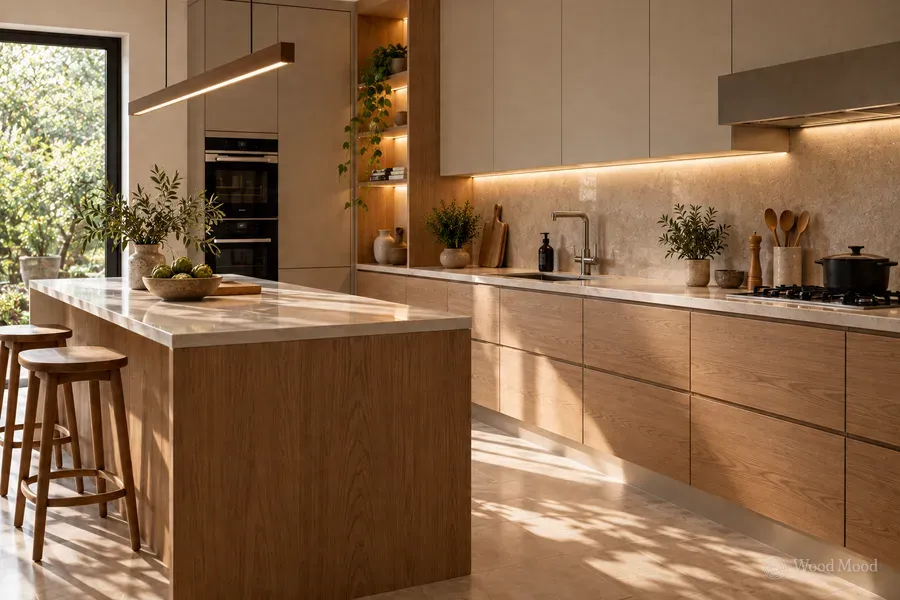
Modern kitchen with light wood doors, a central island with bar stools, a marble worktop and under-cabinet lighting

Planning guide

Kitchen dimensions for comfort

A comfortable kitchen needs measurements that suit the people using it as well as a good layout. We cover the details that make a kitchen ergonomic and everyday use easier, from worktop height and cabinet depth to the position of the sink, hob and work areas.

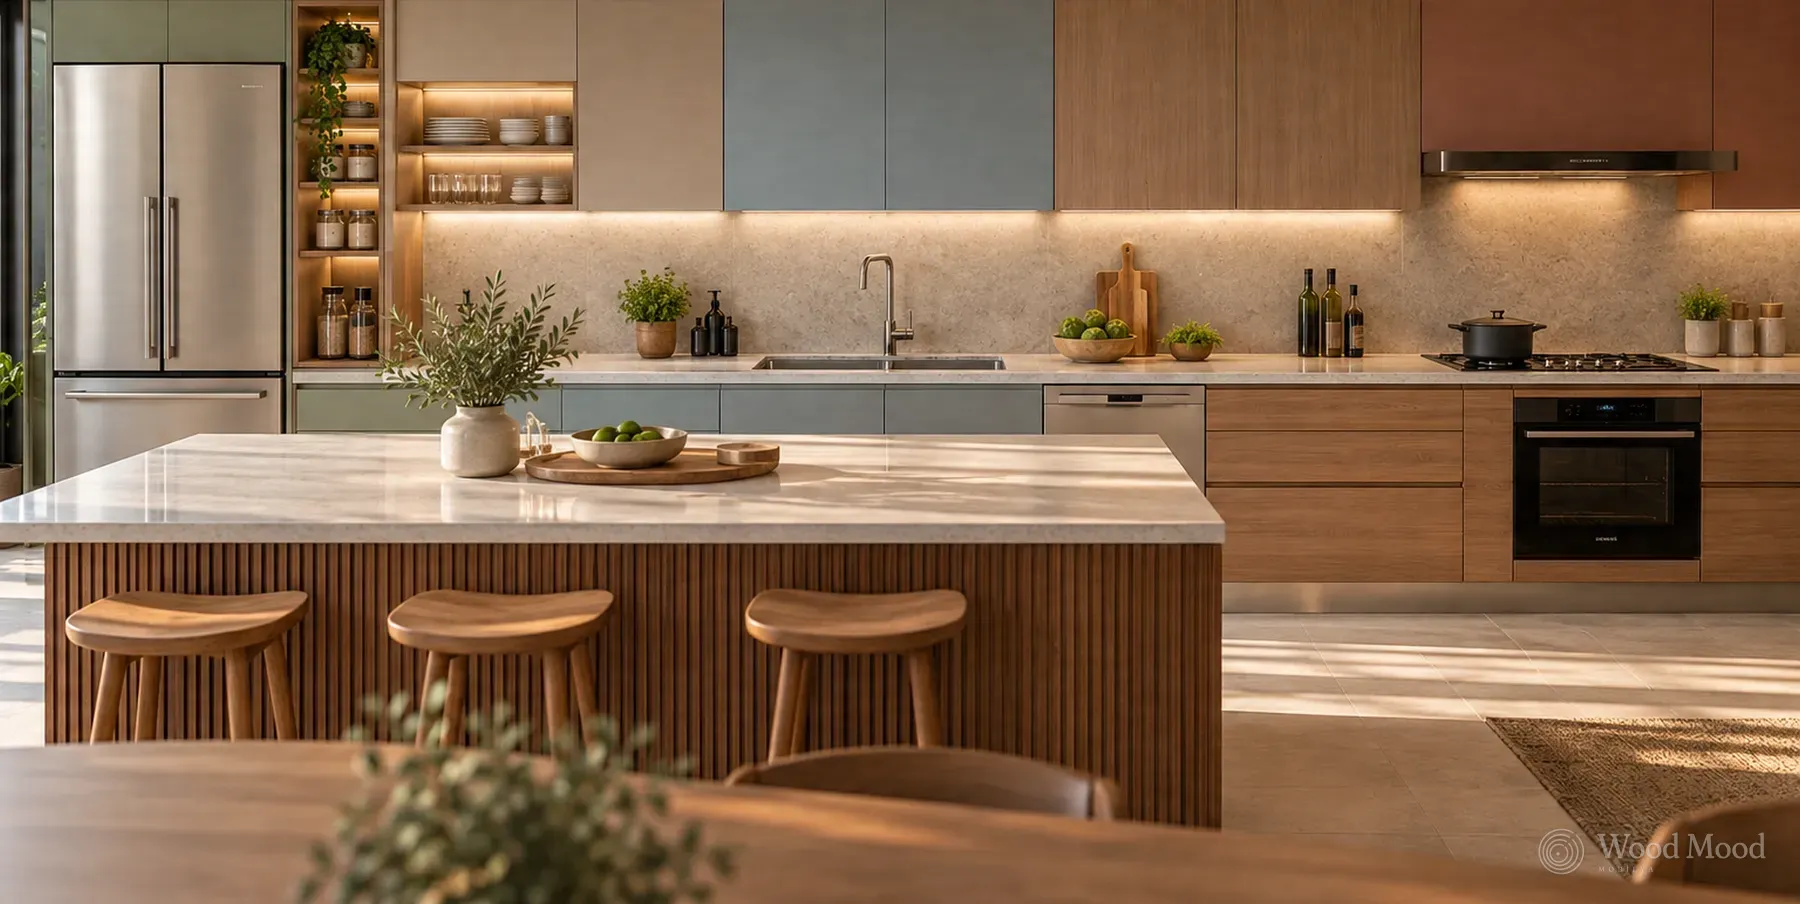
Kitchen with wood and grey-blue doors, a central island with fluted wood panelling, bar stools and a fridge

Planning guide

A better workflow in the kitchen

A well-planned kitchen has the right space for every task. We explain how to arrange the preparation, cooking, cleaning and storage zones around how you use the room, so that you cut out unnecessary movement and make better use of your work areas.

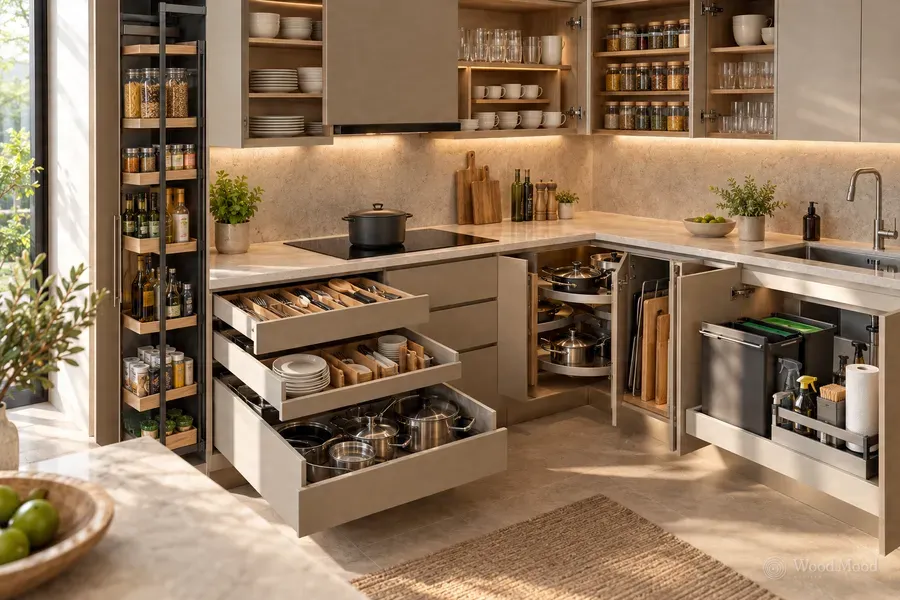
Beige kitchen cabinets with organiser drawers, a pull-out larder and a corner solution

Planning guide

Kitchen cabinet interiors: smart solutions

In a well-organised kitchen, how the inside of the cabinets is planned matters more than how big they are. We cover solutions that make every section more practical and put your kitchen equipment within easy reach, from drawer dividers and corner mechanisms to vertical storage and units under the sink.

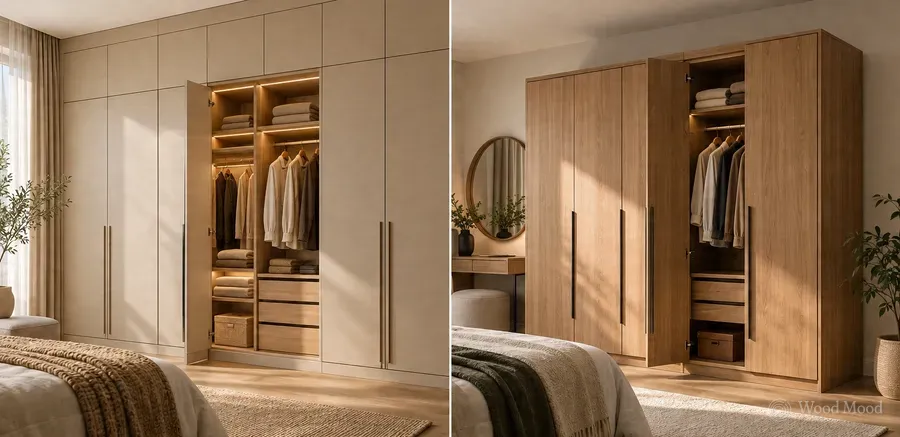
Two fitted bedroom wardrobes with cream and wood doors, with hanging rails, shelves and drawers inside

Planning guide

Fitted wardrobe or freestanding wardrobe?

The right wardrobe depends on the dimensions of your room and what you need to store. We compare fitted and freestanding wardrobes on use of space, storage capacity, door systems, portability and cost.

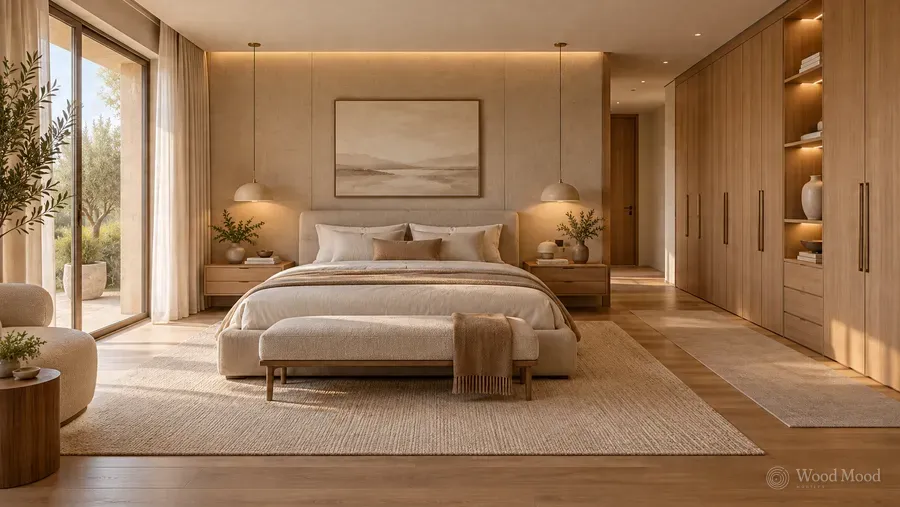
Beige bedroom with a back-lit headboard wall and a fitted wooden wardrobe and shelves on the side wall

Planning guide

Bedroom layout plan: bed, wardrobe and clearances

A comfortable bedroom starts with putting the furniture in the right place. We cover the layout principles that make every part of your room easier and more practical to use, from the position of the bed and the swing of wardrobe doors to clearances, bedside tables, sockets and lighting.

TV wall unit on a slatted wood panel backdrop with LED-lit shelves and base units

Planning guide

TV unit design: the details that matter

A well-designed TV unit is much more than a place to put the television. We cover what to consider, from screen height and viewing distance to shelf and cabinet dimensions and cable concealment, so that you get a comfortable viewing area and a tidy, coherent living room.

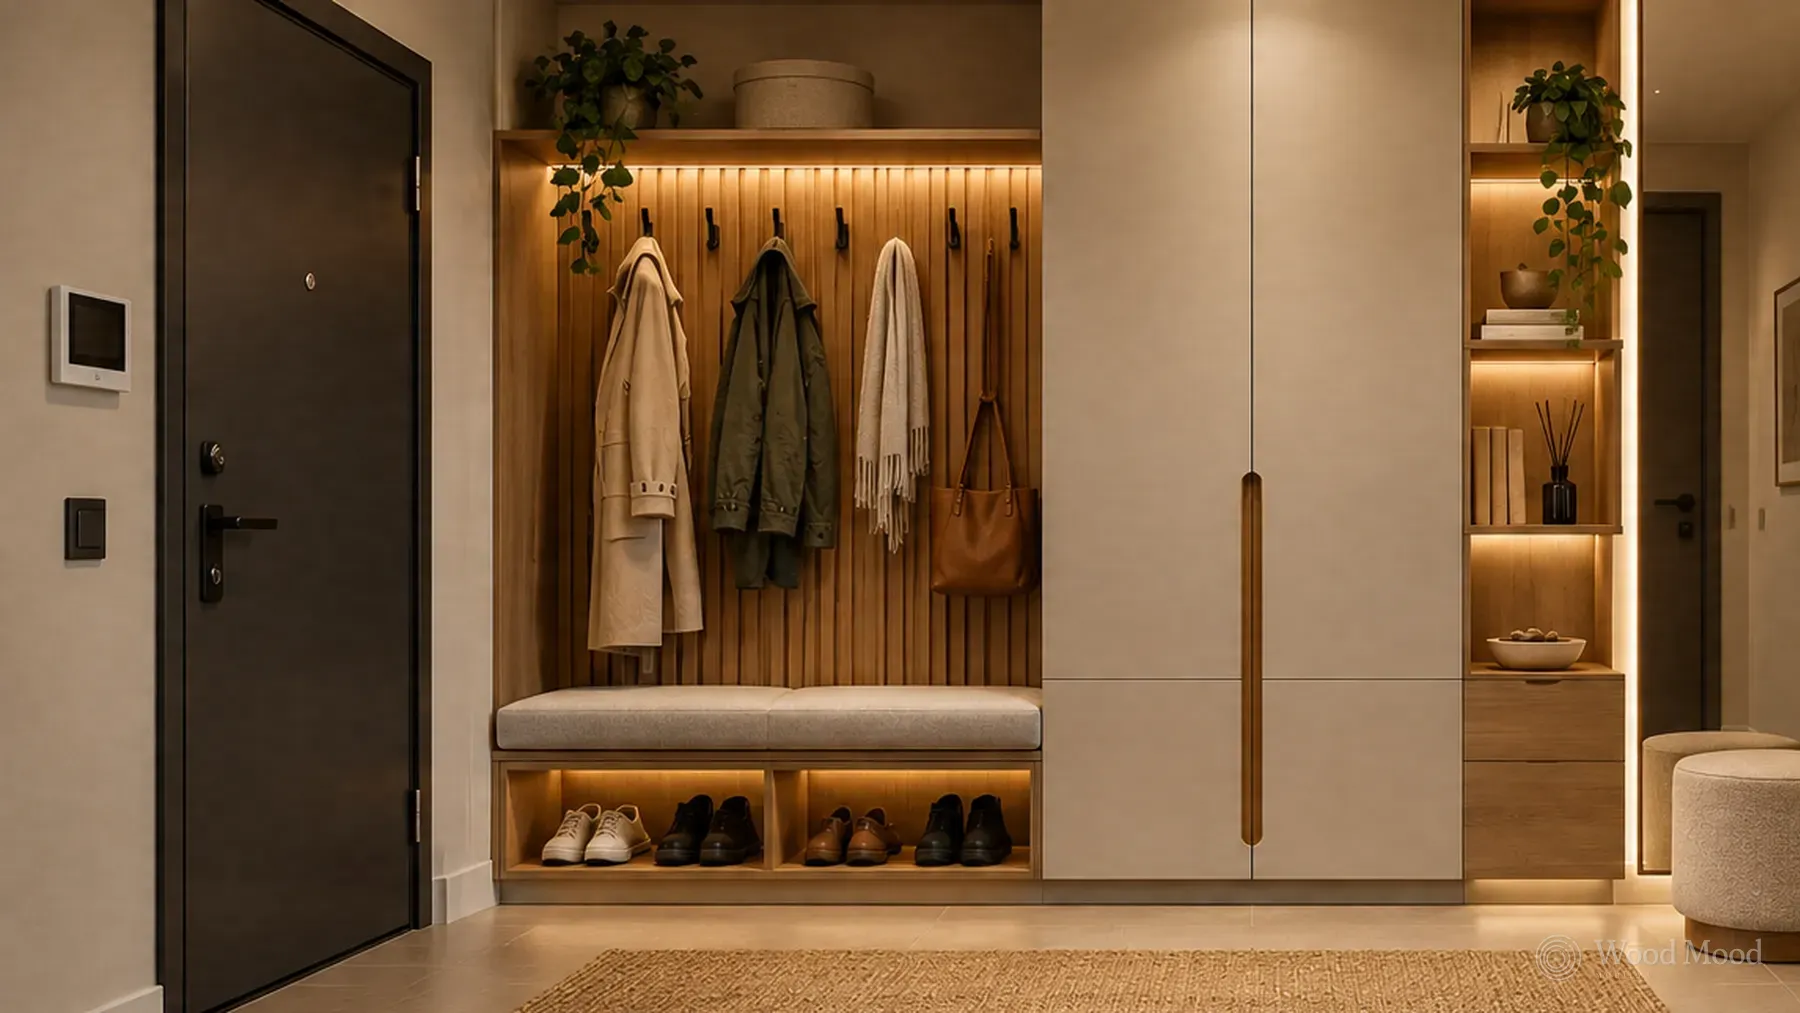
Hallway with a slatted wooden coat rack, a seating bench and full-width cream cabinets

Planning guide

A tidy entrance hall starts at the front door

The right hallway storage plan gives you a tidy, practical space at the entrance to your home. We bring together design solutions for shoe cabinets, coat storage, seating benches and mirrors, from cabinet dimensions to ventilation, that make daily life easier and save space in narrow halls.

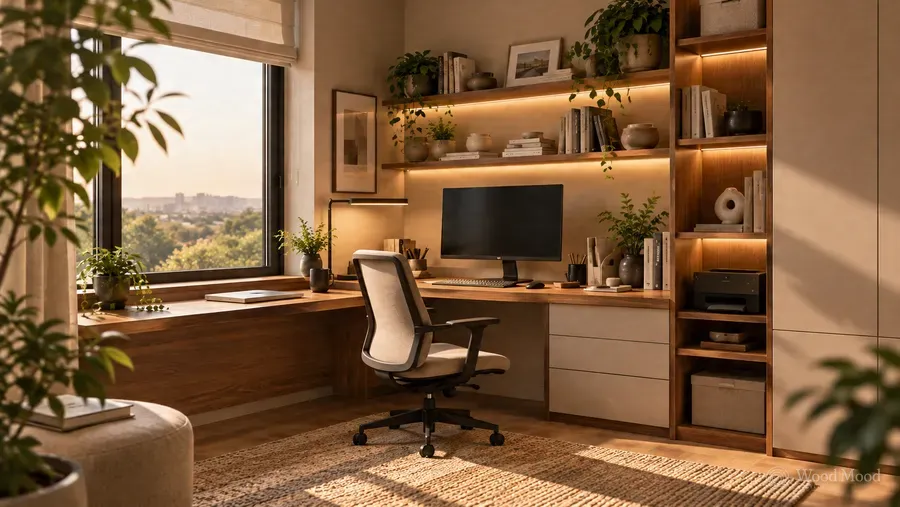
Home office with a wooden worktop by the window, open shelves and cream drawers

Planning guide

Make room for working at home

You do not need a separate room for an efficient workspace. With the right desk position, ergonomic dimensions, natural light and tidy storage, a suitable corner of your home can become a comfortable place to work. We cover what to consider when planning, from small corners to bespoke home offices.

Utility room with a stacked built-in washer and dryer, cream units and baskets

Planning guide

A well-ordered utility room

A well-planned utility room makes washing, drying, folding and storing laundry much easier. We explain how to position the washing machine and tumble dryer, plan plumbing and ventilation, and use folding worktops and made-to-measure cupboards to turn even a small space into a tidy, practical utility room.