For many people, working from home has become a permanent part of daily life. A laptop that started out on a corner of the dining table can, over time, show the need for a more organised and comfortable workspace.
Working for long hours at an unsuitable desk, with the screen at the wrong height or without enough lighting, can affect your comfort and concentration during the day.
Yet a practical home office does not have to be a separate room. A corner of the bedroom, a suitable part of the living room, a spot by the window or an unused alcove can become a workspace with the right desk, storage and lighting.
So where should a home desk go? What are the ideal desk dimensions? How should you plan the monitor, lighting, sockets and storage?
In this guide, we cover the main points of building a comfortable, orderly workspace, from small work corners to bespoke home offices.
Where should you set up a home workspace?
The first step in planning a home office is deciding which part of the house the workspace will occupy.
This decision should take into account not only the size of the free space but also how long you work each day and what kind of work you do.
Someone who works at a computer all day, takes frequent video calls or uses several monitors has different needs from someone who does paperwork for a few hours a week.
When choosing a location, consider these points:
- Does the workspace get enough daylight?
- Is it in a passage the household uses often?
- Will noise from the television, the kitchen or outdoors disturb your work?
- Are the electrical sockets and internet connection in a suitable position?
- Is there enough room to move around the desk and chair?
- Do you want to close off or hide the workspace once the working day is over?
The answers to these questions help to decide both where the workspace goes and how the furniture is designed.
A separate home office
If the house has an unused room, it can be turned into an independent workspace.
A separate room can reduce distractions while you work and create a clearer line between work and everyday life.
In a room like this, the desk, bookcase, filing cabinet and other office furniture can be planned together.
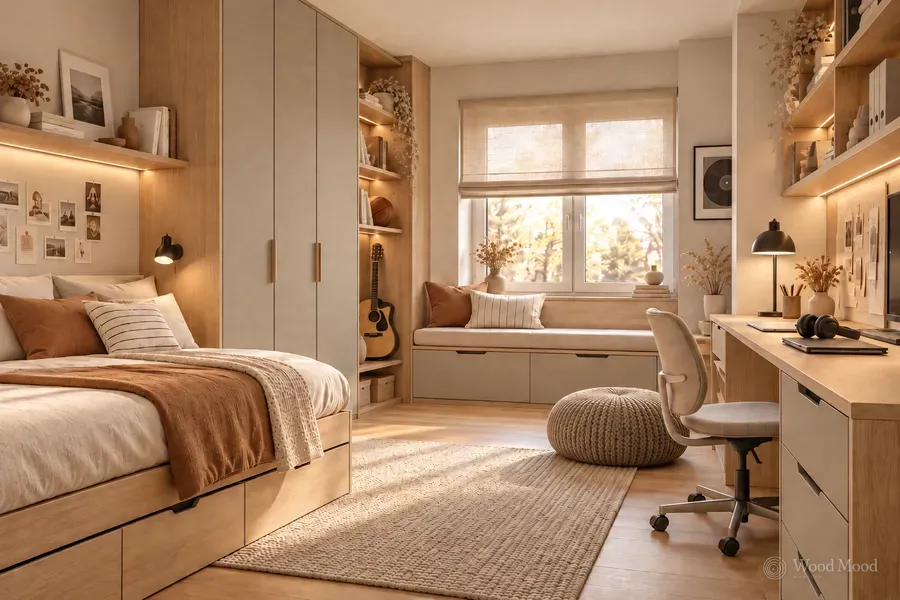
A work corner in the bedroom
Bedrooms can be calmer than other parts of the house, so they are a reasonable place for a desk.
The workspace must not get in the way of the bed, wardrobe or other furniture, though.
In small bedrooms in particular, consider wall-mounted desks, narrow drawers or work niches with doors.
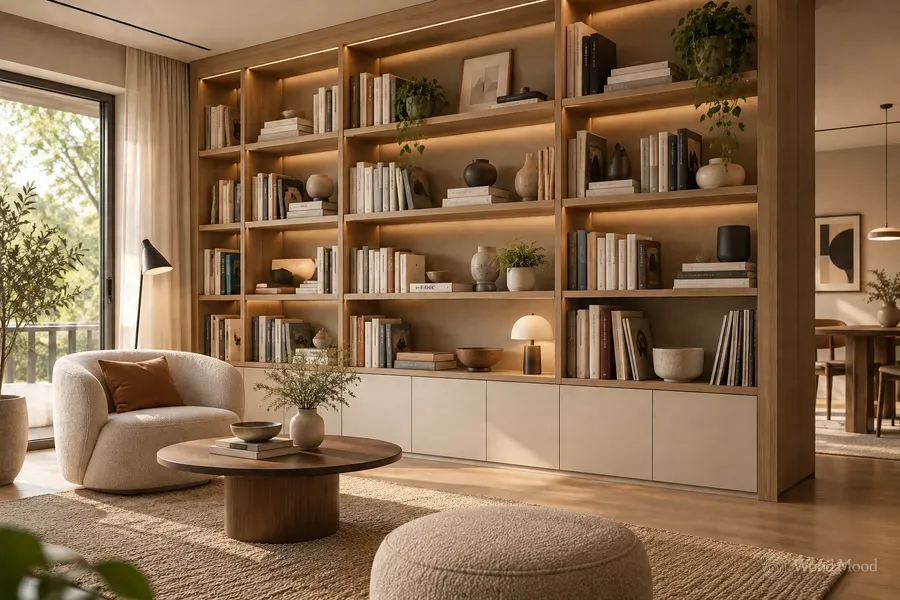
A workspace in the living room
Living rooms usually get more daylight and have room for generous work surfaces.
In shared living areas, however, there can be more noise and movement.
If possible, the desk should therefore go in a suitable corner away from the main route through the room.
A bookcase, decorative shelving or a purpose-designed cupboard can separate the work area visually.
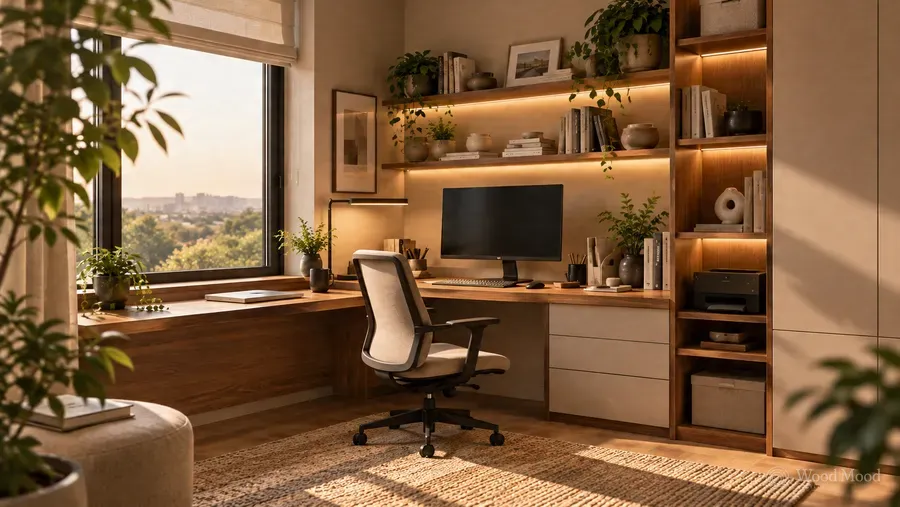
A desk in front of the window
The area in front of a window is worth considering if you want to make use of daylight.
A made-to-measure desk running the full width of the window can, where the space is wide enough, let two people work side by side.
Direct sunlight, screen reflections and the swing of the window sashes need to be taken into account.
The desk position should also not block radiators or ventilation points.
Work niches with doors
If the home cannot spare a separate study, a work niche with doors can be a practical alternative.
In these systems, the desk, shelves and storage sections are designed as one integrated unit inside a cupboard.
When work is finished, the doors can be closed to hide the computer and other office equipment.
In living rooms and bedrooms especially, this solution keeps the space looking tidy when the workspace is not in use.
Dimensions for a work niche with doors
For a niche holding a monitor and keyboard, a width of at least 100 cm and a depth of at least 60 cm (ideally 70 cm) can be a starting point.
You may need more space, depending on the equipment and how you work.
It matters that the doors do not block the way when open, that the chair has room to move and that the screen can be used at a suitable distance.
If electronic equipment will sit inside the cupboard, ventilation and cable routes should be planned in advance.
In particular, equipment that gives off heat should not be run in fully closed compartments with no airflow.
How should you choose desk dimensions?
The desk is the most important piece of furniture in a home office design.
Its width, depth and height affect both where the equipment sits and how comfortable it is to use for long periods.
When setting the dimensions, consider the user’s height, working habits and the equipment that will sit on the desk together.
Desk height
Standard desks are usually about 72–76 cm high.
That height will not be equally comfortable for every user, however.
At the right height, you can work seated without raising your shoulders, with your elbows close to your body at a relaxed angle.
It also matters that your feet rest on the floor or on a suitable footrest.
With a made-to-measure desk, the height can be planned around the user and the chair.
For users who want to alternate between sitting and standing during the day, height-adjustable desk systems are also worth considering.
With these systems, the units, shelves and cables around the desk must not obstruct its movement.
Desk depth
Desk depth should be based on the computer and working equipment you will use.
For someone working only on a laptop, a depth of about 50–60 cm can be enough in some cases.
Where an external monitor, keyboard and other equipment are used, a desk about 70–80 cm deep gives a more comfortable layout.
The size of the monitor, its stand and the viewing distance you prefer will all affect this figure.
When deciding on depth, aim to avoid placing the screen closer to the user than necessary.
Desk width
Desk width depends on how much equipment is used at the same time.
As a general planning guide, consider these dimensions:
Type of use | Approximate desk width |
|---|---|
Laptop and basic equipment | 90–120 cm |
Single monitor and paperwork | 100–140 cm |
Dual monitors or a large work area | 140–160 cm or more |
Desk for two people | About 80–100 cm or more per person |
These figures are not exact measurements. Adjust them to the real dimensions of the equipment that will sit on the desk.
Knee and leg room under the desk
One thing often overlooked in desk design is the space left free beneath the seating area.
Drawers and cupboards should not get in the way of the user’s knees or chair.
On desks used for long periods in particular, your legs need room to move comfortably.
Placing drawer units at the sides of the desk can help to keep the central space free for movement.
How do you create an ergonomic workspace?
The position of the chair and the computer screen matters as much as the dimensions of the desk.
Poor seating positions during long hours at a computer can cause discomfort in the neck, shoulders and back.
When planning a workspace, then, look at how the user sits as well as how the furniture looks.
Chair and sitting position
A work chair should be adjustable to the user’s body.
The aim is for your feet to rest comfortably on the floor, your lower back to be properly supported and your shoulders to stay in a natural position.
Knees and elbows at close to a right angle, in a relaxed position, is a good starting point for many users.
There is no single correct sitting position for everyone, though. Changing posture and moving regularly through the day also matter.
Monitor height
For many users, the top edge of the monitor at or slightly below eye level is a good position.
A screen can usually be used from about 50–70 cm away. The size of the screen, its resolution and personal eyesight can change that distance.
A monitor that sits too low can make you tilt your head forward for long periods.
Monitor risers placed on the desk or suitable monitor arms are worth considering for this.
Using a laptop
Because the screen and keyboard are in one body, laptops can be limiting over long periods of use.
When the screen is raised to a comfortable height, the keyboard may end up in the wrong position.
If you work regularly on a laptop, consider an external keyboard, a mouse and a suitable screen riser.
On made-to-measure desks, a separate raised platform for the monitor or a cable route can be built in.
How should the desk sit in relation to the window?
Daylight matters in a home office. If the position of the window is not considered properly, though, reflections or glare can appear on the screen.
The direction the light comes from should therefore be taken into account when positioning the desk.
Light from the side
Placing the desk at right angles to the window can work well in many rooms.
This layout makes it easier to control strong light falling directly on the screen and glare on the user’s face.
The best position still depends on which way the window faces and how the sun moves during the day.
If the window is behind you
If the window is behind the user, light can fall directly on the screen and cause reflections.
On glossy screens in particular, this can make work difficult.
If the window is behind the screen
Strong daylight behind the monitor can create a marked difference in brightness between the screen and the background.
Some users may find this uncomfortable.
Blinds and curtains
If the position of the window cannot be changed, consider blinds, roller blinds or suitable curtain systems to control daylight.
Adjustable blinds in particular can help to direct the light that comes in at different times of day.
What lighting does a home office need?
A home workspace should not depend on daylight alone.
It is important to have enough artificial light in the evening and on cloudy days.
In the workspace, general lighting and task lighting on the desk should be considered together.
General lighting
The main light source that lights the whole room should prevent very dark patches in the work area.
The light should not cause distracting reflections on the monitor.
Desk lamp
A desk lamp matters most for tasks such as reading papers, taking notes and drawing.
It helps if the light comes from a direction that reduces the shadow cast by the writing hand.
For right-handed people, a desk lamp on the left can suit some work layouts.
The ideal position should still be set according to the desk layout and the existing lighting.
Light colour
In home offices, neutral light of about 3,500–4,000 K is a good choice.
Lighting comfort does not depend on colour temperature alone, however.
A sufficient light level, protection from glare and even lighting of the work surface also matter.
Lighting for video calls
If you take video calls often, it helps for the camera to see your face lit well and evenly.
A very bright window behind you can make your face look darker on camera.
Suitable lighting from the front or the side can be used for this.
How should you plan storage in a home office?
How tidy the desktop is affects how easy the workspace is to use every day.
Papers, cables, pens and other equipment left anywhere can reduce the usable surface, especially on small desks.
The desk and the storage furniture should therefore be planned together.
Desk drawers
Shallow drawers can be made for pens, notebooks, small devices and the papers you use every day.
Dividers inside the drawers make it easier to keep small items in order.
Filing cabinets and pedestals
A pedestal with drawers, or cupboards with doors, can sit beside the desk for papers, folders and office equipment.
Where a lot of paperwork is stored, shelves and drawers should be planned to fit the size of your folders.
Wall shelves and bookcases
Shelving above or beside the desk can provide extra space for books and files you use often.
The depth, height and load capacity of the shelves should be decided with care.
For shelves holding heavy books, the material thickness and the wall fixings must suit the load.
Open and closed sections
Open shelves let you display books and decorative objects.
Cupboards with doors suit papers and anything you would rather not have on view.
Using the two together can give the workspace a tidy appearance.
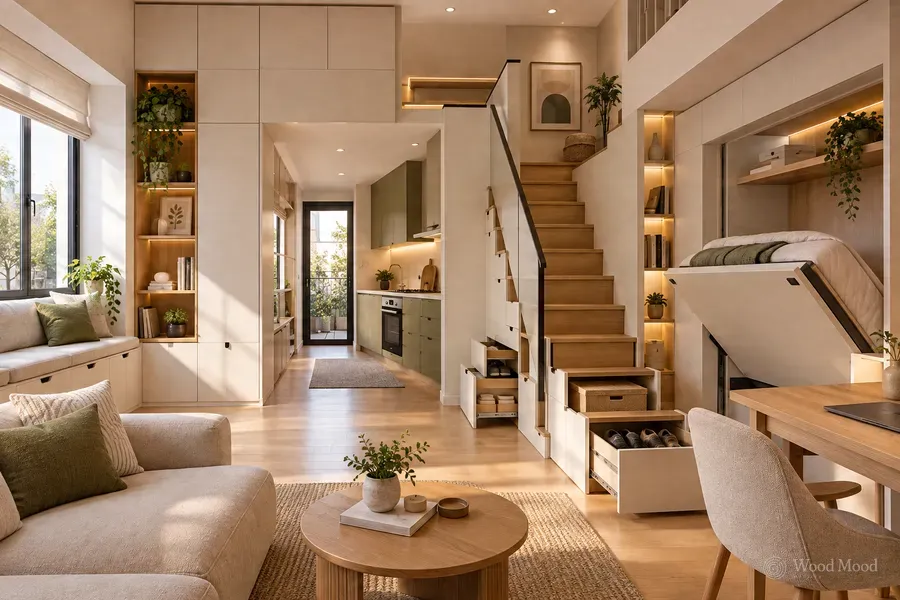
Work corner solutions for small homes
You do not need a large room to create a workspace at home.
In small homes especially, compact workspaces can be made by using existing walls and unused gaps.
A desk in a niche
Wall recesses or the spaces between columns can be put to use with a made-to-measure desk and shelves.
In these spaces, the desk width is made to the existing wall dimension.
Shelves can go above the desk, with suitable units at the sides.
A wall-mounted desk
A desktop fixed to the wall with suitable support brackets, instead of floor-standing legs, can look lighter.
The load-bearing capacity of the wall and the loads it will carry should be assessed before installation, though.
Fold-away desks
Fold-away desk systems are worth considering for work corners that are not in constant use.
When the desk is not in use, it can be folded up to free the passage.
In these systems, the hinges, supports and locking mechanisms need to suit the working load.
A workspace built into a bookcase
Part of the bookcase in the living room or bedroom can be designed as a desk.
The bookcase, cupboard with doors and desk can then be combined in a single piece of furniture.
This solution works especially well in projects where the whole wall is to be used for storage and work.
A work corner for two
Desks for two people can be made in front of windows or along wide walls.
When deciding the desk width, leave each user enough room for seating, a monitor and their own working space.
Shared storage sections can be used, or separate drawers can be made for each user.
Cable management and electrical connections
A home office can contain a variety of electrical equipment, such as a computer, monitor, printer, desk lamp and phone chargers.
If the cables of these devices are not arranged properly, the result can be visual clutter and a tripping hazard.
The position of the electrical connections should therefore be planned together with the desk design.
Socket positions
The number of sockets in the workspace should be set according to the equipment you will use.
It matters to have enough connection points behind the desk or in an easily accessible section.
Sockets should not end up completely out of reach behind the units, however.
Electrical connections should be made by qualified specialists in line with the relevant safety rules.
Cable routes through the desktop
Suitable cable holes or purpose-made cable channels can be cut into the desktop.
This lets the cables of the monitor, keyboard and other devices run in a tidier way.
Cable trays under the desk
Cable trays and organisers fixed beneath the desk can stop excess cable length from hanging down to the floor.
These systems help the workspace look more orderly.
It matters that cables are not pinched or bent too sharply, and that the necessary ventilation is kept.
Internet connection
Connection quality matters for video calls and for work that needs heavy internet use.
Where the wireless network is weak, suitable wired network connections are worth considering.
The internet infrastructure should therefore be taken into account when choosing the desk position.
Background and sound for video calls
For many people who work from home, video calls are an important part of the working day.
It helps, then, to judge the desk position not only by where the person looks but also by what the camera will show behind them.
Video call background
Behind the camera there can be a tidy bookcase, a plain wall or suitable decorative shelves.
Open shelves with a lot of items on them can make the picture look cluttered.
Storage sections with doors make it easier to keep out of sight any papers and equipment you do not want to show.
Acoustic comfort
In rooms with a lot of hard surfaces, sound can reflect and echo.
Rugs, curtains, upholstered furniture and suitable acoustic panels can help to improve how the room sounds.
Every material absorbs sound differently, though. Where there are significant acoustic needs in particular, the solution should be judged according to the characteristics of the room.
Printers and other equipment
Printers and other office devices can take up a lot of space on the desk.
A suitable section can be made for them beside the desk or inside a cupboard.
The clearances the devices need for ventilation, maintenance and loading paper should be kept, however.
7 common mistakes in home office design
1. Positioning the desk without considering daylight
Sunlight falling directly on the screen, or strong brightness at eye level, can reduce working comfort.
2. Choosing a desk that is not deep enough
Where an external monitor and keyboard are used, a very shallow desk makes it harder to arrange the equipment comfortably.
3. Filling the space under the desk with units
Too little knee and leg room can make sitting less comfortable.
4. Planning sockets and cables as an afterthought
Electrical connections in the wrong place can lead to visible cables and awkward use.
5. Ignoring screen height
A monitor that is too low or too high can lead to uncomfortable working postures over long periods of use.
6. Setting up the workspace in a busy passage
Working in the parts of the home that are in constant use can increase distraction.
7. Working with general lighting only
Without enough task lighting on the desk, paperwork and drawing can become difficult.
Advantages of made-to-measure home office furniture
The rooms and wall dimensions available for a workspace differ from home to home.
Ready-made desks can be enough for many users, but made-to-measure furniture can be an advantage in small niches, under sloping ceilings or in rooms that serve several functions.
In a bespoke design, the desk width and depth can be set to suit the available space.
Drawers, bookcases, cupboards with doors and monitor sections can be arranged to suit the user’s needs.
For example, we can make a desk built into a bookcase on one wall of the living room, a work niche with doors in a bedroom, or a long desk for two people.
It is not enough for the workspace simply to fit the available gap, however.
Sitting ergonomics, chair movement, screen distance, lighting and electrical connections are also basic parts of the planning.
When designing the furniture, working habits and the equipment to be used should therefore be considered together.
Comfort at home starts with the right planning
Setting up a home office is about more than putting in a desk and a chair.
Placing the desk in the right position, leaving enough room for equipment, storing papers in order and providing suitable lighting can all improve everyday working comfort.
In small homes especially, correctly sized furniture can help to create a separate work corner without needlessly shrinking the living space.
At Wood Mood Furniture, when we design home offices and work corners, we assess the existing dimensions of the space, the window position, the equipment you will use and your storage needs. We plan the desk, bookcase, drawers and cupboard layout in the drawings, make the approved furniture to measure in our own factory and install it on site, with the cable routes included.
A good workspace is not valued for how much room it takes up in your home, but for the comfort and order it gives you while you work.