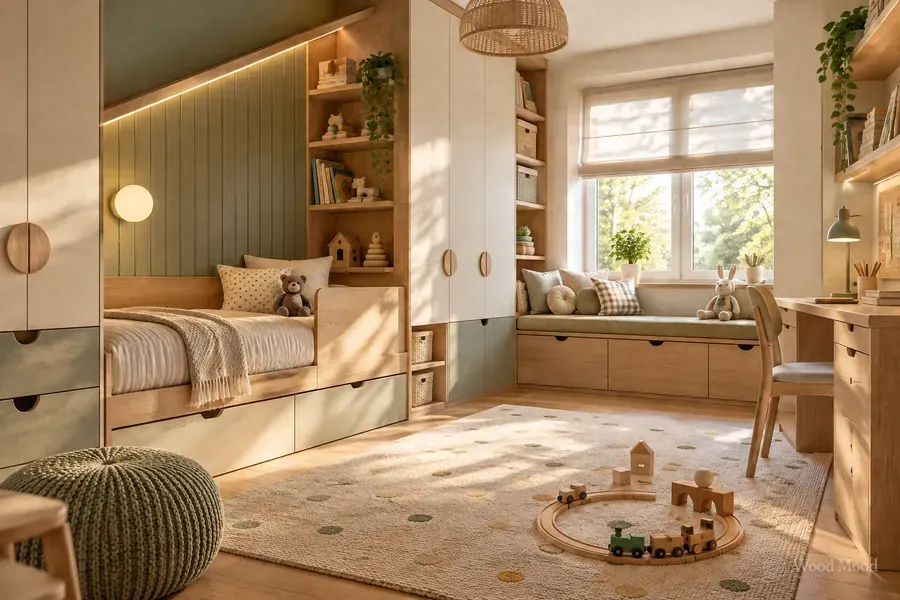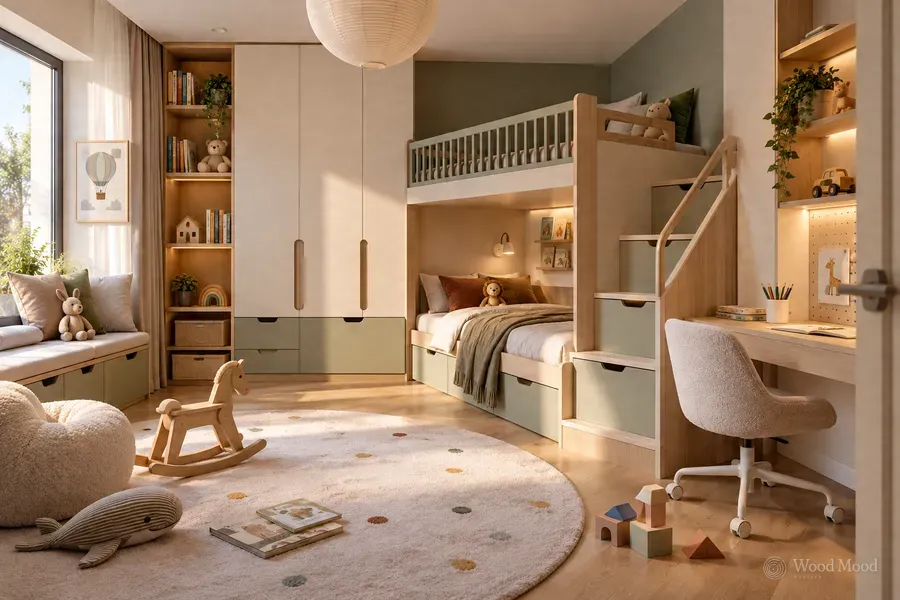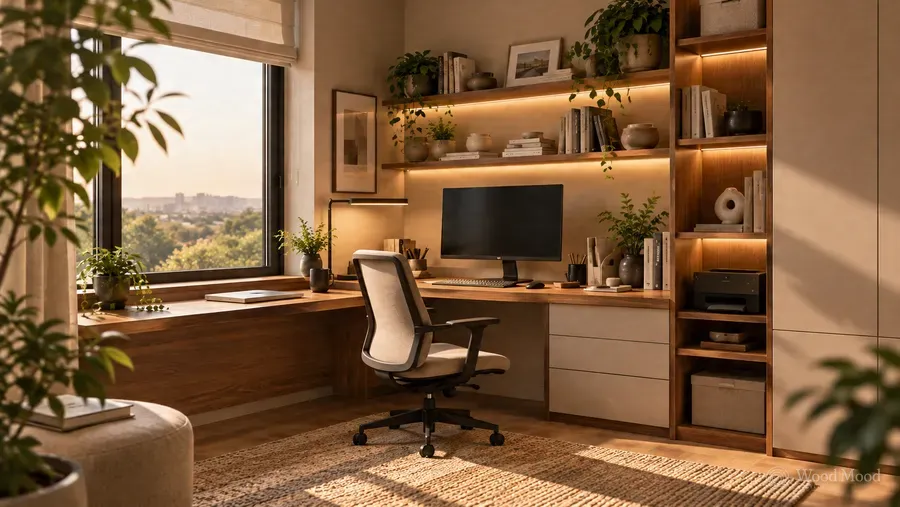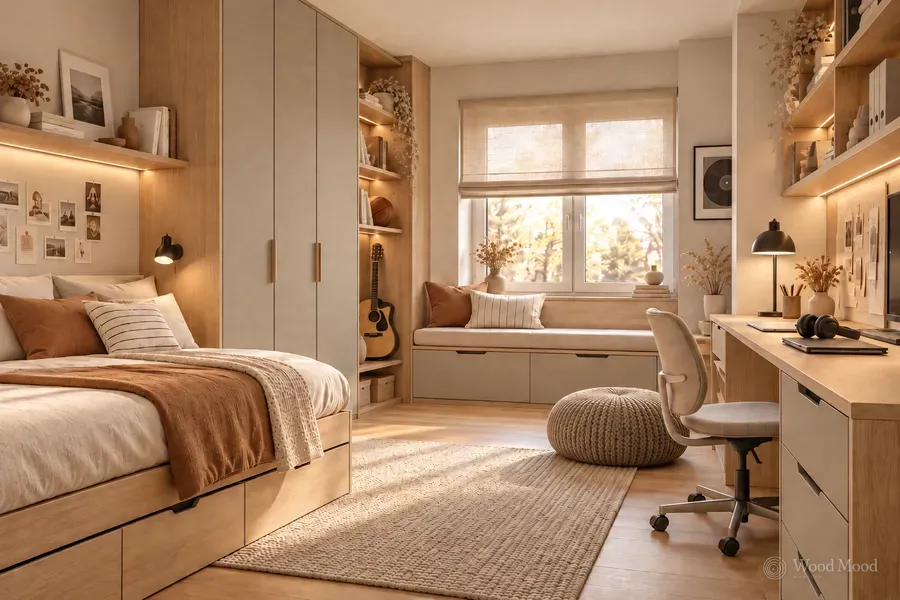
A teenager’s bedroom is more than somewhere to sleep and study. It is also a private space for spending time with friends, pursuing hobbies and expressing personal taste.
So when you design a teenager’s room, ease of use, storage capacity and the right layout matter as much as how the furniture looks.
How do you design a room that is both tidy and a reflection of your teenager’s personality?
Planning the zones in a teenager’s room properly
Whatever the size of the room, setting aside defined areas for different needs makes it easier to use.
Sleeping area: The bed and bedside furniture should go in a quieter part of the room.
Study area: The desk, chair and bookcase should be somewhere that can make use of natural light, if possible.
Storage area: The wardrobe, drawers and closed cupboards should keep belongings stored neatly.
Rest and hobby area: Depending on the size of the room, you could use a small armchair, a reading corner or shelves set aside for personal interests.
When creating these zones, consider the positions of the door and windows together with the space the furniture needs to open.
What makes a practical desk
The desk is one of the most important pieces of furniture in a teenager’s room. It needs enough surface for textbooks, a computer and stationery.
Commonly used desk dimensions for teenagers’ rooms are:
- Height: About 72–76 cm.
- Depth: At least 60 cm; more depth may be preferable if you use a monitor.
- Width: Usually 100–120 cm; it can be made wider for dual monitors or drawing work.
These dimensions are a starting point. The right desk height depends on the user’s height and the chair adjustment.
Placing the desk near a window lets you use daylight. Choose an orientation that does not cause reflections on the computer screen.
Shelves on or beside the desk make it easier to organise books and notebooks. Cable routes, sockets and desk lighting should also be planned at the design stage.
Wardrobe and storage solutions
During the teenage years, the need for storage grows, from clothes and textbooks to sports equipment and personal belongings.
The interior layout of a teenager’s cupboards should therefore suit their needs in the years ahead as well as their current belongings.
Practical storage ideas:
- Wardrobes that run up to the ceiling
- Adjustable shelves and hanging sections
- Open shelving for books
- Drawers for personal belongings
- Storage under the bed
- Dedicated compartments for sports and hobby equipment
Cupboards with doors hide clutter, while open shelves let you display books and decorative objects.
Using these two kinds of storage in balance makes the room look both tidy and personal.
Bed and rest area
In a teenager’s room, the bed does not have to be a piece of furniture used only at night.
A bed against the wall, finished with cushions, can also work as a seating area during the day.
In small rooms especially, bed frames with drawers or lift-up bases give extra storage capacity.
If the room allows, a 120 cm wide bed can offer a larger resting area than a standard single bed.
Leave enough space around the bed to move around comfortably, open the wardrobe doors and use the desk chair.
Choosing colours and materials
Teenagers’ tastes in colour and design can change over time. That is why it pays to choose plain, long-lasting materials for the large pieces of furniture.
Light oak, natural wood, off-white, sand beige and matt grey tones can easily work with different decor schemes.
For a livelier look, you could use sage green, anthracite, midnight blue or earth tones.
Bringing out the colours your teenager likes through wall paint, rugs, bed linen and accessories makes it easier to refresh the room later without changing all the furniture.
Wood textures, flat doors and simple handles can give a teenager’s room a modern look.
Smart solutions for small teenage rooms
In small rooms, furniture that does more than one job can save a lot of space.
Desk built into the wardrobe run: A desk designed as a continuation of the wardrobe line gives the room a tidier layout.
Units up to the ceiling: The high sections can be used for seasonal items.
Sliding wardrobe doors: Remove the clearance that hinged doors need in front of the wardrobe.
Under-bed drawers: Can provide extra storage without needing a separate chest of drawers.
Wall-mounted shelves: Create space for books and personal items without taking up floor area.
Raised bed systems are also an option, but in these designs the ceiling height, safe access and suitable fixings must come first.
Personal space and lighting
When designing a teenager’s room, it is important to take account of the preferences of the person who will use it.
Even a small section set aside for books, musical instruments, collections and hobbies can make the room feel more personal.
Think about different needs for lighting as well.
You could use good direct lighting at the desk, a soft reading light at the head of the bed and, if wanted, LED lighting with sensors inside the cupboards.
That way you can create different lighting conditions for the study and rest areas.
What to avoid in teenage room design
Some common planning mistakes in teenagers’ rooms are:
- Making the desk too small for a computer and books
- Not leaving enough storage for the wardrobe and drawers
- Deciding on socket and lighting points without reference to the furniture layout
- Not allowing for the swing of doors and drawers
- Filling the room with too much furniture
- Ignoring your teenager’s personal needs and preferences
Planning these details before manufacturing makes the room easier to use day to day.
Long-lasting designs made for teenagers
A good teenager’s room meets the needs for study, rest and storage in balance.
Made-to-measure furniture helps you make better use of the space, especially in small or irregular rooms.
At Wood Mood Furniture, we plan the desk, wardrobe, bed and other furniture in teenage room projects around the size of the room and how it will be used. We review material and colour options in 3D drawings and manufacture the approved designs in our own factory.
A well-planned teenager’s room meets today’s needs and can adapt to the changes of the years ahead.