Living in a small home does not always mean giving up comfort or storage. With well-planned furniture, even limited floor space can feel open, orderly and practical.
Most homes have plenty of space that goes unnoticed or is not used well. The gaps above units, wall niches, areas under the stairs, space under beds and narrow corners are just a few examples.
Made-to-measure furniture uses these areas to get more out of the capacity your home already has.
So how do you create more storage in a small home? Which furniture saves space, and what should you watch for to make a room look larger?
In this guide we cover effective ways to make small living spaces more orderly, open and comfortable.
Where does storage planning start in a small home?
The first step in solving a storage problem is not building more units. It is working out how you actually use your belongings.
Things you use every day do not need to be as easy to reach as things you need only a few times a year.
Grouping items by how often you use them therefore makes it easier to plan the inside of the units.
- Everyday items: keep these at eye and waist height, in sections that are easy to reach.
- Items used from time to time: these can go in base units, drawers and less-used shelves.
- Seasonal items: these can be kept in wall units, under-bed storage or dedicated storage compartments.
This approach increases storage capacity and also cuts down on unnecessary movement in daily use.
What matters in a well-planned unit is how comfortably you can reach your things, as well as how many fit inside.
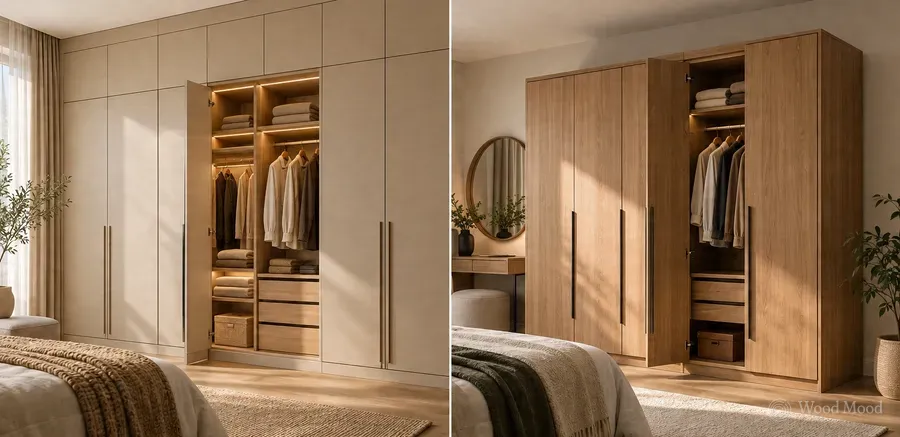
Gain space with full-height units
One of the most commonly unused areas in small homes is the gap between the top of the units and the ceiling.
Standard-height furniture often cannot use this space. Full-height units, however, give more storage volume from the same floor area.
They are particularly useful in bedrooms, entrance halls, kitchens and corridors.
The upper sections can be kept for suitcases, seasonal clothes, spare bed linen and rarely used items.
What to consider when designing full-height units
Ceilings and walls are not always perfectly flat. The unit dimensions should therefore be taken on site, and installation tolerances and finishing details planned in advance.
Small gaps between the ceiling and the units can be closed with suitable finishing panels for a more unified look.
It is also important to fix tall units to the wall properly and to provide safe access to the upper sections.
Use wall niches and unused corners
Homes can have areas where standard furniture will not fit because of projecting columns, recesses in the walls and other architectural features.
These gaps are often left unused. With made-to-measure design, though, even a narrow niche can become a functional storage unit.
For example:
- Bookcases or decorative shelves in living room niches
- Shallow shoe cabinets and storage units in corridors
- Narrow larder and spice units in the kitchen
- Fitted wardrobes in bedrooms
- Slim cabinets for towels and personal care products in the bathroom
In these cases, the unit depth, the door swing and the walkways around them should be considered together.
Small gaps that look awkward and irregular can then become useful furniture that blends into the design of the home.
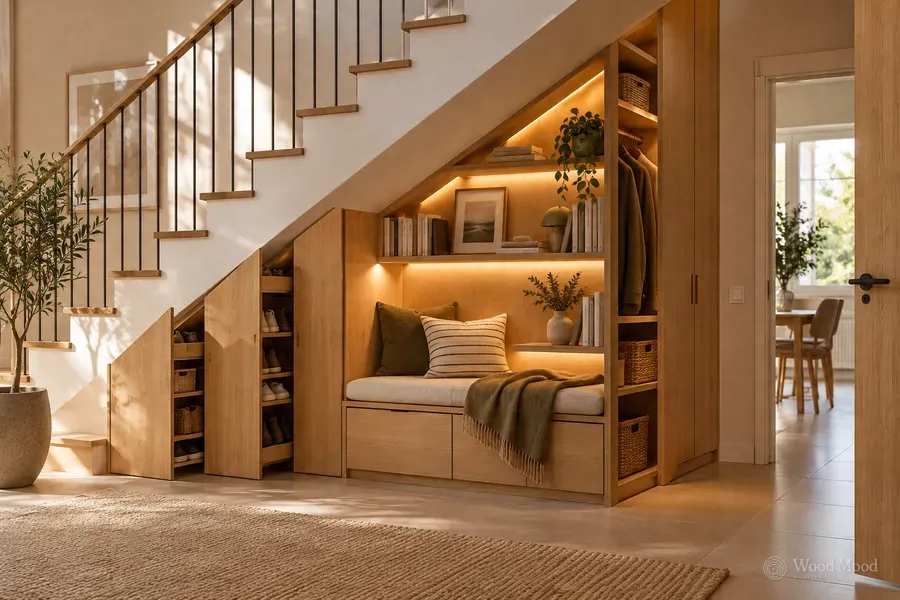
Hidden storage under the stairs
In duplex and multi-storey homes, the space under the stairs is often a large volume that is not used well.
Units designed to follow the slope of the stairs can create storage at different heights.
In the taller sections, tall units for coats and cleaning equipment can be planned; in the lower sections, drawers and shoe cabinets.
In deep areas, pull-out unit systems make it easy to reach items at the back.
When designing storage under the stairs, it is important not to interfere with the load-bearing structure of the staircase, and to keep existing services and any access points that are needed.
Turn window seats into multi-purpose spaces
A window seat in a small home does not have to be just a decorative feature.
A made-to-measure seat can serve as both a resting area and a storage unit.
A window seat with drawers or hinged compartments underneath gives practical storage for books, blankets, cushions and everyday items.
With cushions and pillows on top, it can also make a small reading corner.
If there is a radiator under the window, plan ventilation openings so that the heat can still reach the room. Access to the window and safety should be considered as well.
Use the space under the bed for storage
Beds are among the pieces of furniture that take up the most room, especially in small bedrooms.
Using the space under the bed can therefore increase a room’s storage capacity considerably.
Lift-up and storage beds
On lift-up beds, the base opens upwards on a suitable mechanism and gives access to a large storage compartment underneath.
This space can hold duvets, blankets, pillows, seasonal clothes and other bulky items.
The lifting mechanism should be chosen to suit the weight of the bed and should work safely.
Beds with drawers
Drawers fitted under the bed are a practical solution for items you use more often.
There must be enough space at the sides of the bed for the drawers to open fully.
In narrow rooms, set the direction of the drawers according to the position of the bedside tables and other furniture.
Folding and convertible furniture
In small living spaces, furniture that serves more than one purpose is one of the most effective ways to increase the usable area.
Multi-purpose furniture is especially helpful in homes where working, eating and relaxing all happen in the same room.
Folding tables
Folding tables fixed to the wall can be closed when not in use, which gives the floor space back.
They can serve as a breakfast table in a small kitchen, a desk in a living room or a temporary preparation surface in a narrow space.
The folding top and the fixing mechanism must be chosen to suit the load, and the wall fixings must be made securely.
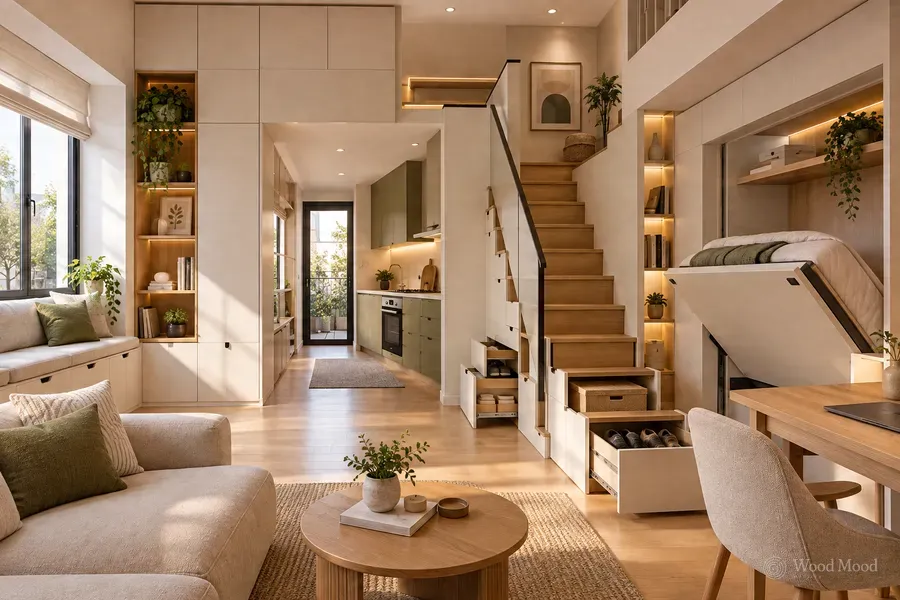
Wall beds
Beds that fold away into a unit can save space, especially in studio flats and in work areas that double as a guest room.
A bed that is not used during the day can be closed away, so the room can be used for other purposes.
Safety is very important with these systems, though. The mechanism must suit the weight of the bed and mattress, the furniture must be fixed to the structure according to the manufacturer’s instructions, and opening and closing must be safe.
Wall beds should therefore only be installed with suitable technical systems and once the necessary safety conditions are met.
Sliding doors keep your floor space free
Hinged unit doors need a certain amount of clear space in front of them to open.
This can make a room awkward to use, especially where the distance between the bed and the wardrobe is narrow.
Sliding door systems can be an advantage in tight spaces because they do not open outwards into the room.
Mirrored sliding doors give storage and can also help the room feel larger and brighter.
With sliding systems, however, not all sections of the unit can be opened at the same time. The drawers, rails and other mechanisms inside should be planned to match the door openings.
Sliding room doors can also save space under the right architectural conditions. For systems that slide into the wall, the structural cavity and the service requirements should be checked in advance.
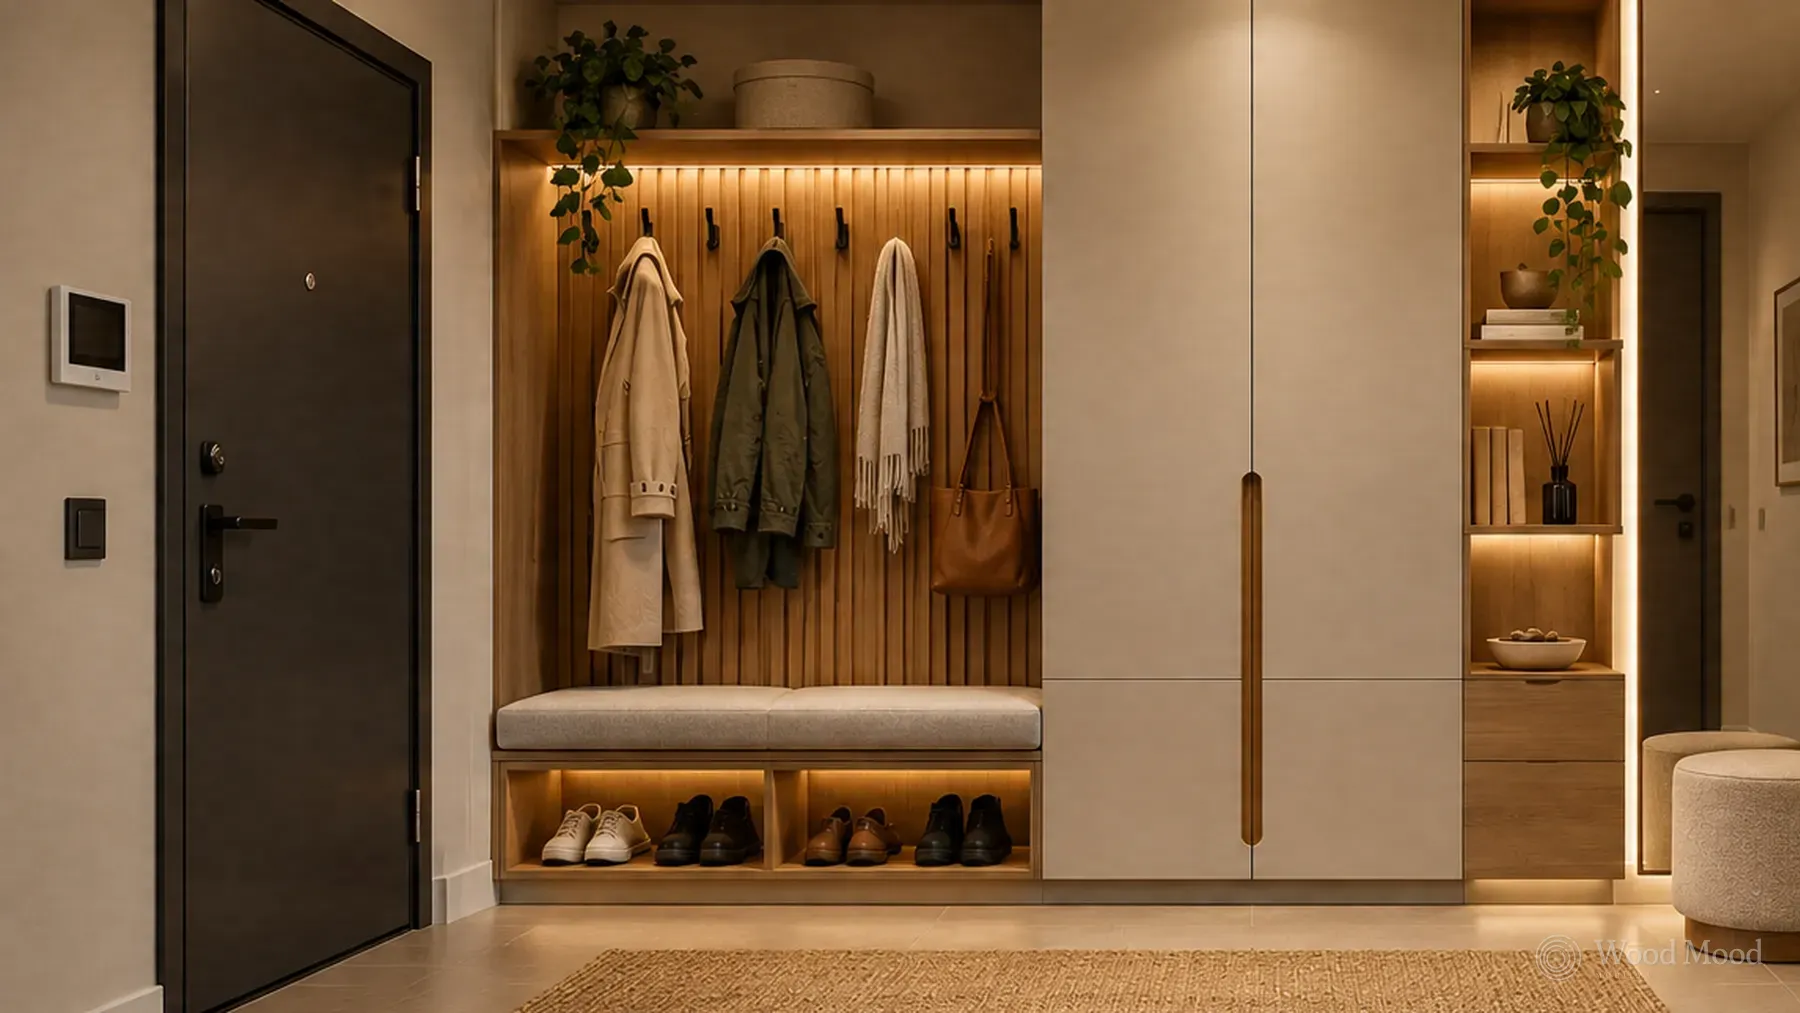
Smart hallway storage for small entrance halls
Entrance halls are among the narrowest parts of a home, yet they are where the most belongings collect.
Without enough storage for shoes, coats, bags, keys and everyday accessories, an entrance can quickly look untidy.
Made-to-measure hallway storage can make good use of even a narrow wall.
Shallow full-height units, angled shoe racks, open rails and small drawers can bring different needs together.
If there is room, a storage bench and a full-length mirror can be added as well.
In narrow corridors, always take into account the direction the doors open and the space needed to walk past comfortably.
Storage ideas for small bathrooms
Bathrooms are spaces where many items must be stored in a limited area.
Without the right storage for towels, cleaning products and personal care items, worktops and open surfaces fill up quickly.
Options for small bathrooms include drawers under the basin, mirrored cabinets, slim tall units and cabinets over the washing machine.
Wall-hung vanity units keep the floor visible and can make the bathroom look more open.
For bathroom furniture, it is important to choose moisture-resistant materials, allow access to the pipework and detail properly the points where units may come into contact with water.
Make use of every section in small kitchens
To increase storage capacity in a small kitchen, focus on the inside of the units rather than on the number of units.
Full-height wall units, corner mechanisms, full-extension drawers and pull-out units made for narrow gaps all make better use of the space available.
For example, a narrow gap beside the fridge or oven housing can become a bottle rack or larder unit built to suit the size.
Deep drawers in the base units make it easy to see items at the back.
Folding dining tables, or tables built into the worktop, can also reduce the floor area a separate table would need in a small kitchen.
The aim is to provide the storage you need while keeping the preparation worktop as clear and usable as possible.
Design details that make small homes look larger
Making the space feel open matters as much as increasing storage capacity.
With the right colours, surfaces and furniture details, small rooms can look larger.
Light, balanced colours
Light cream, beige, off-white and natural wood tones reflect light and can give a brighter look.
That said, a small home does not have to be designed entirely in light colours. Dark wood details and balanced contrasts can also create a warm atmosphere with character when used well.
Flat, unified unit surfaces
Units with plain doors that run the length of a wall reduce visual clutter.
Designing units in shades close to the wall colour can help large pieces of furniture draw less attention.
Handleless doors, integrated handles and slim profile details also give a cleaner look.
Using mirrors
Mirrors on wardrobe doors or suitable wall surfaces reflect light and can add depth to a space.
When deciding where to place a mirror, consider the light sources around it and the surfaces it will reflect.
Take up less room with multi-purpose furniture
In small homes, it is a real advantage when furniture meets more than one need.
For example, a TV unit in the living room can be designed together with a bookcase and storage units with doors.
A bench in the dining area can have drawers underneath. A desk can be combined with a shelving system, or a headboard can include shelves and niches.
Kitchen islands, when designed to suit the size of the room, can serve as a preparation worktop, a dining area and a storage unit at the same time.
Solutions like these bring several functions together in a single design rather than placing separate pieces of furniture.
When designing multi-purpose furniture, however, the space needed to use and move around each function must be kept.
Ways to keep the inside of units organised
A large unit does not on its own mean an orderly home.
Without the right compartments inside, items pile up and it becomes harder to find what you need.
These methods can be considered for a more practical interior:
- Divided drawers: stop small items getting mixed up.
- Adjustable shelves: let you change the storage space to suit items of different sizes.
- Pull-out baskets: make it easier to reach the back of deep units.
- Door-mounted organisers: can add extra storage in units where there is enough clearance.
- Dedicated accessory compartments: help keep belts, jewellery, watches, shoes and cleaning products separate.
Keeping the things you use most at easy-to-reach heights makes the storage system more comfortable to use every day.
6 common planning mistakes in small homes
- Relying on ready-made furniture sizes alone: this can leave unused gaps in niches, corners and under the ceiling.
- Building units before working out your storage needs: units that are too large or divided the wrong way can make the living space smaller.
- Not allowing for door and drawer openings: this can make everyday use of the furniture difficult.
- Keeping everything on open shelves: in small spaces especially, this creates visual clutter and can make the room look messier.
- Not using vertical space: the areas near the ceiling and narrow wall surfaces can be left empty.
- Overlooking safe use of multi-purpose furniture: folding tables, lift-up beds and tall units can be a risk if suitable fixings and mechanisms are not used.
The advantage of made-to-measure furniture in small homes
In planning a small home, even a few centimetres can matter.
Furniture made to standard sizes can leave gaps along the walls or around architectural projections. Made-to-measure design allows the available space to be assessed in more detail against your needs.
Unit height, depth, door style and internal compartments can be set according to the dimensions of the room, your habits and what is being stored.
The aim is to get more use from the furniture you have, rather than to fit in more of it.
For furniture we design for small living spaces, we at Wood Mood Furniture start with a site survey and measuring, and look at every area that can be used. We prepare designs to suit the architecture of your home and your needs, manufacture the approved furniture in our own factory and install it on site across North Cyprus.
A small home becomes more usable when you make full use of the space you already have.