Most homes have small spaces that go unnoticed and unused. Under the stairs, between columns, in wall niches and under sloping ceilings are just a few of them.
These spaces are hard to use with standard furniture, but with the right design they can become storage, bookcases or useful living corners.
Made-to-measure furniture lets you make more of the available volume, especially in narrow and irregular spaces.
How to use the space under the stairs
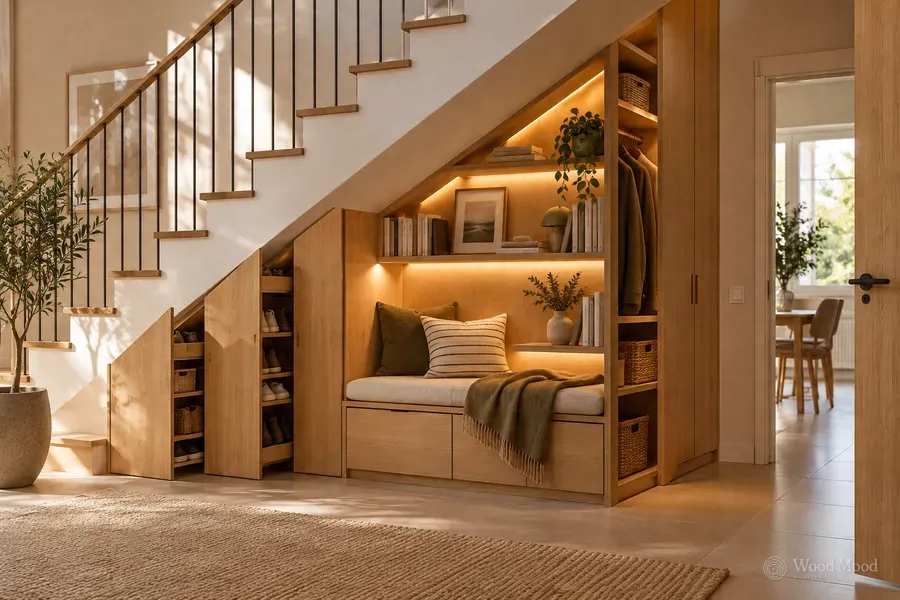
The space under a staircase is often left empty because of its sloping shape. Depending on the width and height of the stairs, though, there are several furniture solutions you can use.
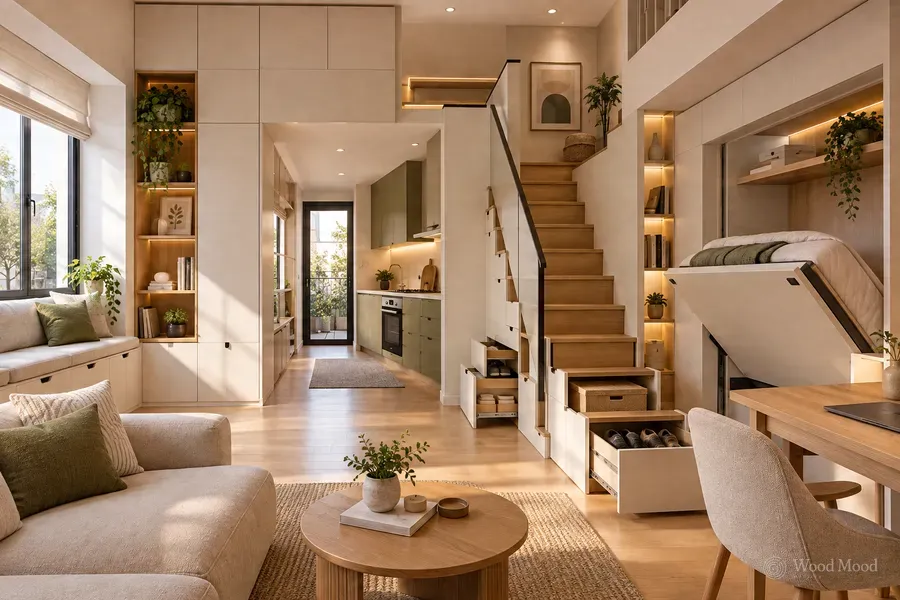
Under-stair cabinets: Cabinets with doors that follow the slope can store shoes, coats, cleaning supplies and household items.
Pull-out storage systems: In deep under-stair spaces, units that pull out to the front make it easier to reach items stored at the back.
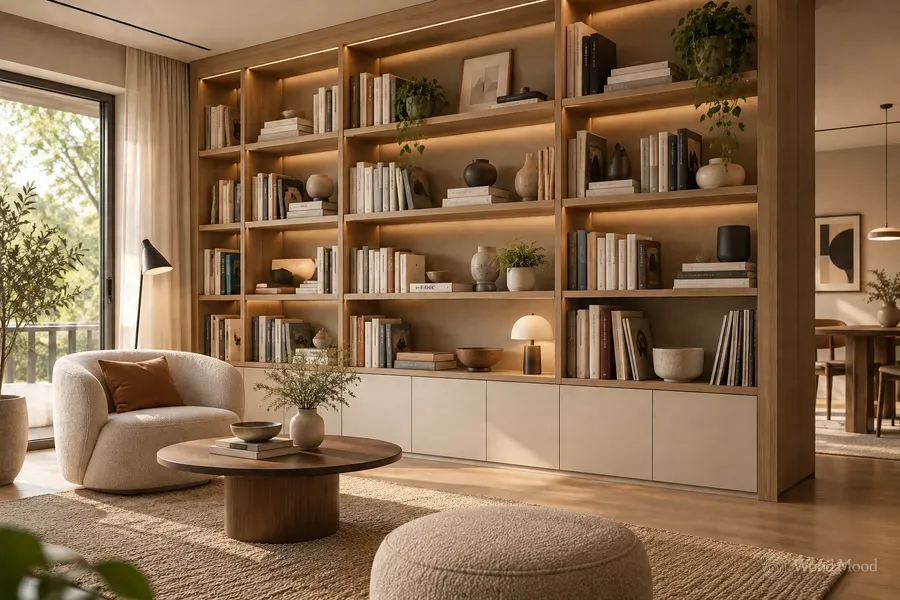
Bookcase and decorative shelves: Open shelves that follow the slope of the stairs can display books and decorative accessories.
Work or reading corner: If there is enough headroom, a small desk, a seating bench and shelving can fit under the stairs.
When designing under the stairs, it helps to use the lowest sections for storage and keep the higher sections for functions that need easy access.
Wall niches and gaps between columns
Recesses in walls and the gaps between columns are well suited to made-to-measure furniture.
Depending on their depth, these gaps can be used in different ways.
- Shallow niches: Decorative shelves and small compartments for items
- Medium-depth niches: Bookcases, display cabinets and cupboards with doors
- Wide niches: TV units, work areas or built-in wardrobes
In a living room, for example, the recess between two columns can be joined up with side shelves to make one complete TV unit.
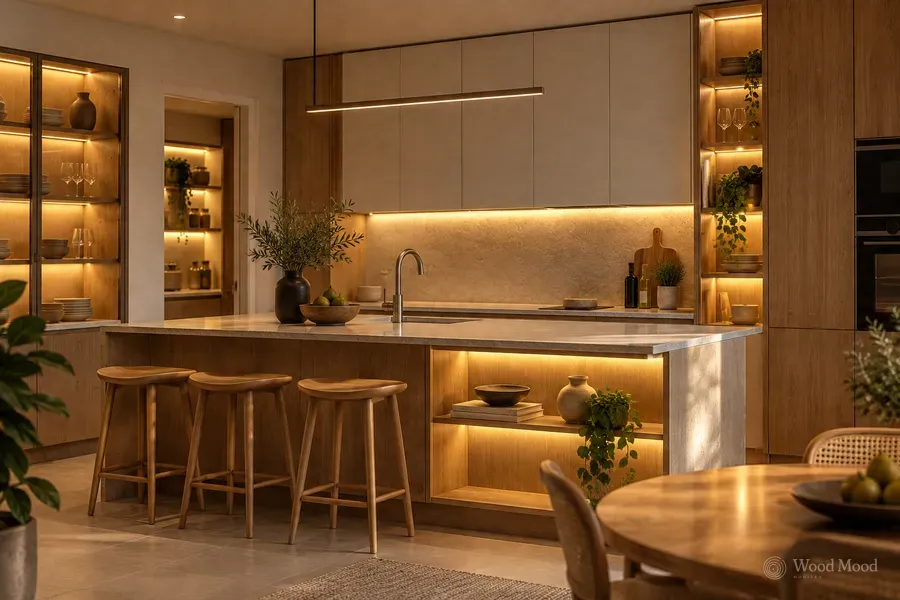
LED lighting set into the niche can also bring out the shelves and wood surfaces.
What matters here is measuring the true dimensions of the walls and preparing the infill details to match.
Lofts and sloping ceilings
In loft rooms, standard wardrobes and cabinets may not fit everywhere because of the slope of the ceiling.
Furniture designed to suit the sloping surfaces lets you make use of these areas.
Wardrobes made to fit the slope can offer hanging space in the taller sections and shelves and drawers in the lower ones.
Low storage cabinets can run along the roof slope, creating space for seasonal items and textiles.
Desks can go by the window, where there is enough headroom to sit.
For cabinets next to the roof and external walls, also consider moisture, ventilation and temperature changes.
Window seats and storage
Window recesses can be turned into small living corners that make the most of natural light.
In wide window recesses especially, a cushioned seating bench is both decorative and functional.
Drawers or compartments with doors under the bench can store books, blankets and other items.
Bookcases on either side of the window can form a design that blends in with the seat in the middle.
A seat height of about 45 cm including the cushion is a good starting point for comfortable use.
If there is a radiator under the window, air circulation must not be blocked, and any clearances the manufacturer requires must be kept.
Corridors, above doors and narrow corners
Narrow corridors and the areas around doors can also be put to use with the right furniture dimensions.
Shallow cabinets along a corridor can give extra storage for everyday items.
Where the ceiling height allows, cabinets above a door can store suitcases and seasonal items.
In the narrow gaps between a door and a wall, you could choose slim shelves, shoe cabinets or custom-sized units.
In these areas the first priority is to keep the walkway clear and the space for doors to open.
What to consider when designing furniture for unused spaces
Accurate measuring is the basis of a successful design in irregular spaces.
These points need to be assessed before manufacturing:
- Wall, ceiling and floor dimensions should be taken at more than one point.
- In sloping areas, check how doors and drawers will open.
- In deep cabinets, think about how you will reach the inner sections.
- In damp or enclosed areas, provide suitable ventilation.
- Keep the electrical panel, valves and service points accessible.
- Tall cabinets should be fixed against tipping with the right fixings.
- Avoid any work that would damage load-bearing elements such as stairs, columns and beams.
The furniture should not only fill the gap; it should also be comfortable and safe in daily use.
Common mistakes in small spaces
When making use of unused spaces, some design decisions can make the furniture harder to use.
- Not thinking about how to reach the back of deep cabinets
- Forcing standard cabinets into sloping areas
- Not allowing for the swing of doors and the walkway
- Neglecting lighting in dark cabinets
- Leaving electrical and service connections inaccessible
- Ignoring how the new furniture fits with the other materials and colours in the home
Solving these details at the design stage can prevent changes later on.
A bespoke design for every gap
Spaces such as under the stairs, a sloping roof or a wall niche do not always suit standard furniture sizes.
With made-to-measure manufacturing, cabinet heights, shelf depths and drawer systems can be designed around the exact features of the space.
At Wood Mood Furniture, we assess unused spaces on site and plan furniture solutions to fit them with 3D drawings. We manufacture the approved designs in our own factory and install them on site across North Cyprus.
Well-planned furniture can turn a small unused space in your home into a working part of everyday life.