The entrance hall is one of the smallest areas of a home, yet one of the most used. In the morning shoes go on, coats are taken, keys are hunted for and bags are packed. In the evening the same things have to be put away again.
Without enough storage, an entrance hall can quickly turn into a cluttered space where shoes, coats and everyday items pile up.
Well-planned hallway storage does more than hide things away: it puts everything you need when coming and going within easy reach.
The entrance hall is also the first part of the home that visitors see. In hallway storage design, the appearance of the furniture, the clearances and the lighting matter as much as storage capacity.
So how deep should a hallway cupboard be, in centimetres? How should the shoe and coat sections be organised? How can you create more storage in a narrow hall?
In this guide we cover the right dimensions for entrance hall and hallway storage planning, shoe storage systems, seating benches and design solutions that make daily use easier.
Where should you start planning an entrance hall?
The first step in designing hallway storage is to establish what the household uses in the entrance area.
Every home has different needs. A large family and a person living alone will not store the same number of coats, shoes and bags.
So think about how the sections inside will be used before you decide the outer dimensions of the cupboard.
The main things stored in an entrance hall are:
- Everyday coats, jackets and seasonal overcoats
- Trainers, everyday shoes, boots and wellingtons
- House slippers and guest slippers
- Keys, wallets, sunglasses and headphones
- School, work and shopping bags
- Umbrellas, hats, scarves and gloves
- Shoe care items
- Pushchairs, scooters or sports equipment
- Pet leads and other pet accessories
Once you have this list, you can group items by how often you use them.
Shoes and coats used every day can go in sections that are easy to reach, and seasonal items in upper cupboards or on less-used shelves.
This split helps you plan the interior of the hallway storage better.
How much clearance should you leave in an entrance hall?
One of the main points in planning an entrance hall is the space to move between the front door and the hallway storage.
However practical the furniture is, if it makes it hard to get in or out, the layout needs another look.
In narrow hallways especially, consider the depth of the cupboard, the door swing and the position of the seating bench together.
Front door swing
Before you start designing the hallway storage, establish which way the front door opens and how much space it takes when open.
If the door opens inwards, furniture such as a cupboard, bench or console must not block its movement.
Make sure, too, that the door handle cannot hit the wall or a cupboard door.
Keep the clear opening of the front door and a safe escape route.
Space in front of the hallway storage
A clear passage of about 90 cm in the entrance hall is a planning reference that can work for many homes.
In wider spaces, 100–120 cm or more can give more freedom of movement, particularly when two people use the entrance at the same time.
These are not mandatory dimensions for every home, however. Take into account door widths, accessibility needs and the relevant building requirements.
If you use hinged cupboard doors, check separately how much they narrow the passage when open.
In narrow halls, consider smaller doors, sliding systems or open hanging sections.
How deep should a hallway cupboard be?
Decide the depth of the hallway cupboard by the type of things it will hold.
For example, the section where coats hang and the section where shoes are stored do not always need the same depth.
In some hallway storage, cupboard sections of different depths can help you keep the passage space in the hall.
Coat and jacket cupboards
Coats and overcoats stored on standard hangers need a certain cupboard depth because of their shoulder width.
A cupboard depth of about 55–60 cm is a suitable starting dimension for these sections in many installations.
Thick overcoats, the style of hanger and the door system can all change this figure.
If the cupboard is not deep enough, clothes may get squashed against the doors or the hangers may have to be set at an angle.
Hanging solutions for narrow hallway storage
A hallway may not have room for a cupboard 55–60 cm deep.
In that case, consider different hanging systems in shallower cupboards.
For example, in suitable cupboards about 35–40 cm deep, you can use hanging mechanisms that pull forward.
With these systems, though, the coats hang in a different position from the standard side-on arrangement, so storage capacity can be lower.
Open hanging boards and wall hooks can also be a practical alternative for the few coats you use every day.
How high should coat rails be?
Plan the hanging height inside the hallway storage by the length of the clothes you will store.
Short jackets and long overcoats do not need the same rail height.
The following dimensions can be used for general guidance:
- Short jackets and coats: about 100 cm of space below the rail
- Long overcoats and raincoats: about 130–150 cm or more, depending on the length of the garment
- Children’s coats: a low rail or hooks that a child can reach easily at their height
These figures are general references. Measure the longest garment that will hang there to work out the space you need.
Making sections where children can hang up their own coats can also help keep daily life orderly.
Upper cupboards for seasonal coats
It helps to have separate sections in hallway storage for seasonal clothes.
The upper sections of floor-to-ceiling cupboards can hold overcoats you do not use in summer or winter accessories.
Shelves with doors and boxes can keep these areas more tidy.
You can also consider setting aside some space for guests’ coats, apart from the everyday rails.
How should you plan a shoe cabinet?
Shoes take up more space than almost anything else in an entrance hall.
In large families especially, it matters to provide enough room for everyday shoes, trainers, boots and slippers.
In shoe cabinet design, consider the type and size of the shoes as well as the number of pairs you will store.
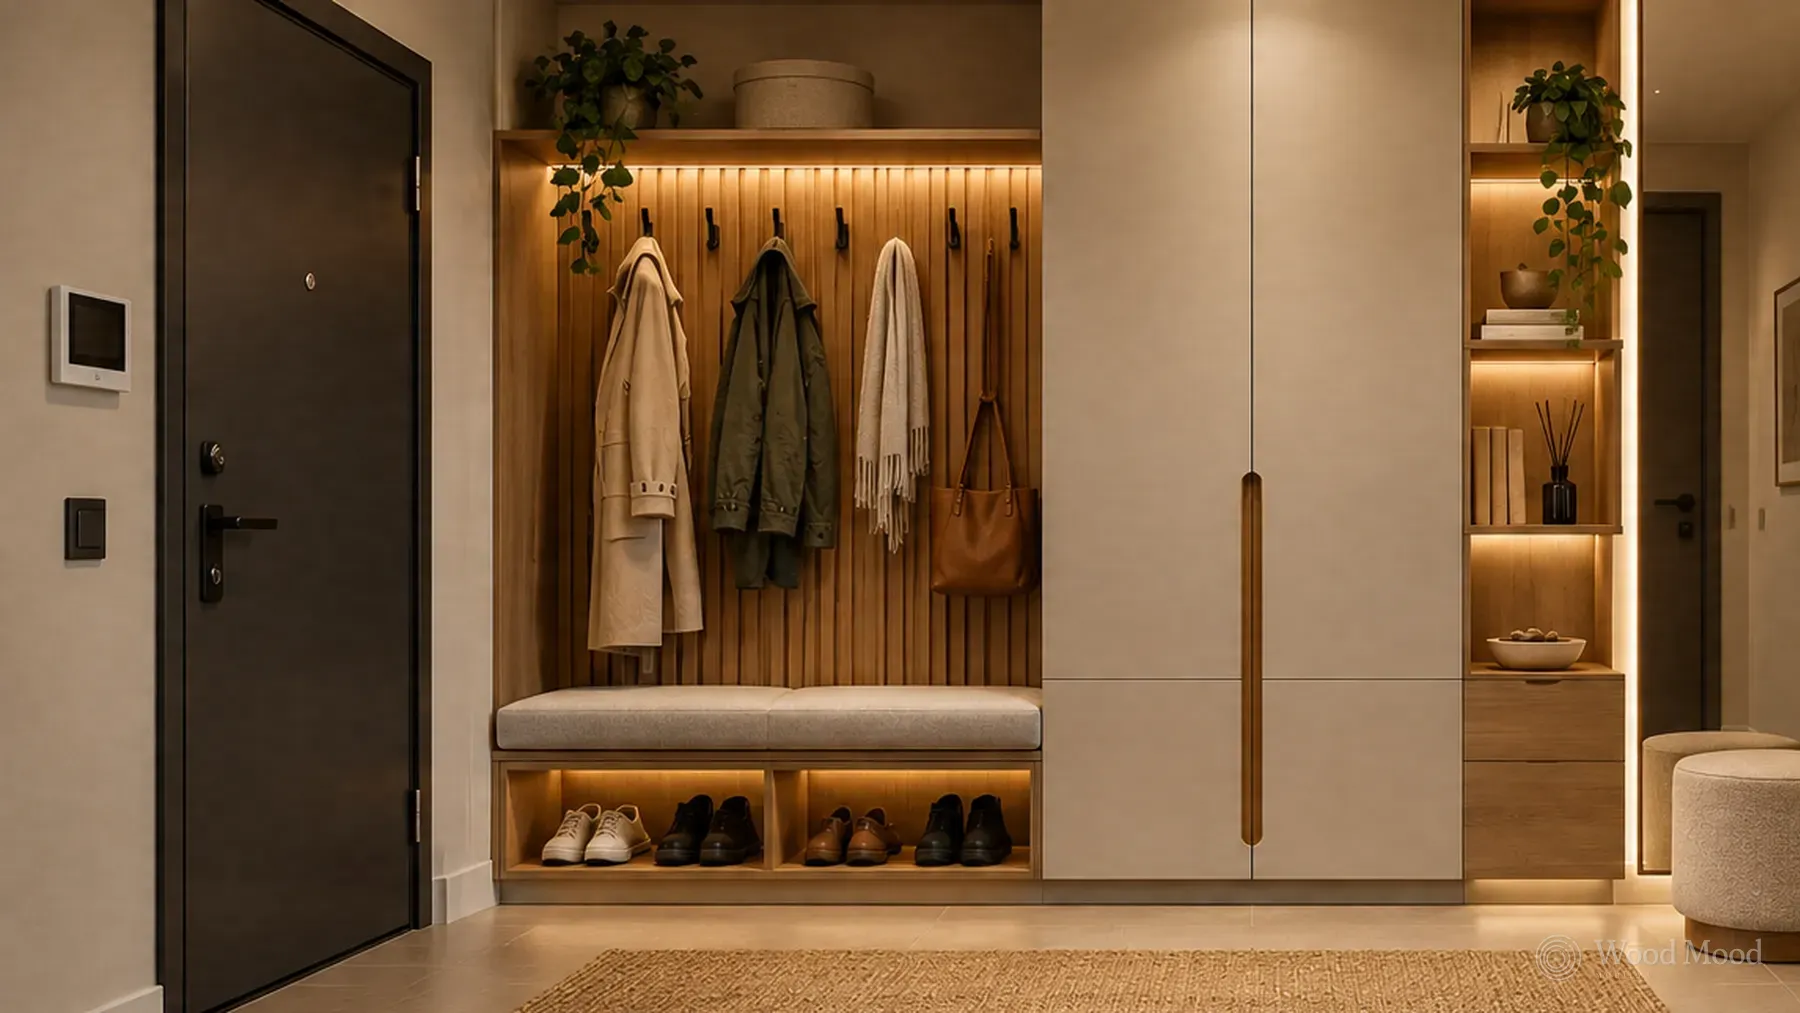
Shoe cabinets with flat shelves
Flat shelf systems are one of the most common shoe storage solutions.
The shoes sit side by side, and the shelf height is set by the type of shoe.
The following dimensions can be used for general guidance:
- Shelf depth: about 30–35 cm
- Shelf spacing for everyday shoes: about 15–20 cm
- Boots and wellingtons: wider spacing, depending on the height of the item
Large shoe sizes and bulky trainers may need more depth or height.
Adjustable shelves make it easier to rearrange the cupboard when you change seasonal shoes.
Angled shoe shelves
On angled shelves, shoes sit at a slight angle.
This can make the shoes easier to see.
The angled layout can affect the usable shelf height and capacity, however.
Judge it against the actual dimensions of the cupboard.
Tilt-out shoe cabinets
Tilt-out shoe cabinets have a door that tips forward to open.
The shoes are stored in a special mechanism in a more upright position.
With some models this means they can be used in shallow cupboard depths of about 20–30 cm.
They can be an advantage in narrow hallways in particular.
Large shoe sizes, high-top trainers or boots may not suit every tilt-out system, however.
Check the dimensions of the shoes you will store before choosing the mechanism.
Shoe cabinets with drawers
Drawer systems bring the shoes out towards the front of the cabinet.
Wide drawers in the lower sections in particular can make it easier to reach the shoes you use often.
Take into account the capacity of the drawer runners and the space needed in front of the cabinet for the drawers to open.
Why does ventilation matter in shoe cabinets?
Through the day, shoes can be exposed to sweat, rain and outdoor moisture.
Moisture and odours can build up in cabinets that are closed and poorly ventilated.
Good air circulation in shoe cabinet design matters for hygiene and for protecting the furniture.
Different ventilation solutions can be considered:
- Suitable ventilation openings in the doors
- Air passages in the lower and upper parts of the cabinet
- Perforated or slotted back panels, where the design allows
- Removable shelf liners that can be cleaned
Position ventilation openings so that they really do let air circulate.
A separate section for wet shoes
Wet or muddy shoes brought in on rainy days should not go straight into a closed cabinet.
You can make an open drying area in the entrance hall that is easy to clean.
Removable drip trays in the lower sections of cupboards are also worth considering.
Putting shoes away once they have dried helps reduce moisture and odours.
Using a seating bench in the entrance hall
A seat for putting shoes on and off can make an entrance hall more comfortable to use every day.
It is particularly useful for children, older people and anyone who prefers to sit to tie their shoes.
A seating bench can be designed as part of the hallway storage or as a separate piece of furniture.
Seating bench dimensions
Commonly used dimensions for entrance hall benches are about:
- Seat height: 45–50 cm
- Seat depth: 35–45 cm
- Width: by the number of users and the dimensions of the hall
If you will use a cushion on the seat, include its thickness in the overall height.
The structure of the bench must be designed for the seating load, and the fixings must be made securely.
Seating benches with storage
Under the seat of the bench there can be open shelves or drawers for shoes.
Storage sections with doors are also worth considering.
The same piece of furniture can then serve for both seating and storage.
In small entrance halls especially, one integrated design instead of two separate pieces can save space.
Where should you put a mirror in the entrance hall?
A mirror is a useful addition to an entrance area, both for everyday use and for appearance.
A full-length mirror or a wall mirror of suitable size lets you check your clothes before leaving the house.
Mirrors also reflect light, which can make narrow, windowless entrance halls feel brighter.
Mirrors built into cupboard doors
Using a mirror on part of the hallway storage doors gives you a full-length mirror without needing a separate area of wall.
This solution suits small entrance halls in particular.
Plan the door size, the weight of the mirror and the hinge or sliding mechanism together.
Wall-mounted mirrors
A mirror on a separate wall can create a decorative focal point in the hall.
It works well near a seating bench or console in particular.
When you decide the position of the mirror, take the door swings and the passage into account.
Sections for keys, bags and everyday items
An entrance hall holds more than coats and shoes.
Keys, wallets, sunglasses, post and small electronic items usually get left in the entrance area too.
Without a set place for these things, the top of the hallway storage can quickly become untidy.
Key holders and small drawers
A shallow drawer or a small shelf near the door can hold everyday items.
Dividers inside the drawer can keep keys, wallets and other accessories separate.
Bag sections
You can make suitable hooks, open shelves or sections with doors for rucksacks and everyday bags.
It is important that these sections are at a height that users can reach easily.
Umbrella and accessory areas
You can make separate compartments for umbrellas, scarves, hats and gloves.
Where wet umbrellas will be stored, think about suitable protective details so that water does not damage the furniture surface.
What lighting should an entrance hall have?
In many homes, the entrance hall gets no direct daylight.
Good lighting design therefore makes the space easier to use, especially in the morning and evening.
General lighting
The entrance hall should have enough balanced general lighting.
You can use ceiling spotlights or other suitable fittings.
Make sure the light sources do not leave areas in complete shadow when the cupboards are open.
Sensor lighting
Lighting that works on a motion sensor is practical, especially when you come in with your hands full.
Consider systems that switch on when the door opens or when movement is detected at the entrance.
LED lighting inside cabinets
LED lighting inside hallway cupboards can make dark coats and shoes easier to see.
Sensor lights that come on when a door opens are another option.
Decide the cable routes and the positions of the power supplies for the lighting before the furniture is made.
Mirror lighting
Suitable lighting around or above the mirror helps you see your face evenly.
Make sure the light source does not shine directly into your eyes.
Choosing materials for hallway storage
An entrance hall often meets moisture and dirt from outside.
It matters that surfaces can be cleaned, especially on shoe shelves, seating benches and doors that are used every day.
For the furniture carcasses, wood-based panels suited to the conditions of use can be considered, with moisture-resistant options in areas where they are needed.
For visible surfaces, you can use natural wood veneer, lacquer and other decorative finishes.
Points to watch when choosing materials:
- Shoe shelves should be easy to clean.
- In sections close to the floor, allow for contact with water and moisture.
- Protect the edge joints properly.
- Choose surfaces for seating benches that suit heavy use.
- Choose door and drawer hardware by how often it will be used.
Natural wood textures can give a warm look to the entrance, while light, plain doors give a simpler effect in narrow halls.
When choosing colours, consider the front door, the flooring and the other furniture in the home together.
Space-saving solutions for narrow entrance halls
In small homes the entrance hall is often not a separate room.
It may be a narrow section between the front door and the living room or corridor.
In spaces like this, made-to-measure furniture that combines different functions may suit better than one large piece of hallway storage.
Shallow floor-to-ceiling cupboards
Suitable cupboards about 30–40 cm deep can work in narrow entrance halls.
The upper sections can hold seasonal items in closed storage, with shoe cabinets and small drawers below.
Remember that cupboards of this depth may be too shallow for standard side-on coat sections.
Open hanging boards
For coats you use every day, open hanging boards can need less space than cupboards with doors.
They suit short corridors or suitable walls near the door.
When more coats are left on show, though, the area can look cluttered.
It can therefore help to use open hanging with closed storage sections.
Wall-mounted hallway units
Wall-hung shoe cabinets and small consoles leave more clear floor.
You can set aside space beneath these for the shoes you wear every day.
Check the load-bearing capacity of the wall and the fixing systems before installation.
Recesses and spaces between columns
Architectural recesses in the entrance hall, or the spaces between columns, can be filled with cupboards made to size.
These are spaces where standard furniture will not fit, and you can put in a shoe cabinet, open shelving or narrow drawers.
Dividing space with hallway storage
In homes where the entrance opens directly into the living area, the hallway storage can also be designed as a divider between the two spaces.
For example, the side facing the hall can hold shoe and coat sections, while the side facing the living room has decorative shelves or a bookcase.
In this kind of installation, consider the structure of the furniture and the width of the passage together.
Access to technical points in the entrance hall
One thing often overlooked in hallway storage design is the technical connections in the entrance area.
The electrical panel, video entry phone, water valves or meters may be in the entrance hall.
Furniture must not block access to these points.
In the case of electrical panels in particular, keep to the relevant safety and access requirements.
Any changes needed where technical services are located should be assessed by the relevant qualified specialists.
Plan the doors and internal sections of the hallway storage so that they do not block access to these points.
7 common mistakes in entrance hall and hallway storage design
1. Ignoring the swing of the front door
A cupboard or bench that blocks the movement of the door can make the entrance area hard to use.
2. Making the coat cupboard too shallow
In sections with standard hanging rails, coats can get squashed against the doors if there is not enough depth.
3. Forgetting ventilation in the shoe cabinet
Moisture and odours can build up in closed, unventilated cupboards.
4. Covering the electrical panel and service points
Blocking access to technical connections can cause problems for maintenance and safety.
5. Not leaving room for a seat
The entrance hall becomes less practical, especially for people who like to sit to put on and take off their shoes.
6. Not planning a place for keys and small items
Everyday items can end up scattered across the console or shelf.
7. Relying on the ceiling light alone
The inside of deep, closed cupboards may not be lit well enough. Consider lighting inside the cupboards as needed.
Advantages of made-to-measure hallway storage
Every entrance hall has a different width, length and architectural character.
Made-to-measure furniture can be an advantage in narrow corridors, between columns or in entrances where standard-sized cupboards will not fit.
You can plan the cupboard depths, rail heights, shoe shelves and seating benches around the features of the space.
For example, you can have a coat cupboard in the wider part of the entrance and a shallow shoe cabinet in the narrow part.
A mirror, small drawers and open hanging boards can be brought together in the same design.
In installations like this, the aim is not simply to create as much storage as possible.
Easy opening of the front door, a clear passage and easy access to the things you use every day are basic parts of the design too.
The right order at the entrance to your home
The entrance hall is a small area of the home that matters a great deal in daily life.
Storing shoes, coats, bags and small items in the right sections helps you use the entrance more tidily.
In a good hallway storage design, the layout inside, the clearances, the ventilation and the lighting matter as much as how the cupboards look from outside.
At Wood Mood Furniture, we start entrance hall and hallway storage design with a site survey and measuring. We assess the swing of the front door, the usable wall dimensions and your daily storage needs, and plan the layout and internal sections of the hallway storage to suit.
Once the design is approved, we make the furniture to measure in our own factory and install it on site across North Cyprus.
A tidy entrance hall does more than store your belongings: it puts everything you need when coming and going in the right place.