In living rooms and sitting rooms, the television wall is often the most noticeable part of the interior. A good TV unit, though, is more than a piece of furniture that holds the television or frames it. It is also a storage system that keeps electronic equipment, books, decorative accessories and everyday items in order.
A screen at the wrong height, cables showing behind the television, shelves that are too deep or too little space for equipment can all affect both the look of the room and how comfortable it is to use.
When you design a TV unit, therefore, consider the wall dimensions, the size of the television, the seating distance, storage needs and electrical connections together.
So how high should the television be? How deep should the TV unit be? What should you watch for when planning shelves, cable routes and wall fixings?
In this guide we cover the right dimensions, layout options and practical details for designing TV units and wall systems.
Where should you start when designing a TV unit?
The first step in planning a TV unit is to establish the dimensions of the wall and what you expect the unit to do.
Every living room has a different size, seating layout and storage need, so the same TV unit will not give the same result in every home.
It helps to answer the following questions before you design:
- How big is the television? Might you fit a larger screen later?
- What electronic equipment will it hold? A games console, router, satellite receiver, sound system or media player?
- How much storage do you need? Do you need cupboards for books, board games, remote controls or other items?
- Do you want open shelving? Will you display decorative accessories, photographs or collections?
- Where is the seating? How far away, and from what angles, will the television be watched?
- What are the architectural features of the wall? Are there doors, windows, columns, a fireplace or service points?
With this information, you can plan not only the outside of the TV unit but also its internal compartments and the positions of the equipment.
How do you work out the viewing distance?
There needs to be a good balance between the size of the television and the seating distance.
Watching a large screen from very close can be uncomfortable for some people, while watching a small screen from too far away makes detail harder to see.
With high-resolution televisions especially, the viewing distance varies with screen size and personal preference.
For 4K televisions, a distance of about 1–1.5 times the screen diagonal can be a starting reference for people who want a close, wide-angle viewing experience.
For example, a 55-inch television has a screen diagonal of about 140 cm. For this screen you could consider a distance of about 1.4–2.1 metres.
This figure is not ideal for everyone, though. The type of content, the screen resolution, personal preference and the layout of the room can all change the distance.
When you choose the size of the television, therefore, consider the real distance between the sofa and the screen as well as the width of the wall.
How high should the television be?
One of the main ergonomic questions in TV unit design is the height of the screen.
If the television is too high, you may have to keep your head tilted back while watching. Over long periods this can cause discomfort in the neck.
The general planning principle is that the centre of the screen should be close to the eye level of a seated person.
When sitting on a standard sofa, the eye level of many adults is about 100–110 cm from the floor.
Similar heights can therefore serve as a starting point for the centre of the screen.
The seat height, the angle of the backrest and the person’s physical characteristics can all change this figure.
Wall-mounted televisions
With wall-mounted televisions, set the centre of the screen according to the seating layout.
When you calculate the mounting height, take into account the actual outer height of the television as well as the diagonal.
Also check the fixing position and range of movement of the wall bracket you will use.
Televisions standing on the TV unit
If the television will stand on the unit on its own feet, the height of the base cabinet matters.
Work out the centre of the screen from the overall dimensions of the television feet and screen.
The television stand must also sit securely on the unit, and you need to take the necessary precautions against tipping.
Putting a television above a fireplace
A television above a fireplace is a choice in some living room designs.
The height of the fireplace can put the screen above normal viewing level, though.
Also consider the effect of the heat from the fireplace on the television.
So check the screen height, the exposure to heat and the manufacturer’s installation conditions together.
Where should the television go in relation to the window?
Daylight is another thing that affects how comfortable it is to watch television.
A screen directly opposite a window can pick up reflections during the day.
A very strong light source behind the television can also create an uncomfortable difference in brightness between the screen and its surroundings.
If possible, therefore, consider a wall where the television sits better in relation to the window.
Not every living room has an ideal wall, however.
In these cases, you can control daylight with curtains, roller blinds or Venetian blinds.
In living rooms with large areas of glass in particular, it helps to plan the window treatments together with the TV unit design.
How do you decide TV unit dimensions?
The width, height and depth of the TV unit should be set by the size of the television, the electronic equipment and your storage needs.
Standard dimensions give you a starting point. With made-to-measure manufacturing, though, the dimensions of the unit can be planned directly around the character of the wall.
TV unit height
Low TV units are usually designed at about 40–55 cm high.
These suit modern living rooms in particular, where the television is wall-mounted.
When you decide the unit height, consider the position of the television, the internal volume of the cabinets and the seat height together.
TV unit depth
A depth of about 40–50 cm in TV units can suit many items of electronic equipment and storage needs.
Take into account the actual dimensions of the games console, sound system or other equipment you will use.
It is important to leave enough space for the rear connections and ventilation needs of the equipment in particular.
In sections that will hold only books or decorative accessories, shallower depths of about 25–35 cm can be considered.
TV unit width
Making the base unit wider than the television gives a balanced look in many living rooms.
Leaving a certain amount of space on both sides of the screen helps the television look better proportioned on the unit.
The exact width of the unit should still be set by the length of the wall and how it relates to any other cabinets.
For example, in a wall-to-wall system, the base units can be planned according to the architectural dimensions of the room, regardless of the width of the television.
Wall-hung or floor-standing TV unit?
Whether the TV unit stands on the floor or hangs on the wall affects both its look and the installation conditions.
Wall-hung TV units
Wall-hung TV units give a raised look off the floor.
When the space underneath is left open, cleaning the floor can be easier, and the look is lighter, especially in small living rooms.
For wall-hung units, a gap of about 20–30 cm between the bottom edge and the floor suits some designs.
The mounting height varies with the size of the cabinet and what you need from it, however.
With wall-hung units the structural fixings matter a great deal. Take into account the structure of the wall and the weight of the cabinet when full.
Floor-standing TV units
Floor-standing models can be designed in different widths and storage capacities.
They can work well for systems that hold heavy electronic equipment or large storage sections.
With these models, the plinth, feet and carcass dimensions affect the overall look of the design.
Tall freestanding units, or any at risk of tipping, should be fixed securely to the wall; do not neglect this in homes with children in particular.
Shelf and cabinet layout on the TV wall
A TV unit does not have to consist of base units alone.
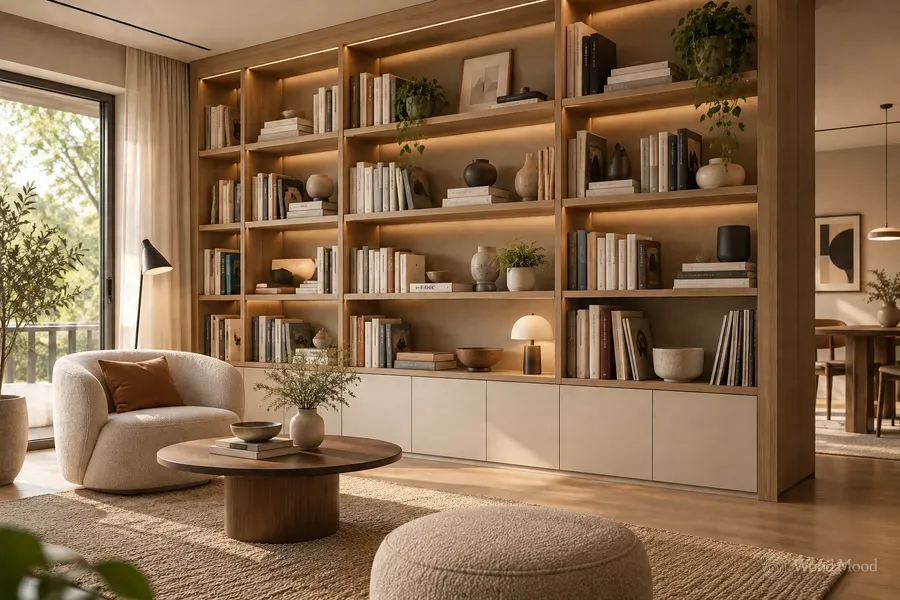
Shelves and cabinets at the sides or above the television can provide extra storage for the living room.
Filling the whole wall with open shelving can look cluttered, however, particularly in living rooms with many belongings.
It is therefore useful to balance open and closed storage.
Open shelves
Open shelves can be used to display books, photographs, decorative objects and collections.
Set the depth and height of the shelves by the dimensions of what you will put on them.
A shelf depth of about 25–35 cm is enough for books in many cases.
The height between shelves can be about 25–35 cm for standard books and more for large-format books.
Cupboards with doors
Sections with doors suit items that you use every day but do not want on show.
Remote controls, board games, spare cables, documents and other accessories can be stored here.
Using cupboards with doors alongside open shelves can help the TV wall look tidier.
Load capacity of long shelves
In shelf design, the weight a shelf will carry matters as well as its length and appearance.
Long shelves filled with books in particular can bend or sag over time.
Shelf spans should therefore be set according to the type and thickness of the material, the fixing system and the load.
A span of about 80–90 cm can be a starting reference for some shelf systems. Even shorter shelves may need support, depending on the material and the load.
For wide shelves, intermediate uprights, concealed fixings or suitable support systems can be considered.
Symmetrical and asymmetrical TV unit designs
One of the design decisions that shapes the overall look of the TV wall is how the cabinets and shelves are arranged around the screen.
Symmetrical TV units
In symmetrical designs the television is usually placed in the centre of the wall.
The side cabinets and shelves are arranged in similar sizes and shapes on both sides of the screen.
This approach can give a balanced, orderly look.
It can suit wide, uninterrupted walls in particular.
Asymmetrical TV units
In asymmetrical designs the television can be moved to one side of the wall.
A wider cabinet, shelving or decorative panel can then go on the other side.
This layout can work well where a window, door or column means the whole wall cannot be used evenly.
It can also suit designs where you do not want the television to be the only focal point of the room.
Which one you choose depends on the wall dimensions and the overall furniture layout of the room.
Planning the inside of the cabinet for electronic equipment
TV units can include special compartments for games consoles, routers, satellite receivers and sound systems.
Not all of this equipment has the same operating conditions, though.
Some devices produce a lot of heat when running, while others need to be positioned for wireless connections or remote control signals.
Decide the position of the electronic equipment at the start of the design.
Games consoles and media equipment
Games consoles and similar devices need the ventilation gaps their manufacturers specify.
Placing the equipment in fully enclosed cabinets with no air circulation can increase the risk of overheating.
Consider suitable ventilation openings, open shelves or special compartments that suit how the equipment is used.
Routers and internet equipment
Keeping wireless routers surrounded by metal surfaces, or in sections that block the signal, can affect connection quality.
Choose a position for the router that gives suitable air circulation and signal reach.
Using remote controls
With equipment that works by infrared signal, the remote control must be able to reach the device.
For equipment inside a closed cabinet, consider suitable transparent doors, external receivers or control solutions that are compatible with the equipment.
When you choose the door material, consider how the electronic equipment works as well as how it looks.
Sound system and speaker positions
The position of sound systems matters in TV unit design too.
If you will use a soundbar, separate speakers or other audio equipment in particular, decide their dimensions in advance.
Soundbar position
A soundbar is usually placed under the television, where it does not block the screen.
If it will stand on the unit, leave enough space for its height and depth.
Avoid layouts where the speaker output or the television’s receiver is blocked.
Speakers inside shelving
If you plan to put speakers inside shelving, follow the clearances the equipment manufacturer recommends.
Placing some speakers very close to the wall or in enclosed compartments can affect the sound.
The compartments set aside for audio equipment should therefore not be planned from the outer dimensions alone.
Suitable vibration-damping pads and cable routes can also be considered.
How do you hide cables in a TV unit?
One of the most common visual problems on a TV wall is exposed cabling from the electronic equipment.
Cables hanging down behind the television, connections running to the sockets and adapters showing on the unit can spoil the tidy look of the design.
Plan the cable layout before the TV unit is made.
Connections behind the television
Once the position and height of the wall-mounted television are settled, decide the positions of the power, aerial and data connections.
The connection points can be hidden behind the screen.
The sockets and connectors must still be in a suitable position for installation, maintenance and safety, though.
Cable routes in the wall
In suitable constructions, in-wall routes can be planned for low-voltage video and data cables between the television and the base unit.
Set the size of these routes by the dimensions of the connector ends you will use and the chance that cables will be replaced in future.
Power supply cables should not be treated in the same way as ordinary video cables. The fixed electrical installation must be carried out by qualified electricians, using cable and wiring methods that meet the relevant safety rules.
Avoid running power cables through the wall in an unsuitable way.
Cable channels behind the cabinets
Suitable cable openings can be made in the back panels of the TV unit.
Cables from the electronic equipment can then be routed through the cabinet, reducing the amount of visible cable.
It is important that the cable entries do not make the equipment connections hard to reach or block the ventilation areas.
Future changes of equipment
Televisions and electronic equipment get replaced over time.
Plan the cabling with possible changes in mind, not only for the equipment you have now.
In suitable routes, consider access and guide solutions that make it easier to pull in new cable.
What should you watch for when fixing to the wall?
Wall-mounted televisions and wall-hung TV units can be a safety risk if the right fixing systems are not used.
Assess the structure of the wall and its load-bearing conditions before installation.
Reinforced concrete and brick walls
In reinforced concrete and suitable brick walls, you can use fixings chosen for the load and the character of the wall.
Remember, though, that not all types of brick have the same load-bearing capacity.
Set the fixing method by the real construction of the wall.
Aerated concrete walls
Porous building materials such as aerated concrete may need suitable special fixing systems.
Standard wall plugs may not give enough load capacity in every installation.
Plasterboard walls
On plasterboard walls, the position of the supporting profiles and any necessary reinforcement matters for installing heavy televisions and cabinets.
Fixing to the plasterboard surface alone may not be suitable, depending on the type of load.
Check in advance that the supporting structure is adequate.
Television wall bracket
The wall bracket must suit the weight and fixing dimensions of the television.
Check the VESA fixing dimensions, the load capacity of the bracket and the manufacturer’s installation instructions.
How should you plan TV unit lighting?
Lighting on the TV wall can affect both the decorative look and how comfortable it is to watch.
Position the light sources so that they do not cause reflections on the screen or shine directly into the eyes.
LED lighting behind the TV
Indirect lighting behind the television can reduce the difference in brightness between the screen and the wall around it in a dark room.
It is worth considering for a more balanced ambient light, especially in the evening.
Choose the brightness and colour of the light according to your preferences and the characteristics of the screen.
Lighting inside shelves
LED lighting can be used in decorative shelves or in cabinets with glass doors.
This can make the accessories on display stand out more.
Lighting every shelf strongly, however, can create too much visual activity on the TV wall.
Decide where to use lighting according to the overall look of the design.
Lighting under a wall-hung unit
Concealed lighting under a wall-hung TV unit can cast a soft light towards the floor.
This can be a good choice for decorative purposes.
Plan the position of the LED systems, the cable routes and the space needed for the power supply before manufacturing.
Materials and colours for a TV unit
Consider the material of the TV unit together with the other furniture in the living room and the overall colour scheme.
Natural wood surfaces, lacquered doors, decorative panels and glass details can be combined in different ways.
Surfaces that cause strong reflections around the screen can be distracting when you watch, though.
Matt or low-reflection surfaces are worth considering, especially directly behind the television.
Natural wood and wood veneer
The texture of natural wood can create a warm look alongside the black screen of a television.
Oak, walnut and other wood tones can be used together with light or dark doors.
Lacquered surfaces
Lacquered doors are available in different colours and levels of sheen, so they suit modern TV unit designs.
Flat, handleless doors in particular give a clean, simple look.
Decorative wall panels
Behind the television you can use timber slats, plain decorative surfaces or other panelling.
These can make the wall with the screen a feature.
The panel design must not block the electrical connections, the ventilation or the secure fixing of the wall bracket.
7 common mistakes in TV unit planning
1. Mounting the television too high
A screen well above seated eye level can be uncomfortable over long viewing sessions.
2. Ignoring daylight
A television placed opposite a window can pick up reflections on the screen.
3. Planning cables and sockets afterwards
Connection points in the wrong place can lead to visible cables or awkward use.
4. Forgetting ventilation for electronic equipment
Poor air circulation for games consoles and other equipment can increase the risk of overheating.
5. Not designing shelves for the load they will carry
Long shelves filled with heavy books in particular can bend over time.
6. Not giving the wall fixings enough thought
Unsuitable fixings for television brackets and wall-hung cabinets can be a safety risk.
7. Filling the whole wall with open shelving
Too many open compartments can make the living room look cluttered. It helps to balance them with cupboards that have doors.
Advantages of made-to-measure TV units
Every living room has different wall dimensions, seating layout and usage needs.
Standard TV units work well in some spaces, but made-to-measure manufacturing can be an advantage on wide walls, around columns or in living rooms with special storage needs.
In a made-to-measure design, the width of the base units, the position of the shelves, the door layout and the compartments for electronic equipment can all be prepared for the space.
For example, you can have a bookcase on one side of the television and a cupboard with doors on the other. In wide living rooms, you can design wall-to-wall systems, or combine the TV unit with different decorative panels.
This can make better use of the wall and also give a look that fits better with the furniture you already have.
In a bespoke design, though, do not focus on appearance alone.
The height of the television, ventilation of the equipment, cable routes, internal cabinet dimensions and structural fixings are all basic parts of the design.
A good TV wall starts with the right planning
The TV unit is one of the pieces of furniture that completes the look of a living room. A successful design rests on more than the choice of colour and model, however.
Day to day, what matters is placing the television at the right height, storing the electronic equipment tidily, routing the cables properly and planning the shelves around how you use them.
A good balance of open and closed storage can help keep the TV wall tidy over time.
At Wood Mood Furniture, we start TV unit and wall system design with a site survey and measuring. We assess the architectural character of the wall, the dimensions of the television, the electronic equipment you will use and your storage needs together.
We plan the shelves, cabinets, decorative panels and cable routes inside the furniture on the drawings. Once the design is approved, we make the furniture to measure in our own factory and install it with secure fixings to the wall.
A well-designed TV unit does more than show off the television: it creates an orderly, practical living space that completes the whole room.