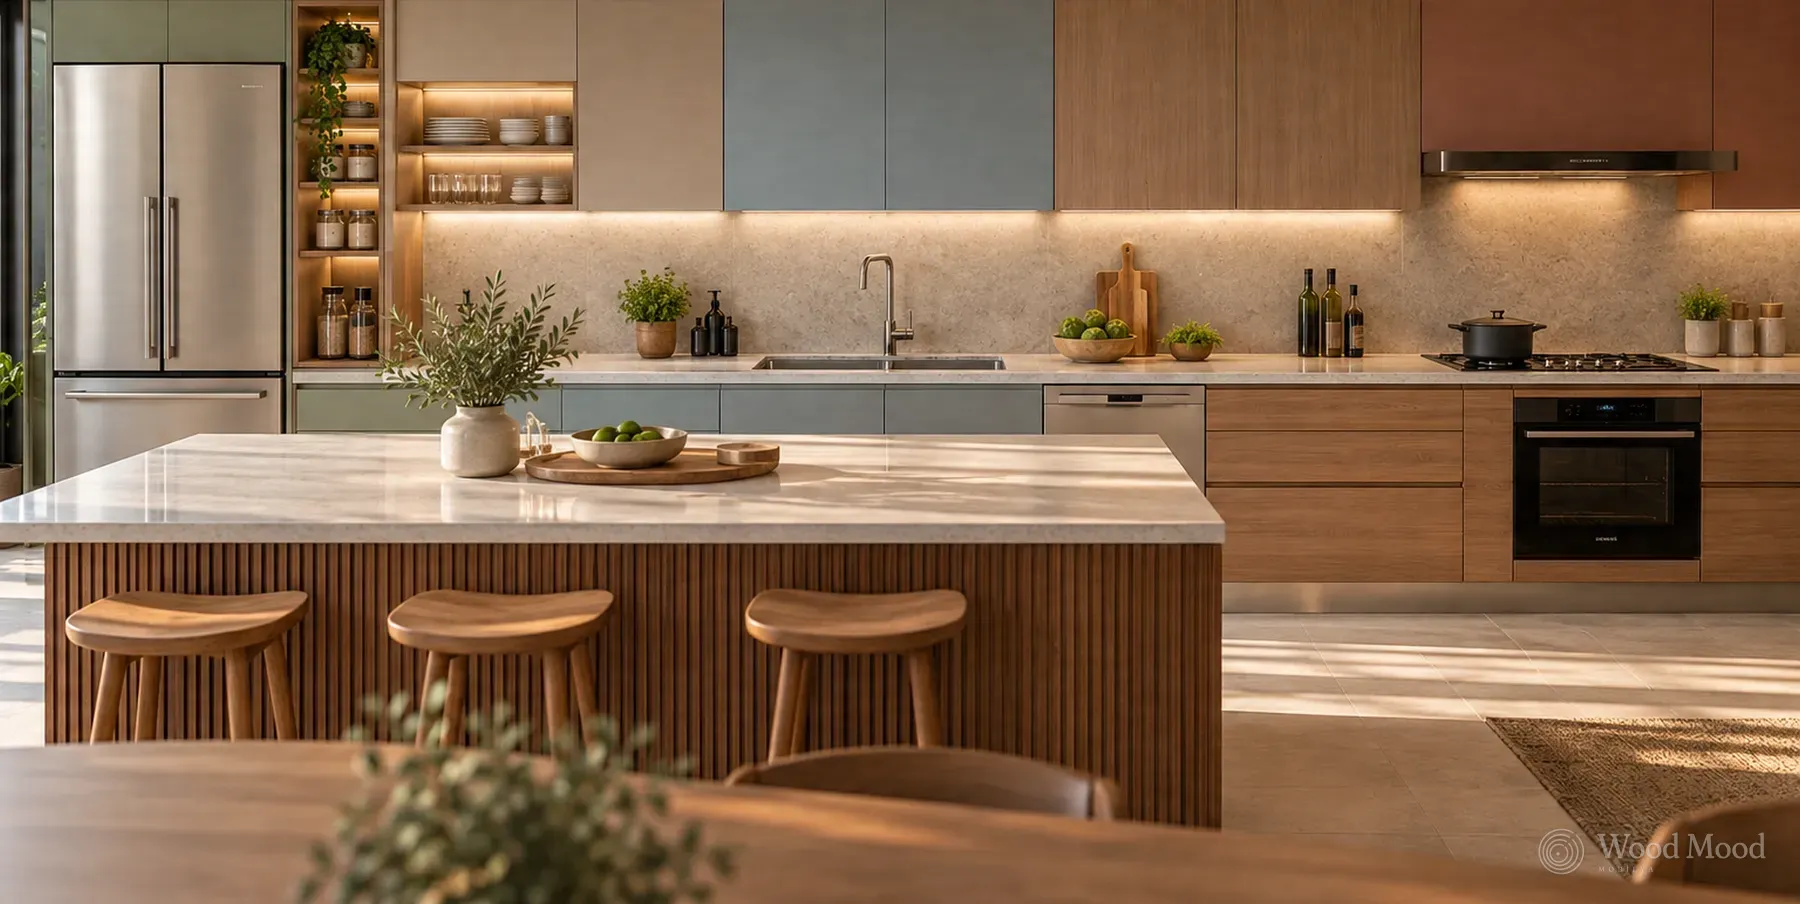
The practicality of a well-designed kitchen shows in the layout inside the cabinets as well as in how they look from outside. Being able to take out pans easily, finding spices at a glance and keeping utensils in the right compartments make everyday tasks much easier.
Two kitchens that look the same from outside can feel completely different to use once the doors are open. In one, items are piled on top of each other; in the other, every item has its own place.
The main things that make the difference are drawer heights, divider systems, internal mechanisms and planning the storage around your habits.
So how should the inside of kitchen cabinets be organised? Which items belong in drawers, what should you do with corner units, and how can you get more storage into narrow spaces?
In this guide we look at the planning and storage solutions that make kitchen cabinet interiors work harder.
How do you plan the inside of kitchen cabinets?
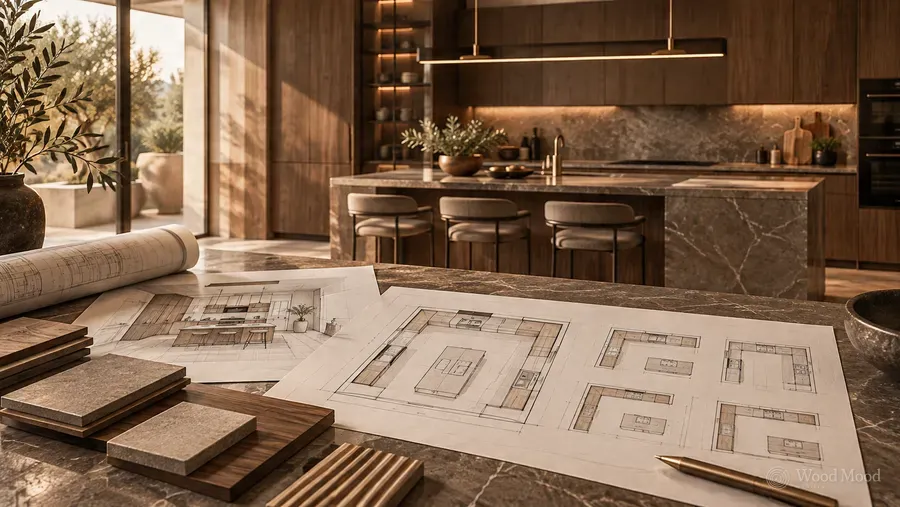
The first step in planning cabinet interiors is to take stock of what you own and how you use it.
No two kitchens hold the same number of plates, pans or small appliances. Planning cabinet interiors only around standard shelf and drawer sizes can leave some spaces inadequate.
It helps to make a short inventory of your kitchen before the design stage.
- Pots and pans: note how many you have, their diameters and their height with the lids on.
- Plates and serving ware: consider everyday items and guest sets separately.
- Cutlery and small utensils: note how many you have and how often you use them.
- Storage containers: think about how the containers and their lids will be stored.
- Baking trays and chopping boards: decide if you need vertical storage.
- Small appliances: decide which will be kept on the worktop and which inside a cabinet.
- Dry goods: work out the space needed for groceries, spices and tinned food.
Once you have this list, you can group items by how often you use them.
Everyday items can go in drawers that are easy to reach, and less-used ones on upper shelves or in special storage compartments.
It also matters that items are close to the work area where they are used.
Pans under the hob, knives near the preparation worktop and plates in the units around the dishwasher, for example, can cut down on unnecessary movement in the kitchen.
Using drawers in base units
Traditional base units usually have shelves behind doors.
In deep units, though, it can be hard to reach items at the back. To get at heavy pots and pans, you may have to take out what is in front first.
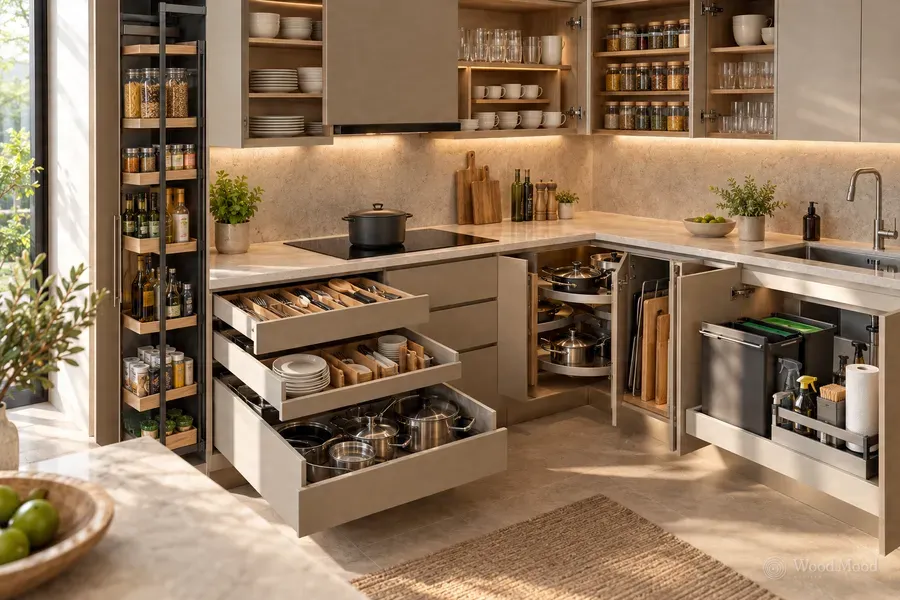
Full-extension drawer systems make most of what is in the unit visible and within reach.
Because the drawer pulls out, items at the back are easier to get to.
In busy kitchens in particular, it can be an advantage to make part of the base units wide drawers.
Shallow drawers
Shallow drawers suit keeping small kitchen tools tidy.
Cutlery, peelers, measuring spoons, small knives and tea towels can be stored here.
In general, drawers with about 7–10 cm of usable internal height can be considered.
The actual drawer size should be set by the height of the organisers that will go inside.
Placing shallow drawers near the preparation area or the dishwasher makes daily use easier.
Medium-height drawers
Medium-height drawers can be used for storage containers, mixing bowls, graters, small pans and various kitchen accessories.
An internal height of about 15–20 cm can be taken as a starting point for these.
Adjustable dividers let you create tidy spaces for items of different sizes.
Deep drawers
Deep drawers are an advantage for storing pots, pans and bulky kitchen equipment.
You can plan sections with an internal height of about 25–30 cm or more.
When deciding the drawer height, always take into account the size of your largest pan with its lid on.
With wide drawers, the load capacity of the runners also matters.
If you will be storing heavy pans and porcelain plates in particular, choose the drawer system’s load rating according to the manufacturer’s technical values.
Drawer dividers for tidy storage
A wide drawer on its own does not make a good interior.
Storing items of different sizes loosely in the same drawer can lead to clutter over time.
Drawer organisers keep items in set places and reduce the amount they knock against each other as the drawer moves.
Cutlery organisers
Storing forks, spoons and knives in separate compartments makes it easy to find what you need in daily use.
You can use organisers made to fit the drawer in wood or other materials.
Made-to-measure drawer dividers in particular can reduce the unused gaps left around the edges of standard organisers.
Knife blocks and holders
Keeping sharp kitchen knives loose with other utensils can damage the blades and carries a risk of injury.
Organisers that hold knives in separate slots give you a safer, tidier place to keep them.
It helps to put these close to the food preparation worktop.
Adjustable dividers
Adjustable dividers let you change the space in a drawer to suit items of different sizes.
They are useful for storage containers, kitchen accessories and containers of different sizes.
It is also an advantage that the compartments can be rearranged as the amount you own changes over time.
Plate organisers
In wide, deep drawers, special peg systems can be used to hold plates in place.
These systems can reduce plates sliding about and knocking against each other in the drawer.
You can choose models that adjust when the number or size of your plates changes.
Spice drawers
Spice jars stacked on top of each other or one behind another make it hard to find the one you want.
With angled spice organisers, the jar labels are easier to see when the drawer is opened.
It is important that these drawers are close to the cooking area but protected from heavy heat.
Non-slip drawer bases
Non-slip base materials can be used to stop glass, porcelain or metal items from moving about in the drawer.
This helps keep items in place, especially in wide drawers.
Vertical storage systems
Some kitchen items take up more room than necessary when stored flat and stacked.
Baking trays, chopping boards, serving trays and pan lids fall into this group.
Storing these in vertical compartments can increase storage capacity and make it easy to take out each piece.
Tall units for baking trays
A narrow unit beside the oven can be used to hold trays upright.
Compartments about 15–30 cm wide can work, depending on the size of the items to be stored.
Giving each tray its own slot with vertical dividers stops items leaning against each other.
Chopping board compartments
Chopping boards can be stored upright in a unit near the preparation worktop.
Leave suitable gaps for boards of different sizes.
Organisers for pan lids
Storing pan lids in a separate compartment makes things tidier, especially in deep drawers.
Vertical dividers in the drawer or suitable lid holders can be used for this.
Lids then do not need to be left stacked untidily on top of the pans.
How should units under the sink be used?
The area under the sink needs the most attention of any part of the kitchen when planning interiors.
This space can hold the trap, waste pipes, water valves and, in some projects, water filtration appliances.
The gaps created by the plumbing can make standard shelves hard to use.
With good planning, though, units under the sink can become useful storage.
Waste and recycling systems
Pull-out waste and recycling bins can be used in units under the sink.
Systems with two or more compartments make it easier to separate waste.
The capacity of the bins and the dimensions of the mechanism should be set to suit the plumbing voids inside the unit.
U-shaped drawers
U-shaped drawers that wrap around the sink trap can help you use the space on either side of the plumbing.
Sponges, cleaning cloths and small maintenance items can be stored in these compartments.
When designing the drawer, make sure that the trap and water connections can still be reached when needed.
Protection against moisture
The area under the sink should be planned carefully against possible water leaks.
Suitable moisture-resistant materials, protective edge finishes and the necessary sealing details can be used in the carcass.
Removable protective liners or water-collection trays can also be considered for the base of the unit.
The open cut surfaces of pipe penetrations in particular must be properly protected.
Interiors of wall units
One of the main things that decides storage capacity in wall units is shelf height.
Spacing all the shelves evenly can leave more empty space than necessary in some sections.
A tall shelf set aside for small cups, for example, can leave unused volume above them.
Shelf spacing should therefore be set according to the size of the items to be stored.
Approximate dimensions for general planning:
- Glasses and cups: 15–20 cm shelf height
- Plates and bowls: 20–30 cm shelf height
- Large serving ware: wider compartments, according to the actual size of the items
These figures are not exact. Leave enough clearance to put items in and take them out comfortably.
Adjustable shelving systems make it easy to rearrange the inside of the unit as your needs change.
Units that run up to the ceiling
Extending the wall units up to the ceiling can increase storage capacity, particularly in small kitchens.
The top shelves can be hard to reach, so it is better to keep things you use rarely there.
Depending on your needs and the size of the units, you can also consider special shelf mechanisms that lower to a reachable height.
Storage solutions in tall units
Tall units create large storage volumes in the kitchen.
They can be used for a larder, integrated appliances and storing cleaning supplies in particular.
Because of the depth and height of tall units, however, it may not be possible to reach every shelf equally easily.
Different interior layouts can therefore be planned according to what the unit is for.
Tall units with internal drawers
Tall units that look like a one- or two-door cupboard from outside can have independent drawers inside.
This keeps the outside of the unit plain while giving you storage compartments at different heights inside.
It is particularly useful for dry goods, storage containers and kitchen equipment.
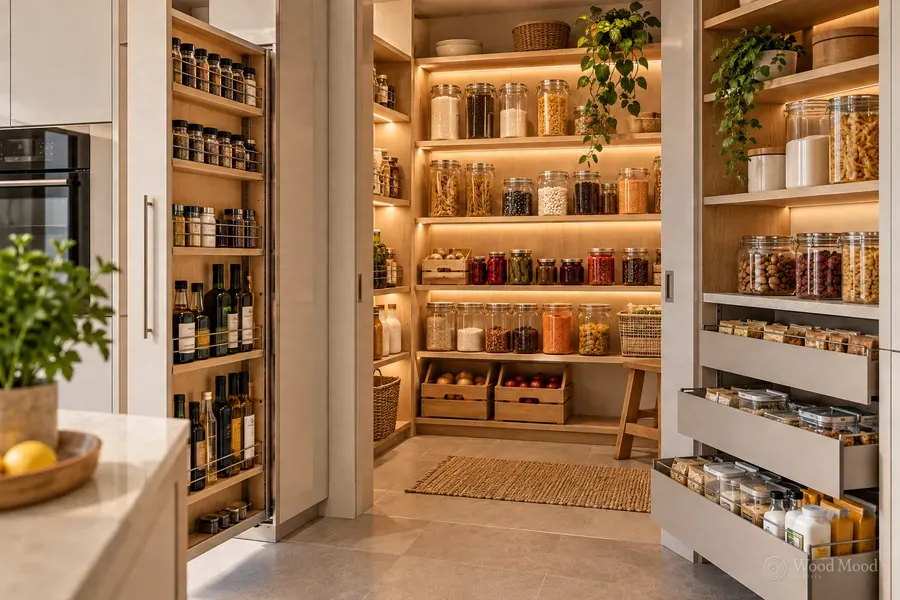
Pull-out larder systems
In deep units used as a larder, pull-out baskets and shelving can make it easier to reach items at the back.
When choosing a mechanism, take into account the width, height and total load capacity of the unit.
The suitability of the supporting system matters in sections that will hold heavy glass jars and tinned food.
Hidden compartments for small appliances
Appliances such as coffee machines, toasters, blenders and food processors can take up worktop space permanently.
Creating special unit recesses for some of them can help keep the work surface tidier.
Compartments with doors, built in at worktop level, let you keep appliances out of sight when they are not in use.
The doors can lift up or be hidden inside the unit with suitable mechanisms.
Storing an appliance and running it inside a unit are different matters, though.
Appliances that produce heat and steam in particular should only be used where the manufacturer’s instructions allow it and with the necessary ventilation.
Sockets and electrical connections must also be planned in line with the safety regulations.
LED lighting inside cabinets
Some parts of kitchen units may not be well lit, particularly in the evening.
Lighting inside deep tall units, glazed display cabinets and wide shelving systems can make them easier to use.
LED strips or suitable lighting inside the cabinets help you see the shelves and what is stored on them.
With sensor systems, the lighting can switch on automatically when the door opens.
In glazed cabinets in particular, this can also give a decorative effect.
Cable routes and power supply positions should be decided before the furniture is manufactured, and the electrical work must meet the required safety conditions.
How should corner kitchen units be used?
In L-shaped and U-shaped kitchens, the corners where two runs of units meet need special planning for storage.
It can be hard to reach the back of the unit in these areas.
There are different mechanisms and layout options for making corner units practical.
Carousel corner shelves
Carousel shelf systems rotate the items in a corner unit so they come within reach.
Half-circle or full-circle shelf options can be considered, depending on the size of the unit.
They can be used for pots, pans and bulky kitchen equipment in particular.
Because of the circular shelf shape, however, the whole volume of the corner may not be usable.
Pull-out corner mechanisms
In pull-out corner systems, shelves or baskets slide out to the front of the unit on special mechanisms.
This can make it easier to reach items at the back.
With these systems, the net internal dimension of the unit, the door width and the load capacity of the mechanism are important.
For corners that will hold heavy kitchen equipment in particular, choose mechanisms with a suitable load rating.
Corner drawers
In some bespoke kitchen designs, the corner areas can be used with angled drawers.
These systems are designed to suit the shape of the corner.
Whether they can be used depends on the unit dimensions and the drawer hardware.
Access to the corner from the other side
In peninsula layouts or designs where the kitchen joins the dining area in particular, you can consider having the corner unit open from a different direction.
The volume that is hard to reach from the kitchen side can then be used as a storage unit opening onto the dining area.
Serving plates, tablecloths and rarely used items can be stored here.
Door opening in corner units
The direction the doors open matters as much as the corner mechanism.
The doors or handles of two units close to each other can collide when opened.
At corner joints, therefore, plan suitable filler allowances, door movement and mechanism clearances in advance.
7 common mistakes with kitchen cabinet interiors
1. Designing all the base units with shelves
In deep base units, this can make it hard to reach items at the back. Using drawer systems in suitable sections makes access easier.
2. Setting drawer sizes without considering what will go in them
Drawers become impractical if there is not enough internal height, especially for pans and storage containers.
3. Putting the cutlery drawer in the wrong place
A drawer far from the dishwasher and the serving area can mean unnecessary movement in daily use.
4. Blocking access to the plumbing under the sink
Fixed partitions in front of the trap and water valves can make maintenance and repairs harder.
5. Not planning access to corner units
Deep corner volumes can become areas that are hard to use if a suitable shelf or mechanism is not chosen.
6. Not setting wall unit shelf spacing to the height of the items
Shelf spacing set without considering the size of the items to be stored can reduce the usable volume.
7. Ignoring the load capacity of the drawers
In wide drawers filled with heavy kitchen equipment, unsuitable runner systems can lead to operating problems over time.
The advantages of made-to-measure kitchen interiors
No two kitchens hold the same number and size of items. Planning the inside of the cabinets around the daily needs of the users therefore helps you use the storage space more efficiently.
With made-to-measure manufacturing, drawer heights, shelf spacing, divider sizes and corner mechanisms can be set to suit the features of the available space.
A wide pan drawer, a tray compartment to a special size or under-sink storage adapted around the plumbing, for example, can put to use areas that standard layouts cannot.
Interior planning should not be considered separately from the outer design of the cabinets, though.
Door sizes, the arrangement of drawer fronts, mechanism clearances and the supporting structure of the units must all work together.
It is therefore important to decide the storage systems inside the cabinets at the design stage wherever possible.
An organised kitchen starts on the inside
The most important thing for ease of use in kitchen cabinets is being able to store each item in the right place and at the right size.
The height of a drawer, the spacing of the shelves or the mechanism chosen for a corner unit may seem like small details. These decisions directly affect how you use the kitchen every day.
A good cabinet interior is designed to let you reach what you store with less movement, as well as to hold more.
At Wood Mood Furniture, when we design kitchens we consider the inside layout of the cabinets as well as how they look from outside. At the site survey and measuring stage we establish your storage needs, and we plan the drawer, shelf and mechanism options on the design.
We manufacture approved kitchen furniture to measure in our own factory and install it on site, setting the drawers and mechanisms as part of the installation.
A good kitchen is decided not by how big the cabinets are, but by whether everything is in the right place when you open the doors.