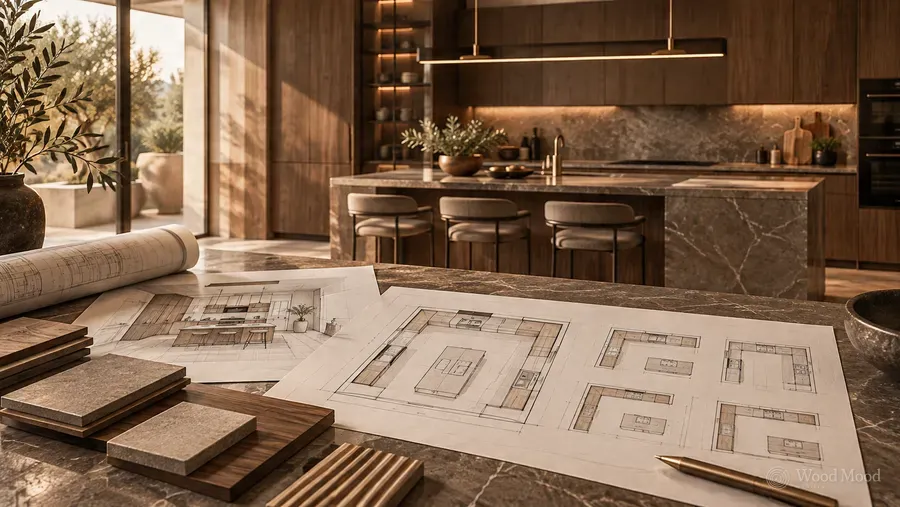
In a well-planned kitchen, preparing a meal is about more than having enough worktop space. The movements involved in washing, preparing, cooking and serving what you take from the fridge also need to be planned properly.
Small details you do not notice day to day can directly affect how long you spend in the kitchen. Pans stored in a cupboard away from the hob, a dishwasher far from the plate cupboard or too few sockets in the preparation area can make simple tasks harder than they need to be.
A good kitchen workflow means each task has a suitable place and the items you need are easy to reach.
So which work zones should a kitchen be divided into? Where should the sink, hob, fridge and storage units go? And how can this arrangement be achieved in different kitchen layouts?
In this guide we look at how work zones are planned in the kitchen, and at layout solutions that make everyday use easier.
Why do work zones matter in the kitchen?
Tasks in the kitchen usually follow a set order.
Ingredients are taken from the fridge or larder, washed, chopped, cooked and made ready to serve. The dishes are then cleaned and put back in the cupboards.
When the areas where these tasks happen are far apart, unnecessary movement increases.
In a kitchen planned around work zones, the units, drawers, appliances and worktop space needed for each task are arranged in relation to one another.
For example:
- Chopping boards and knives are kept close to the preparation worktop.
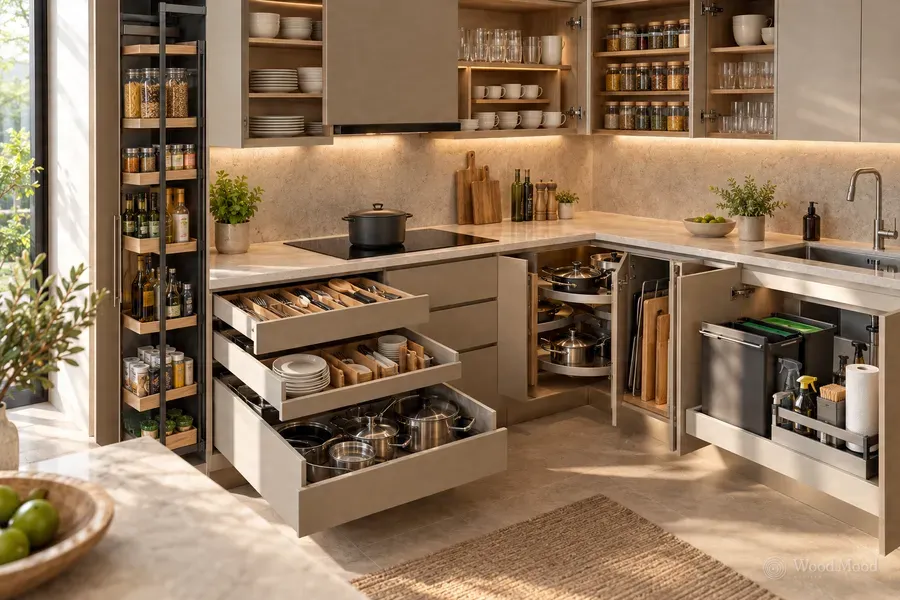
- Pots and pans are stored in the units around the hob.
- Plates and glasses are placed close to the dishwasher.
- Waste and recycling bins are within easy reach of the sink or preparation area.
- Coffee and breakfast items are grouped in their own area where possible.
This arrangement helps you work more comfortably with less movement.
The work triangle and work zones: what is the difference?
The work triangle, a principle used in kitchen design for many years, is built on three main points: the fridge, the sink and the hob.
The aim is to keep the distances between these points balanced so that moving around the kitchen is easier.
Today, though, kitchens are not made up of just these three appliances.
Integrated ovens, microwaves, dishwashers, coffee machines, kitchen islands and more advanced storage systems call for a more detailed layout plan.
The work zone approach looks at the worktops, drawers and cabinets between the appliances as well as the position of the appliances themselves.
The kitchen then becomes more than a floor plan; it becomes a workspace arranged around how you use it day to day.
The 5 main zones in a kitchen
The functions of a kitchen can generally be grouped into five work zones.
1. Food storage zone
This is where the fridge, freezer, larder and dry goods cupboards are. It is where shopping is put away and where meal preparation begins.
2. Tableware storage zone
This is where plates, glasses, cutlery, serving utensils and storage containers are kept. It is used when laying the table and putting away the dishes.
3. Cleaning zone
This is where the sink, dishwasher and waste and recycling bins are. Washing vegetables, cleaning dishes and collecting waste all happen here.
4. Preparation zone
This is the worktop used for chopping vegetables, mixing ingredients, preparing dough and other tasks before cooking. It needs to be close to knives, chopping boards and small kitchen utensils.
5. Cooking zone
This is where the hob, oven and extractor hood are. It makes things easier if pots, pans, cooking utensils and spices are kept close to this zone.
Depending on the size of the kitchen, these zones can be separate sections, or some functions can share worktops and units.
What matters is that the way you work does not cause unnecessary movement in daily use.
Food storage zone
The food storage zone is where preparation in the kitchen begins.
The fridge, freezer, dry goods cupboards and larder systems are its main elements.
When planning this area, the aim is to make it easy to put shopping away and easy to reach ingredients while preparing meals.
Where should the fridge go?
In some layouts, putting the fridge near the kitchen entrance makes it more convenient to use.
You can then put groceries away without carrying shopping bags into the kitchen.
People who want a drink or a snack may also not have to walk through the work area of whoever is cooking.
Points to bear in mind around the fridge:
- Leave enough space for the doors to open fully.
- Avoid wall or unit positions that would stop the internal drawers from coming out.
- Take the appliance’s ventilation requirements into account.
- It helps to have a suitable stretch of worktop nearby for putting food down temporarily.
A landing surface of about 40 cm or more near the fridge can make it easier to unload items.
The exact dimension should be judged against the layout of the kitchen and the work space available.
Larder and storage cupboards
Storing dry goods near the fridge can make it easier to find ingredients together while preparing a meal.
Tall units, pull-out larder systems and adjustable shelves can all be used for this.
Keeping everyday items at easy-to-reach heights, and seasonal or spare food higher up, supports a tidy arrangement.
Tableware storage zone
The tableware storage area covers plates, glasses, cutlery, serving dishes and the tableware you use every day.
When deciding where this zone goes, think about where the dishes are put away once cleaned as well as where the table is laid.
Dishwasher and cabinet relationship
It matters that clean plates and glasses taken out of the dishwasher can be put away over the shortest possible distance.
A wide plate drawer right next to the dishwasher with a glass cabinet above, for example, can make the daily unloading easier.
Deep drawers in base units for plates can be an advantage, especially for users who find it hard to reach high shelves.
It also helps to plan the cutlery drawers close to the serving area and the dishwasher.
The storage arrangement in this zone should be shaped around how your household lays the table.
Cleaning zone
The cleaning zone is one of the most used points in the kitchen.
Washing fruit and vegetables, filling pans with water, cleaning dishes and collecting the waste produced during preparation usually all happen here.
It is therefore important to plan the sink, dishwasher and waste systems in relation to one another.
Sink and dishwasher layout
Placing the dishwasher near the sink makes it easier to transfer dirty dishes.
It can also help with planning the water and waste connections.
With the dishwasher door open, however, access to the units and movement through the kitchen must not be blocked.
In narrow kitchens in particular, this detail can directly affect the layout decision.
Leave worktop on either side of the sink
Enough worktop around the sink makes both cleaning and food preparation easier.
You can reserve space on one side for items to be washed and on the other for clean produce or dishes.
As a general planning guide, you can consider about 45–60 cm of work surface on one side of the sink and about 40 cm or more on the other.
These figures are not strict requirements; they are planning references that can be adapted to the features of the space.
Waste and recycling systems
Keeping the bins close to the sink or preparation area makes it easy to collect the waste produced while cooking.
Pull-out waste systems, lidded compartments and separation bins can all be used inside the cabinet.
The space around the trap and plumbing in units under the sink can also be used with suitable drawers and storage systems.
Plan a safe and properly secured compartment for cleaning products that children must not be able to reach.
Preparation zone
The preparation area is one of the most important work surfaces in the kitchen.
Chopping vegetables, mixing ingredients, preparing dough, marinating and other tasks before cooking all happen here.
The position and width of the preparation worktop therefore directly affect how comfortable the kitchen is to use.
Where should the preparation worktop go?
In many kitchens, the section between the sink and the hob is a good position for the preparation area.
Once ingredients have been washed, they can be prepared right beside the sink and passed easily to the cooking zone.
It helps if this area is as uninterrupted as possible.
A tall unit, an integrated appliance or an architectural projection in the middle of the worktop can disrupt the way you work.
How wide should the preparation area be?
For everyday preparation, an uninterrupted worktop about 80–90 cm wide can be a useful starting point for many uses.
In kitchens where several people work together or a lot of cooking is done, areas of 120 cm and above can be more comfortable to use.
The real need varies with the number of users, the meals you prepare and the overall dimensions of the kitchen.
How should the units in the preparation area be arranged?
It matters to keep the tools you use often close by in the preparation zone.
You can consider the following arrangements here:
- Compartmented drawers for knives and small preparation tools
- Vertical storage dividers for chopping boards
- Wide drawers for mixing bowls and colanders
- Suitable storage for appliances such as mixers and choppers
- Enough safely positioned sockets for small appliances
The aim is to reduce the need to search other units for ingredients and tools while you prepare a meal.
Preparation area on a kitchen island
In kitchens with an island, preparation can move from the main worktop to the island.
A large work surface on the island can be an advantage, especially in homes where several people prepare food.
The island can also serve for seating and serving.
When moving the preparation zone to the island, however, think about the distances between it and the sink, hob and fridge.
In some projects, putting a secondary sink in the island lets you bring vegetable washing and preparation together in one area.
To do this, check beforehand that the water and waste plumbing is suitable.
It is also important to have enough space to walk around the island and to open the drawers comfortably.
Cooking zone
The hob is at the centre of the cooking zone. The oven, the extractor hood and the utensils used while cooking are also part of it.
When planning this area, consider both ease of working and heat and safety conditions.
Clear worktop around the hob
There should be suitable worktop space near the hob where hot pans can be put down safely.
Placing the hob directly against a wall or a tall unit may not be suitable for use or for the effects of heat.
When deciding the gaps in the worktop, follow the hob manufacturer’s installation instructions and the required safety distances from the side surfaces.
Position of pots and pans
Storing frequently used pots and pans in the units directly below or near the hob is a practical solution.
Wide, deep drawers make heavy kitchen equipment easy to reach.
Suitable drawers or organisers can also be made near the hob for cooking spoons, spatulas and ladles.
Storing spices and oils
Keeping spices and cooking oils near the cooking area makes daily use easier.
These products should not be exposed to direct heat from the hob or to heavy steam, though.
Choose drawers or units that are close to the cooking area but protected from the heat.
Oven and extractor hood layout
An integrated oven does not have to sit under the hob.
In suitable projects, the oven can be placed in a tall unit at a height that is comfortable to reach.
When taking out hot trays in particular, it is important to have a surface nearby to put them down on.
The position and height of the extractor hood should be set according to the technical requirements of the chosen appliance, the hob model and the ventilation conditions.
Coffee and breakfast corner
In modern kitchens, coffee and breakfast areas can be planned in addition to the five main work zones.
Grouping the coffee machine, tea-making equipment, toaster, cups and breakfast items in one place makes everyday use easier.
When this corner is placed away from the main food preparation area, people using the kitchen at the same time are less likely to get in each other’s way.
How to plan a coffee corner
Depending on the number of appliances, you can consider a stretch of worktop of about 60–90 cm or more.
You can plan the following in this area:
- Suitable electrical connections for coffee and tea machines
- Shelves or units for cups and glasses
- Drawers for coffee, tea and breakfast items
- Optional decorative lighting
- Ventilation gaps to suit the technical requirements of the appliances
A dedicated coffee recess built into a tall unit can be hidden behind doors when not in use, so the kitchen looks cleaner.
Appliances that produce heat and steam should only be used inside a closed cabinet where the safety conditions of the appliances and the design allow it.
In what order should the work zones be arranged?
The general workflow in a kitchen has five main stages:
Food storage → Cleaning → Preparation → Cooking → Serving
This order shows the natural route that ingredients follow through the kitchen.
First, items taken from the fridge or larder are carried to the cleaning area. They are then worked on at the preparation worktop, passed to the cooking zone and made ready to serve.
The tableware storage zone is not a stage in this sequence but a supporting zone; think of it in relation to the cleaning and serving areas in particular.
With the dishwasher near the plate and glass cabinets, for example, clean items can be put away more quickly.
This order is a general guide. It does not have to be applied in the same direction in every kitchen.
What matters is getting the relationship between the zones right, more than whether they run left to right or right to left.
The kitchen dimensions, the positions of doors and windows, the existing plumbing points and how you use the room determine how this order is applied.
Work zones in different kitchen layouts
Work zones can be applied to any kitchen layout. The positions of the zones will change with the shape of the space.
Single-wall kitchens
In this layout, where all the units and appliances are in a single line, the work zones are arranged along the same wall.
Placing the preparation worktop between the sink and the hob can make movement more orderly.
Grouping tall units such as the fridge and larder at suitable ends of the line can also help create an uninterrupted work surface.
L-shaped kitchens
L-shaped kitchens use two adjoining walls.
You can plan the sink and preparation area on one side and the cooking and storage systems on the other.
It is important to make good use of the corner units with suitable mechanisms.
Aim in particular to keep the preparation area between the sink and the hob usable.
U-shaped kitchens
Three separate runs of units in a U-shaped kitchen can make it easier to spread the work zones across different sections.
For example, the fridge and larder can be on one arm, cleaning on the second, and the preparation and cooking areas on the third.
When deciding the layout, however, consider the distance between the facing units and how easy the corner areas are to reach.
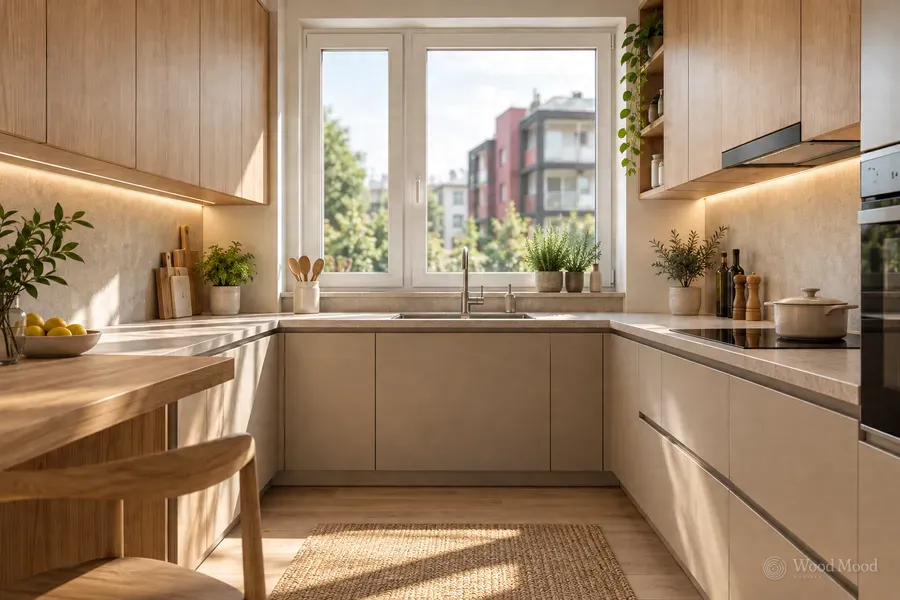
Galley kitchens
In galley kitchens, with two facing runs of units, one side can be used for cleaning and preparation and the other for cooking and storage.
In this arrangement, the distance between the runs is important.
Open cabinet doors, the dishwasher and the oven must not obstruct movement.
Kitchens with an island
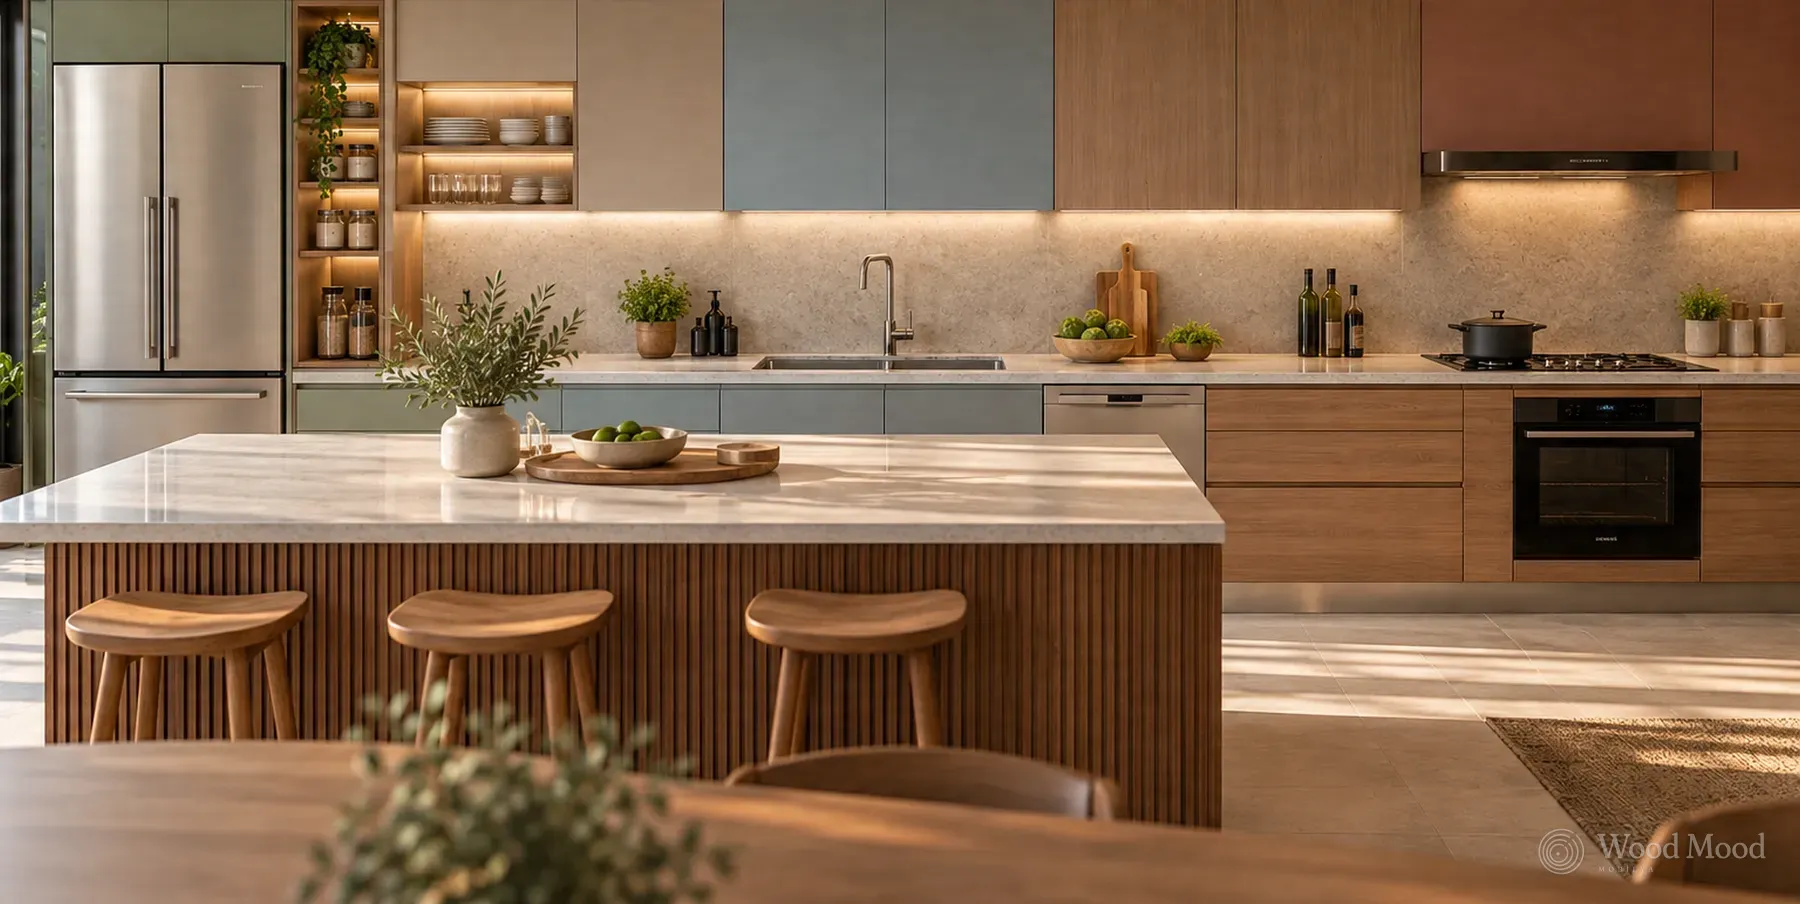
In kitchens with an island, the island can take on preparation or, where the plumbing allows, either cleaning or cooking.
It can also be used for storage and seating.
If the island is sized for appearance before its function has been decided, though, it can cause problems in daily use.
The movement between the island and the main run of units, the walkways and the position of the appliances all need to be planned together.
Kitchens where two people work at the same time
When more than one person works in the kitchen at once, the relationship between the work zones matters even more.
If one person uses the sink while another uses the hob, a shared preparation surface can fall short.
In large family kitchens, or homes where people often cook together, a second work area can be an advantage.
For example:
- Part of the kitchen island can be used as a second preparation worktop.
- The fridge and the coffee corner can be placed outside the main preparation line.
- Access to the waste and recycling areas can be provided from different work points.
- Make sure the open dishwasher door does not block the main walkway.
- Leave enough space in the preparation and cooking sections for two people to move comfortably.
The aim is that people using the kitchen at the same time do not constantly have to walk through each other’s work areas.
6 common mistakes with kitchen work zones
- Putting the fridge in the walkway of the food preparation area: People who want food or drink then have to keep passing through the preparation area.
- Splitting the worktop between sink and hob: This can reduce the uninterrupted work surface needed for preparation.
- Storing pots and pans in units away from the hob: This can mean unnecessary movement while cooking and carrying heavy items.
- Placing the dishwasher away from the plate cupboards: This can make it harder to put clean dishes away.
- Keeping the bins away from the preparation and cleaning areas: This can make it harder to collect the waste produced while preparing food.
- Leaving socket and lighting positions until later: This can limit the use of small appliances and leave the worktop poorly lit.
What to consider when planning work zones
For a kitchen layout to work well, consider the places where you keep everyday items as well as the positions of the appliances.
Before you start the design, it can help to review how you use the kitchen.
Answers to the following questions, for example, make planning easier:
- Which worktop do you use most when preparing food?
- Which units hold the kitchen equipment you use often?
- Which units do you have to go to when emptying the dishwasher?
- Does preparing coffee and breakfast get in the way of the main cooking area?
- How many people usually work in the kitchen at the same time?
- Is there anything in your current kitchen that you find hard to reach?
These questions are not about adding more cabinets; they help make sure the storage you have is in the right places.
The advantage of work zones in a made-to-measure kitchen
Every kitchen differs in its dimensions, architectural features and the way it is used.
Standard unit layouts can be enough in some spaces, but kitchens that need custom dimensions may call for more detailed planning of the appliances and storage units.
Made-to-measure kitchen design lets the work zones be arranged around the available space and the daily habits of the users.
The preparation area between the sink and hob, the larder unit near the fridge, the drawers in the cooking zone and the position of the coffee corner can all be worked out together at the project stage.
The furniture is then shaped around the tasks carried out in the kitchen, not only around the wall dimensions.
A good kitchen starts with the right layout
One of the most important things for ease of use in the kitchen is having everything you need in the right place.
Preparing ingredients from the fridge with ease, reaching the pan you need near the hob and putting clean plates away over a short distance can all make daily tasks more orderly.
Kitchen design should therefore consider the relationship between the work zones as well as the look and number of the units.
At Wood Mood Furniture, we start kitchen design with a site survey and measuring, and we look together at your habits, the things you want to store and the existing conditions of the kitchen. We plan the position of the work areas, the interior layouts and the integrated appliances on the design, then manufacture the approved furniture in our own factory and install it on site.
In a well-planned kitchen, what matters is not having everything at your fingertips; it is that things are in the right place when you need them.