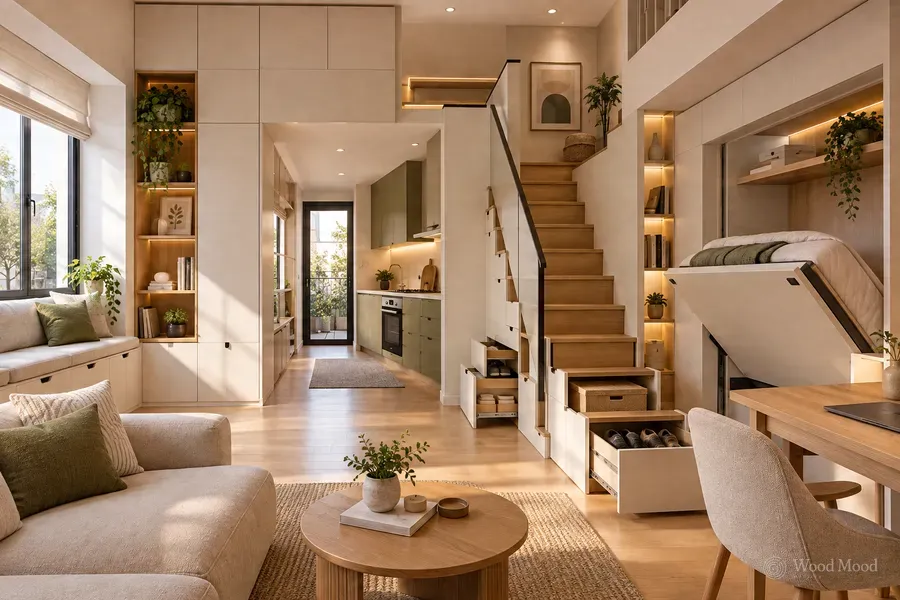
A small kitchen does not need a large floor area to work well. Well-planned units, functional storage systems and carefully chosen materials make even narrow kitchens comfortable to use.
The aim is to use every part of the available space and avoid needless clutter. Let us go through the effective solutions you can apply when designing a small kitchen.
Units that run up to the ceiling
One of the biggest space gains in a small kitchen is to extend the wall units up to the ceiling.
Instead of leaving a gap above standard units, you can build in closed storage. It can hold rarely used kitchenware, serving sets and seasonal items.
Doors that run up to the ceiling also make the wall look more unified.
Light-coloured, plain door styles in particular stop tall units from making the room look narrower than it is.
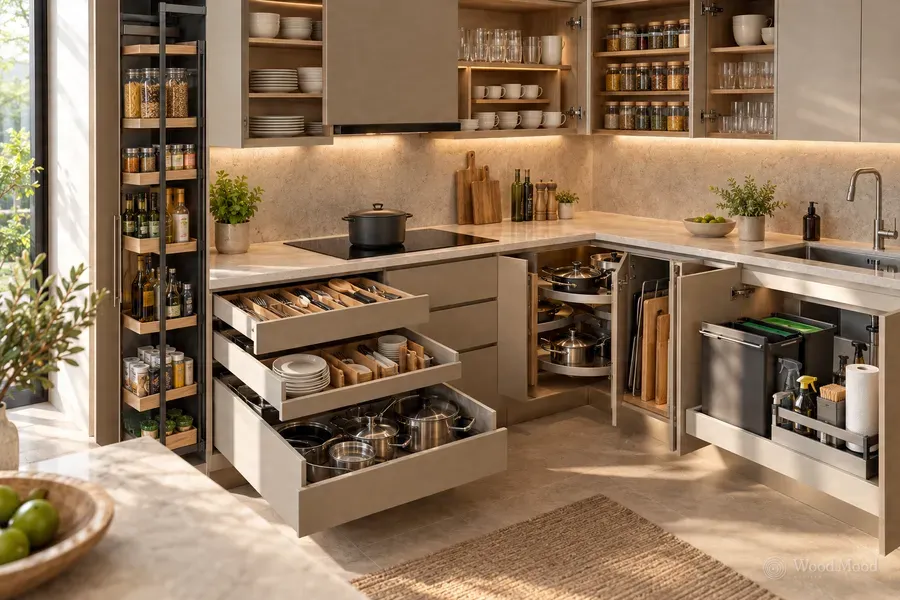
Storage solutions for narrow spaces
In a small kitchen, even a few centimetres of space can be put to use.
Narrow gaps beside the fridge, at the end of an oven column or between two units can become pull-out storage, made to fit.
These sections can hold spices, oil bottles, chopping boards and trays.
In base units, choosing full-extension drawers rather than fixed shelves also makes it easier to reach items stored at the back.
Solutions to consider for small kitchens:
- Narrow pull-out larder units
- Corner unit mechanisms
- Drawer dividers
- Vertical dividers for trays and chopping boards
- Under-sink bin and cleaning storage
- Extra work surfaces that open out when needed
The dimensions of these systems should be set according to the usable interior volume of the unit.
Set the depth of units to suit your needs
Not every kitchen unit needs the same depth.
Where integrated appliances sit, standard dimensions are needed, while units used purely for storage can be made shallower.
In a narrow kitchen, for example, units 30–40 cm deep on the opposite wall can add storage without narrowing the walkway too much.
Shallow units are particularly handy for jars, glasses, dry goods and small kitchen items.
When setting unit depth, though, keep the space for doors to open and the clearances you need to move around the kitchen comfortably.
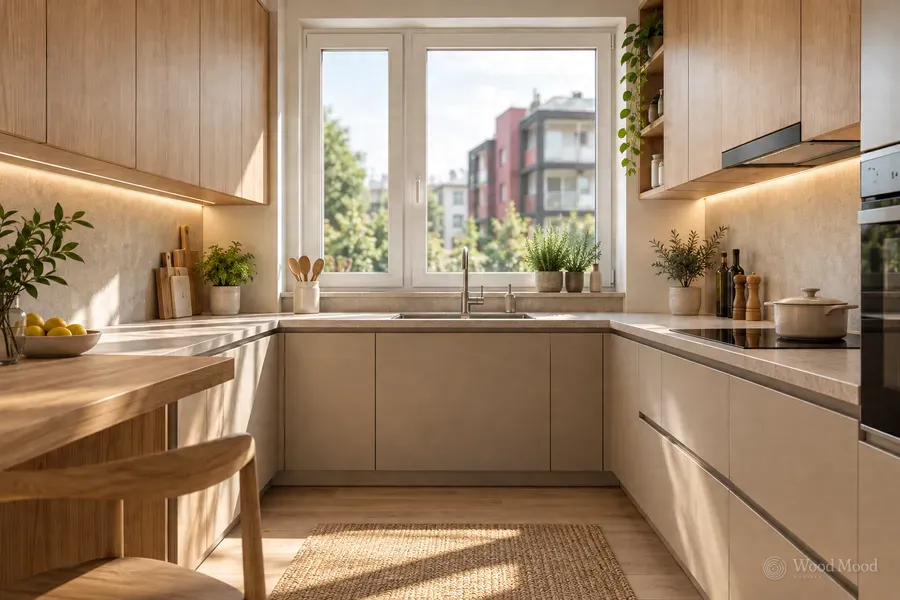
Light colours and plain doors
The choice of colour and finish has a big effect on how wide a small kitchen feels.
Off-white, sand beige, light grey and natural oak tones all work with the light and bring warmth to the room.
A balanced look comes from light colours on the wall units and wood or slightly darker tones on the base units.
Handleless doors, integrated handle channels and slim profile handles also reduce visual clutter.
Rather than using many colours, wood patterns and handle styles, finishing the design with two or three harmonious materials gives a calmer result.
Gain space with integrated appliances
In a small kitchen, appliance choice is an important part of the unit layout.
Depending on how you use the kitchen, you may prefer more compact appliances.
A 45 cm dishwasher, a two-burner hob, or a combination oven and microwave can save space in some kitchens.
A cupboard recess with doors for the coffee machine and other small appliances also helps keep the worktop tidier.
Appliance dimensions and ventilation requirements vary by model, so it is best to choose the integrated appliances before the units are made, where possible.
Plan the worktop and lighting together
In a small kitchen it is important to leave an uninterrupted preparation area on the worktop.
Chopping boards that fit over the sink, pull-out extra worktops or fold-down table systems can give you extra space when you need it.
For lighting, do not rely on the ceiling light alone.
LED lighting under the wall units lights the worktop directly. Lighting inside the units and well-placed open shelves around the window can also help the space look more open.
Mistakes to avoid in small kitchens
Missing certain details at the design stage can make an already limited space harder to use.
- Doors and drawers that hit each other
- A fridge door that cannot open fully
- A worktop completely filled with small appliances
- Dead space left unused in corners
- Too many different colours and materials
- No adequate lighting planned for the work surface
Most of these problems can be avoided with accurate measurements and a proper layout plan before manufacturing.
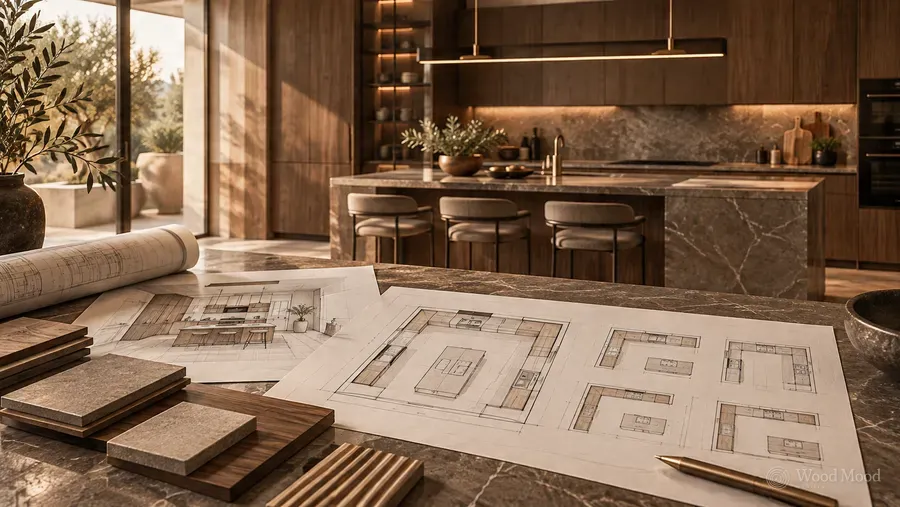
Made-to-measure design for small spaces
In small kitchens, ready-made sizes do not always make the best use of the space. Wall lengths, window positions, columns and service points all directly affect the unit layout.
Made-to-measure manufacturing lets you plan unit widths, depths and interior layouts around the real dimensions of the kitchen.
At Wood Mood Furniture, we assess the space on site for small kitchen projects, plan the unit and appliance layout with 3D drawings and manufacture the approved designs in our own factory.
What makes a small kitchen practical is making the best use of every centimetre.