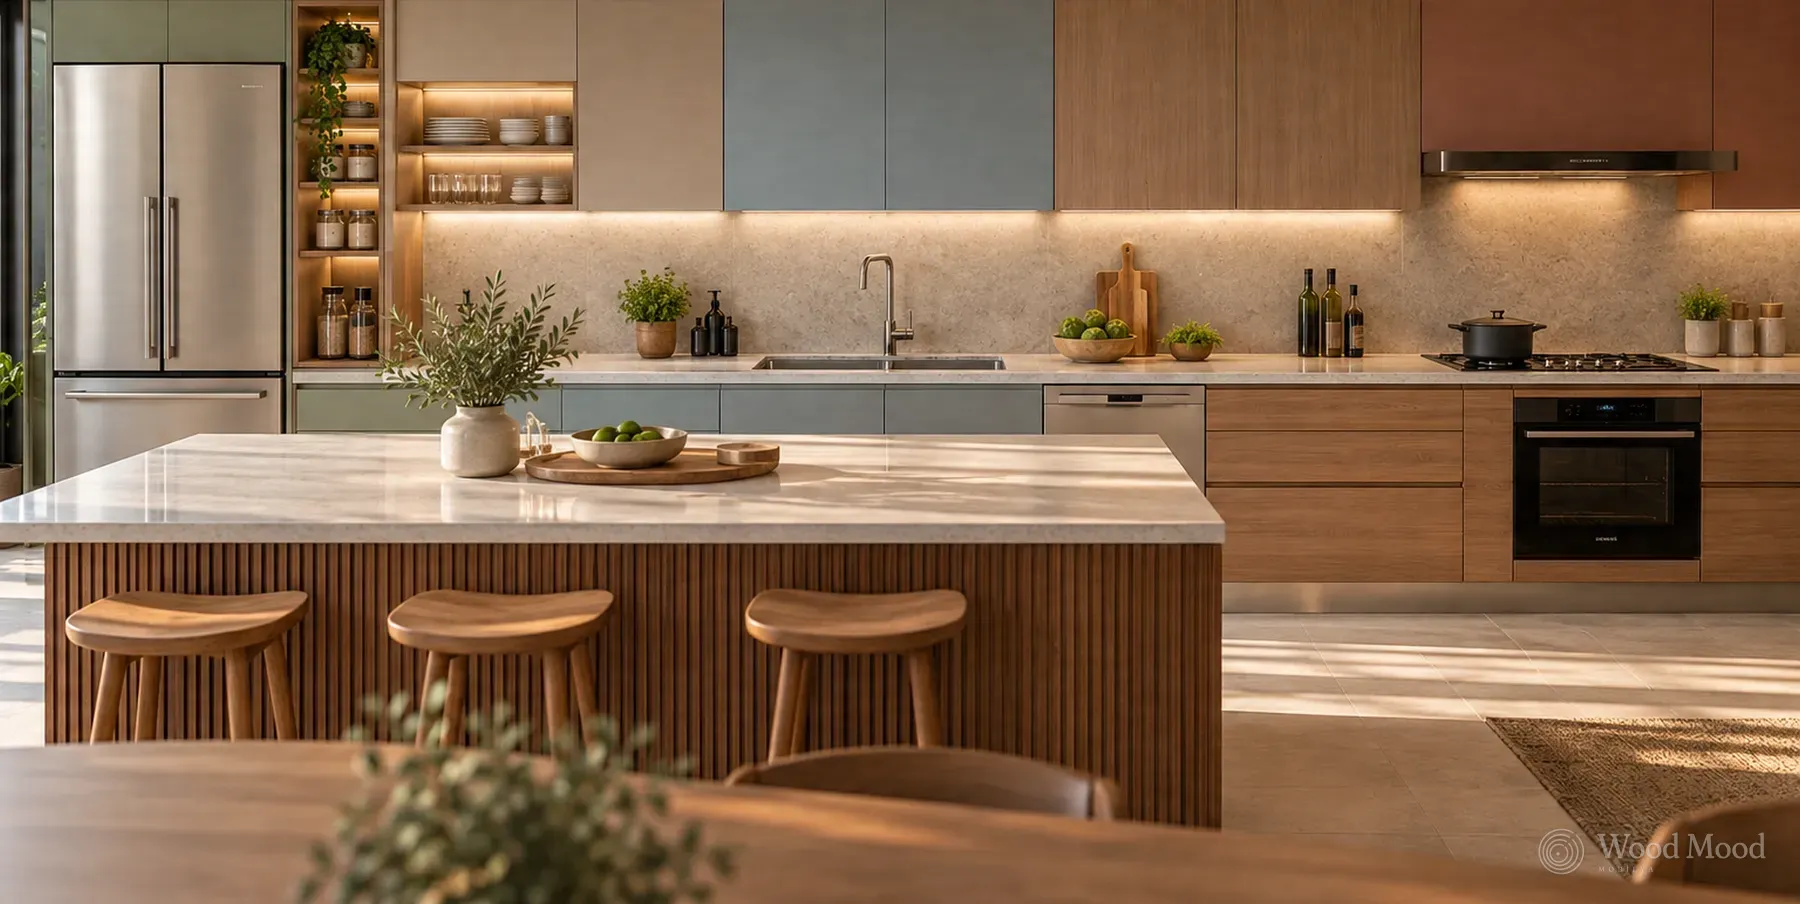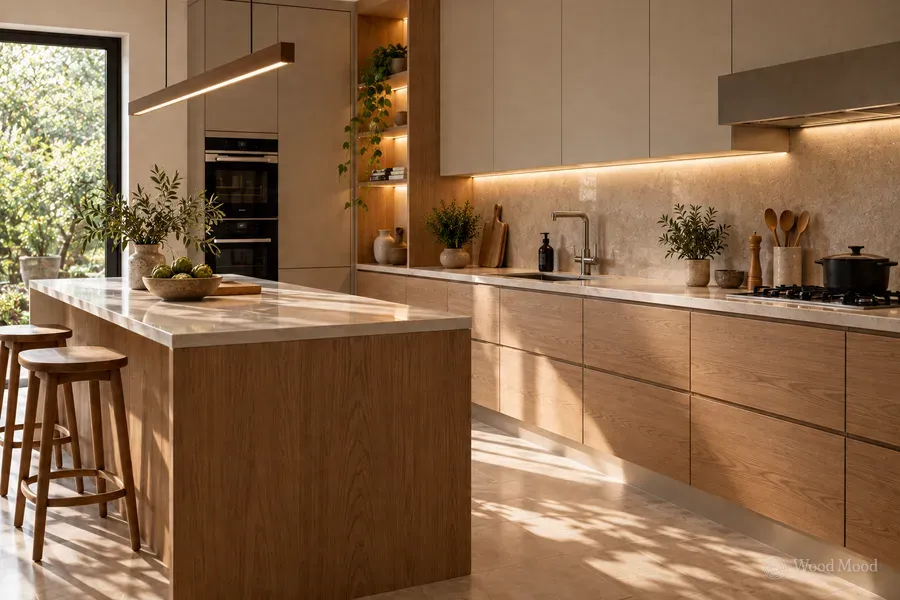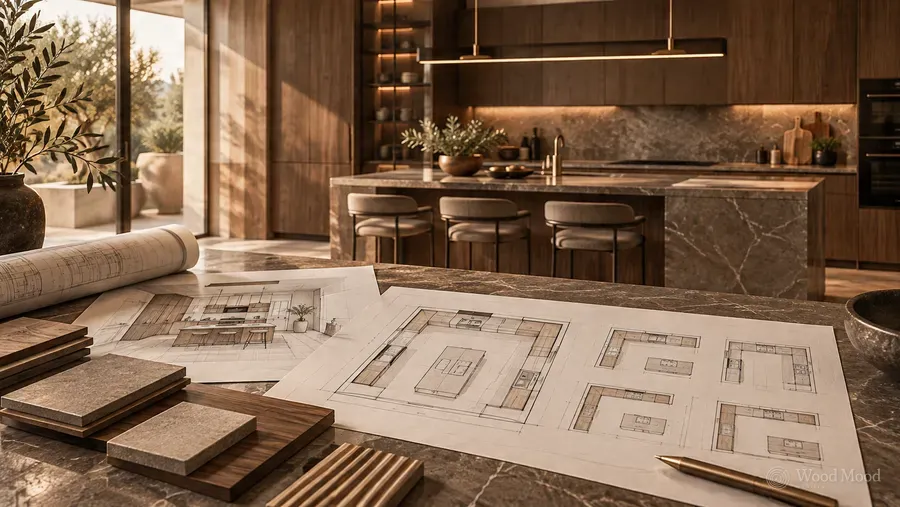
A well-planned kitchen is more than good-looking units. Moving around comfortably, reaching what you need easily and having enough worktop to prepare food all start with the right layout. So which suits your kitchen best: an L-shaped, U-shaped, galley or island design?
In this guide we look at the different kitchen layouts, the ideal dimensions and the details to watch for during design.
Where does good kitchen planning start?
The first step in kitchen design is not choosing a unit style. It is understanding the space you have and how you use it.
Wall dimensions, window and door positions, and electrical and plumbing points set the limits of the layout. The number of people using the kitchen, how often you cook, the appliances you use and your storage needs also shape the design directly.
A family kitchen where people cook often needs generous preparation worktops and storage that is easy to reach. In a small flat, more compact, multi-purpose solutions may suit better.
The right kitchen layout therefore depends not only on the size of the room but on how it will be used.
Kitchen layouts
Single-wall kitchen
In this layout all the units, the worktop and the appliances run along one wall.
It is popular in studio flats, narrow kitchens and open-plan living areas. It looks clean and simple, and helps the available space feel more open.
Worktop space can be limited in this layout, so the organisation inside the units matters. Full-height wall units, base units with drawers and tall larder units increase storage capacity.
L-shaped kitchen
L-shaped kitchens run along two adjoining walls and adapt easily to rooms of different sizes.
They let you place the sink, hob and fridge in a balanced arrangement while leaving the middle of the kitchen open. That leaves room for a dining table of suitable size or a small island.
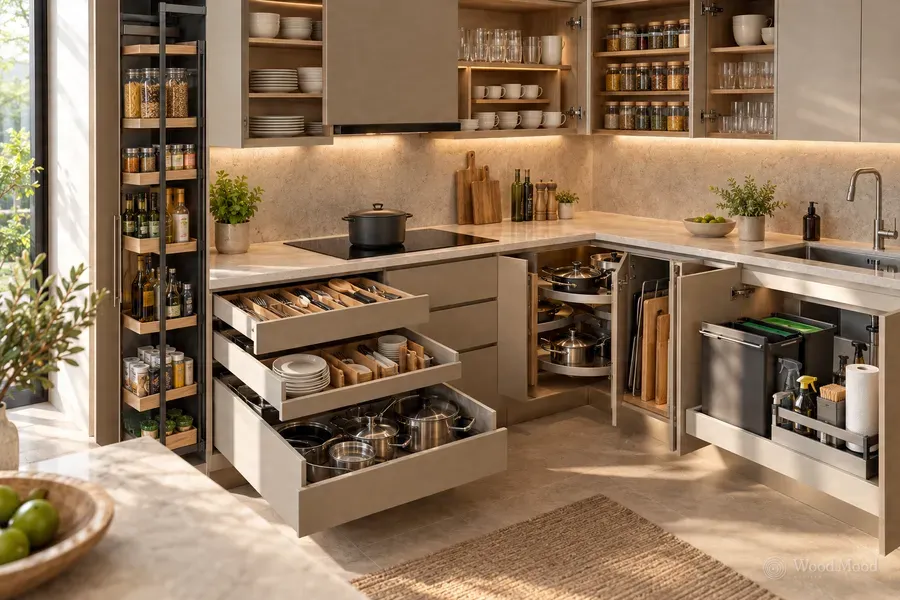
Planning the corner units well is important in an L-shaped kitchen. Carousel shelves and pull-out corner mechanisms turn hard-to-reach areas into useful storage.
U-shaped kitchen
A U-shaped kitchen has worktops and units running along three walls. It suits anyone who wants a large work surface and plenty of storage.
Preparation, cooking and cleaning zones can be spread across different worktops, which makes a busy kitchen easier to organise.
However, leave enough walking space between the facing units. Fitting both corners with suitable mechanisms makes the units easier to use.
Galley kitchen
In galley kitchens, also called corridor kitchens, the units sit on two facing walls.
This is an effective solution for long, narrow rooms. The sink and preparation area can go on one side, with the cooking zone and storage units on the other.
In this layout the opening clearance of doors and drawers matters. If the kitchen is also a route to other rooms, make sure the work area is not disturbed by people passing through the home.
Island and peninsula kitchens
Island kitchens stand out in large, open-plan living areas, both for working and for socialising.
An island can hold a preparation worktop, storage units, a seating area or, with the right services, the sink and hob. The kitchen then becomes a place where the family gathers as well as a place to cook.
A peninsula is attached to the existing worktop or units at one end. In kitchens without room for a freestanding island, it can offer similar advantages.
When designing an island, always consider the walkways around it, the seating area and the service requirements together.
Positioning the work zones correctly
The three most-used points in a kitchen are the sink, the hob and the fridge. The traditional work triangle aims to make movement between them easy.
In modern kitchens, though, the position of these three points alone is not enough. Storage, cleaning, preparation, cooking and serving zones also need to be planned in relation to each other.
For example, being able to carry ingredients from the fridge to the preparation worktop and then to the cooking area speeds up everyday use.
Small design decisions make a real difference: leaving an uninterrupted preparation surface between the sink and hob, placing the dishwasher close to the sink, and keeping frequently used utensils in easy-to-reach compartments.
What should you check about kitchen dimensions?
Kitchen unit dimensions should be set according to the height of the people using the kitchen, the size of the space and the chosen appliances.
These are the approximate dimensions used in general planning:
Element | Typical dimensions |
|---|---|
Worktop height | 85–95 cm |
Base unit carcass depth | 56–60 cm |
Worktop depth | 60–65 cm |
Wall unit depth | 30–35 cm |
Gap between worktop and wall units | 50–60 cm |
Walkway for one person working | About 105 cm |
Walkway for two people working | About 120 cm |
Width per person at island seating | About 60 cm |
These figures are general design references. Exact dimensions can vary with the user’s ergonomic needs, the technical requirements of the appliances and the specifics of the project.
In particular, check on the plan that there is enough clearance for the oven, dishwasher and fridge doors to open fully. For extractor hood height, follow the appliance manufacturer’s installation instructions.
Seating at a kitchen island
Kitchen islands can be used for breakfast and short stays at the island as well as for food preparation.
Allowing about 60 cm of width per person makes seating more comfortable. Plan a suitable overhang on the seating side of the worktop for knee space.
The island height and the height of the chairs or stools should also match. Seating made for a standard worktop height and bar stools have different dimensions.
Leave enough walking space behind seated people, and make sure drawers and unit doors can still open.
Making better use of storage
One of the most important details for an orderly kitchen is the inside of the units.
Wide drawers make it easy to store pots and pans, while divided drawers keep cutlery and small kitchen tools in order.
Storage works harder with larder mechanisms in tall units, special shelving systems in corners and compartments under the sink set aside for cleaning products.
Keeping everyday items at easy-to-reach heights and storing seasonal and rarely used things in the wall units cuts down on daily movement.
Lighting and electrical planning
Good lighting affects both how a kitchen looks and how comfortable it is to use.
Ceiling lights provide general light, while LED strips under the wall units light the worktop better. Decorative lights in glass-fronted display units and pendant lights over the island can give the design its own character.
Plan the sockets with your small appliances in mind. Deciding the connection points for the coffee machine, kettle, mixer and other appliances before manufacturing reduces changes later.
Electrical and gas work must be carried out by qualified specialists in line with the relevant safety requirements.
6 common kitchen design mistakes
- Leaving too little walking space: narrow gaps between an island and facing worktops make movement and unit use difficult.
- Not allowing for appliance doors: check the opening direction of the fridge, oven and dishwasher doors on the plan.
- Wasting the corner units: without a suitable internal mechanism and door opening, a significant amount of storage goes unused.
- Making the preparation worktop too small: when the gaps between the sink, hob and small appliances are too tight, preparing food becomes harder.
- Judging storage by the number of units alone: the right arrangement of drawers, shelves and internal mechanisms can work better than many units.
- Leaving electrics and lighting until last: if socket, cable and LED positions are not decided before manufacturing, problems can arise during installation.
The advantage of a made-to-measure kitchen
Every home has its own architecture and every family its own habits. Standard unit sizes may therefore not make full use of the space in some kitchens.
Made-to-measure manufacturing fits the units to the space, taking account of walls, columns, window openings and service points. Door styles, work surfaces and storage systems can also be shaped around your needs.
At Wood Mood Furniture, we start kitchen design with a site survey and measuring, then settle the layout and material choices together with you. We manufacture the approved designs in our own factory and install them on site across North Cyprus.
A good kitchen is not defined by the model you choose alone; how every centimetre is used matters at least as much.