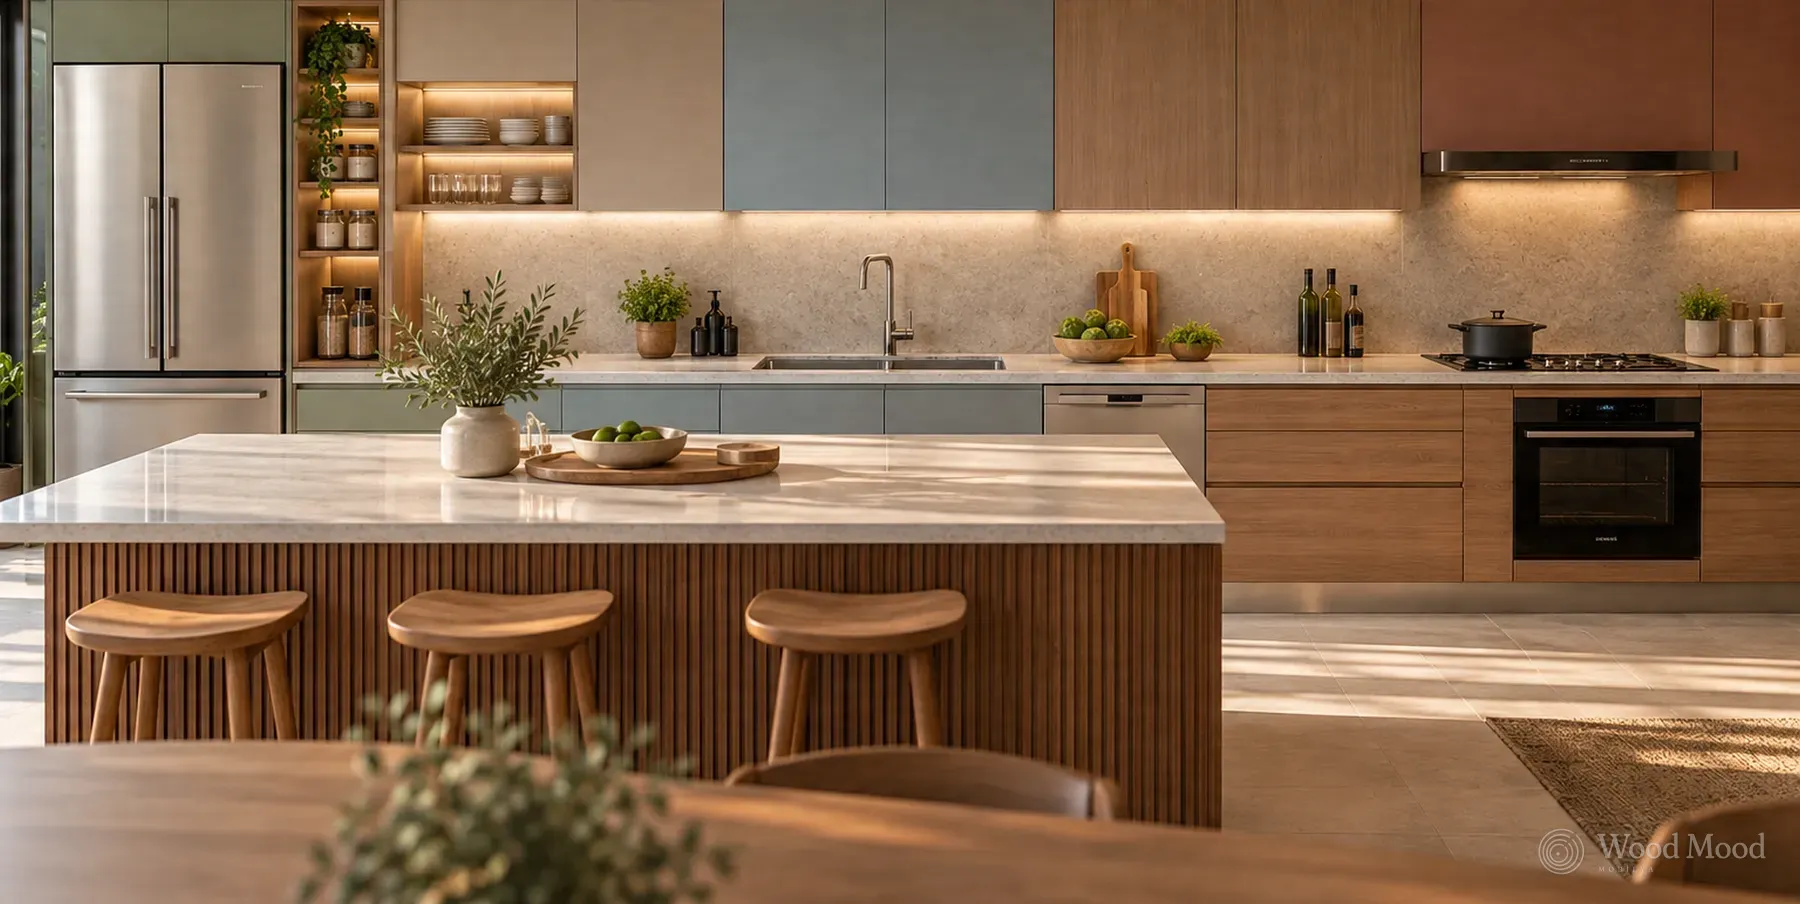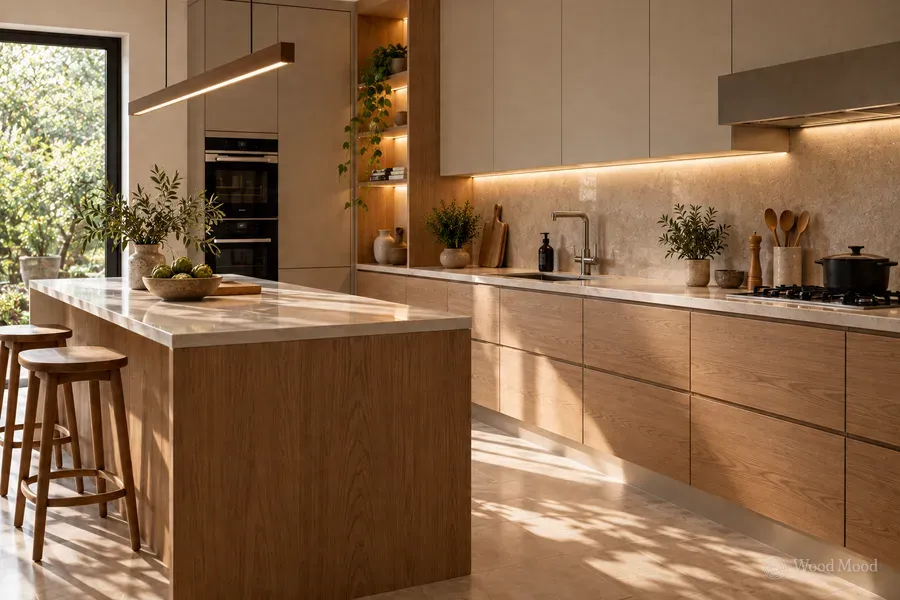
The kitchen is one of the busiest rooms in the home, where the same tasks are repeated every day. Preparing meals, chopping vegetables, washing up or taking food out of the oven all mean standing, bending and reaching to different heights.
A kitchen therefore needs to do more than look good. Worktop height, cabinet depths, the position of integrated appliances and how easy the storage is to reach all directly affect everyday comfort.
A worktop only a few centimetres too low, for example, can mean more bending during long stretches of food preparation. A work surface that is too high can make it harder for the shoulders and arms to move freely.
The aim of ergonomic kitchen design is not for users to adapt to the kitchen, but for the kitchen to be planned around the physical characteristics and habits of the people who use it.
In this guide we look at how to work out the ideal worktop height, the dimensions of the different work areas and the details to get right for comfortable use.
Why does kitchen ergonomics matter?
Ergonomics means designing a space or a product to suit the physical characteristics and movements of the person using it.
In the kitchen, ergonomics aims to let you work at the right height, reach things easily and cut down on unnecessary bending and stretching.
Plates you use every day kept in the top cupboard, or heavy pans pushed to the back of a deep base unit, can make daily use harder.
In the same way, a worktop that is the wrong height for the user can lead to awkward working positions while preparing food.
In a good kitchen plan, these details are considered as a whole.
In homes where several people use the kitchen, everyone’s height and habits should be taken into account.
What is the standard kitchen worktop height?
In ready-made kitchen systems, worktop height typically ranges from around 85 to 95 cm.
This height is the sum of three components: the base unit carcass, the plinth and the thickness of the worktop.
Element | Typical range |
|---|---|
Base unit carcass | 72–78 cm |
Plinth height | 10–15 cm |
Worktop thickness | About 1.2–4 cm |
Total worktop height | Usually 85–95 cm |
These figures are general planning references. Other dimensions can be used depending on the unit system, the worktop chosen and the user.
What matters is that a height regarded as standard will not give every user the same comfort.
A person who is 155 cm tall and one who is 190 cm tall, for example, may each be comfortable at a different worktop height.
With a made-to-measure kitchen, the carcass, plinth and worktop thickness can be considered together so that the total height is set to suit the user.
How do you work out the ideal worktop height?
One practical way to work out worktop height is to start from the person’s elbow height.
Stand upright in a relaxed position with your elbow bent at about 90 degrees. Then measure the distance from the floor to the underside of the elbow.
For everyday food preparation, a common starting point is a worktop about 10–15 cm below this measurement.
For example:
Elbow height | Approximate preparation worktop height |
|---|---|
98 cm | 83–88 cm |
100 cm | 85–90 cm |
105 cm | 90–95 cm |
110 cm | 95–100 cm |
These figures are not strict rules. The most suitable height can vary with how the user works, their physical characteristics and the type of task.
What to bear in mind when measuring
Wearing the shoes or slippers you normally use in the kitchen will give a more realistic result.
Keep your shoulders relaxed and your back in a natural position. Do not raise your shoulders more than necessary to stand upright while measuring.
If several people use the kitchen regularly, it helps to take each person’s measurement separately.
In homes where there is a big difference in height, consider planning the main worktop for the person who uses it most and, if possible, creating a second work area at a different height.
Before you decide, you can also try different working heights on your existing worktop using a safe, stable raised surface, which helps you understand what feels comfortable.
Does every kitchen task need the same worktop height?
It is common practice for all the worktops in a kitchen to be the same height.
But chopping vegetables, kneading dough, washing up and cooking all involve different movements.
In some projects, planning the work areas at different heights can make the kitchen more comfortable to use.
Food preparation area
For everyday preparation such as chopping, peeling and mixing, a worktop about 10–15 cm below elbow level is a reasonable starting point.
It helps if this area is as uninterrupted as possible.
Leaving enough work surface between the sink and the hob in particular makes it easier to move around while preparing ingredients.
Also make sure that small appliances left permanently on the worktop do not take up too much of the preparation area.
Dough and kneading area
Kneading and rolling dough can take more force than ordinary food preparation.
For this kind of work, a slightly lower work surface can be an advantage for some users.
A surface about 15–20 cm below elbow height is a general measurement you can consider.
In kitchens where baking is frequent, part of the island or a separate work table can be planned at a different height.
Sink height
When washing up, your hands work inside the sink, which sits lower than the worktop surface.
With deep sinks, this can mean the user has to lean further forward.
In some kitchens it can be more comfortable to plan the sink section slightly higher or to choose a shallower sink.
When choosing a sink, look at the depth and the distance from the front edge as well as the width.
Hob height
When you use the hob, the height of the pots and pans also affects your working position.
When stirring in a deep pot, your hands move higher than the hob surface.
You could therefore plan the hob section at the same height as the preparation worktop or, in suitable projects, slightly lower.
With worktops at different levels, however, the installation requirements and safety conditions of the appliances must come first.
Seated work areas
In some kitchens it can be useful to have a section where longer preparation can be done sitting down.
Special work areas can be designed for users who prefer to sit or who have different access needs.
For a section like this, a table top about 72–80 cm high can be a starting reference.
Chair height, knee space, approach distance and the user’s requirements must be considered together.
How deep should a kitchen worktop be?
The depth of the worktop affects everyday comfort as much as its height.
Worktops used with base units in kitchens are generally around 60–65 cm deep.
This leaves working space at the front and room at the back for small appliances and other items.
With a worktop that is deeper than necessary, however, it can be hard to reach things at the back.
Shorter users in particular may have to stretch further to reach the wall units behind a deep worktop.
Cabinet and worktop depths should therefore not be considered independently of each other.
Kitchen island depth
On kitchen islands, the worktop can be designed wider, depending on its purpose.
Islands about 90–120 cm deep can be considered for projects that combine a preparation area and seating.
When deciding the depth of an island, it matters whether it will be used from one side or from both.
Walkway clearances around the island, drawer opening space and seating areas should also be included in the plan.
At what height should an integrated oven go?
Integrated ovens can be placed under the worktop or in a tall unit.
An oven under the worktop can mean more bending, particularly when taking out hot, heavy trays.
An oven set at a suitable height in a tall unit can reduce the need to bend.
An oven that is too high, though, can make it harder to hold hot dishes safely.
When deciding the oven position, consider the user’s height, the way the oven door opens and access to the trays.
In some designs the bottom edge of the oven can be set at about 80–95 cm; however, this figure will not suit every user or appliance.
The exact installation dimensions must comply with the appliance manufacturer’s installation instructions.
Where to put the microwave and other appliances
The position of small appliances matters in kitchen ergonomics too.
Microwaves in particular need safe access when taking out hot food and drinks.
A microwave in a very high cabinet can mean lifting a hot dish down from above head or shoulder height.
We therefore recommend putting frequently used appliances at heights that users can reach comfortably.
Plan the work areas and socket positions in advance for coffee machines, toasters, mixers and other small appliances.
Leave the ventilation gaps required around appliances as set out in the manufacturer’s instructions.
Can the dishwasher be raised?
Dishwashers are usually fitted under the worktop.
With this arrangement, you have to bend to load and unload the lower basket.
In some bespoke kitchen designs, raising the dishwasher by about 30–40 cm can make access easier.
This does not suit every kitchen or appliance, though.
Consider the weight of the appliance, the water and waste connections, the door swing and the strength of the supporting unit together.
A raised dishwasher must comply with the appliance manufacturer’s installation requirements.
What to consider when placing the fridge
When choosing a fridge, the usable height of the shelves matters as well as the capacity and outer dimensions.
Models with the freezer at the bottom can put the fresh food shelves you use every day at heights that are easier to reach.
This choice does depend on personal habits, however.
Also check the direction the fridge door opens, its distance from the surrounding cabinets and whether the internal drawers can open fully.
The door opening angle matters in particular when there is a wall or a tall unit right next to the fridge.
At what height should wall units go?
The position of the wall units directly affects how comfortably you can use the worktop and reach what is stored inside.
A gap of about 50–60 cm is usually left between the worktop and the bottom edge of the wall units. This distance can vary with the user and the appliances.
Wall units that sit too close to the worktop can reduce the working area and make small appliances harder to use.
If they are placed too high, even the first shelves can become hard to reach.
Wall units are usually planned at a depth of around 30–35 cm.
Consider these dimensions together with the user’s height, the worktop depth and the layout inside the cabinets.
Wall units that run up to the ceiling
Kitchen units that run up to the ceiling can be a good choice for increasing storage capacity.
However, it is not always easy to reach the top sections every day.
It is better to keep frequently used items on the lower and middle shelves and store things you use less often at the top.
In hard-to-reach areas, special shelves and door mechanisms suited to the project can be considered.
How should you plan reach zones in the kitchen?
In an ergonomic kitchen, arrange storage by how often things are used and how easy they are to reach, as well as by how much there is to store.
You can think of the cabinets as three main zones of use.
Easy-reach sections
The area between roughly hip and shoulder height suits the things you use every day.
Plates, glasses, breakfast items and frequently used spices can be kept here.
The aim is to reach everyday items without unnecessary bending or stretching.
Base units
The lower sections can be used for pots, pans and heavy kitchen equipment.
In deep cabinets, though, it can be hard to reach things at the back.
Full-extension drawers and suitable pull-out storage systems make base units easier to use.
Upper storage
Shelves above shoulder height can suit lightweight items that you use less often.
Storing heavy kitchen equipment on high shelves in particular can create a safety risk when lifting it down.
Consider users’ reach and the weight of the items together when planning the storage layout.
How does kitchen lighting affect ergonomics?
Good lighting in the kitchen helps you use the work areas comfortably.
General light from the ceiling alone may not be enough when you are working at the worktop.
The surfaces under the wall units in particular can be left dark by the user's own shadow.
Lighting the worktop directly is therefore important.
Under-cabinet LED lighting
LED systems fitted under the wall units can light the preparation worktop more evenly.
Position the light sources so that they reduce reflections and shadows on the worktop surface.
For work areas, lighting with a colour temperature of about 3000–4000 K can be considered.
How comfortable the light is depends not only on colour temperature but also on its brightness, its distribution and how accurately it shows colours.
Lighting inside cabinets
Suitable LED systems in deep shelves, drawers and glazed display cabinets can make it easier to see what is inside.
Sensor lighting that switches on when the door opens makes everyday use more convenient.
The electrical connections and lighting products must be planned to meet the required safety conditions.
Comfort with handles, drawers and door systems
The way cabinets open and close is another detail that affects how easy a kitchen is to use.
Handleless doors give a clean look, while doors with handles can be easier for some users to grip.
In a kitchen, where hands are often wet or greasy, it matters that doors open easily.
Soft-close hinges and full-extension drawer runners can also make daily use easier.
When choosing systems, consider the user’s habits, drawer loads and hardware quality as well as appearance.
Why does the kitchen plinth matter?
The plinth, at the bottom of the base units near the floor, is more than a decorative cover.
The recess that lets your feet go in under the cabinet while you work at the worktop matters ergonomically.
This space lets you stand closer to the worktop and reduces the need to lean forward unnecessarily.
Plinth height and setback should be planned for the unit system and the person using the kitchen.
Focusing only on the total worktop height and overlooking the plinth detail can reduce comfort in use.
Floor comfort in the kitchen
Standing for long periods in the kitchen can be tiring, especially on hard floors.
The floor should therefore be slip-resistant, easy to clean and suited to the conditions of use.
A washable mat with a non-slip backing in front of the preparation worktop and the sink can make working more comfortable for some users.
The edges of the mat must not be a trip hazard, and it must not slide on a wet floor.
Consider safety and comfort together when choosing the kitchen floor.
7 common mistakes in kitchen ergonomics
- Not setting the worktop height to suit the user: Sticking only to standard dimensions can lead to uncomfortable working positions over long periods of use.
- Positioning integrated appliances at the wrong height: Hard-to-reach appliances such as the oven and microwave can be a safety risk, especially when working with hot, heavy dishes.
- Putting the sink in a tight corner: Too little space in front of and beside the sink can make washing up and preparation harder.
- Planning wall units too low or too high: Units that are too low restrict use of the worktop, while units that are too high make access harder.
- Putting frequently used items in hard-to-reach places: This leads to unnecessary bending, stretching and repeated movements in daily use.
- Not lighting the worktop properly: Work surfaces left in shadow can make preparation harder.
- Ignoring the plinth and floor comfort: Being unable to stand close enough to the worktop, or working for long periods on a slippery, uncomfortable floor, can reduce comfort in the kitchen.
Ergonomic advantages of made-to-measure kitchen design
Ready-made kitchen systems are planned around set standard dimensions, whereas made-to-measure manufacturing allows more adjustment to the physical characteristics and daily habits of the users.
Worktop height, cabinet depth, drawer sizes and the position of integrated appliances can be considered together within the project.
Getting the dimensions right in the parts of the kitchen you use most can make everyday movements easier.
Ergonomics is about more than changing the height of the furniture, though.
The layout between sink, hob and fridge, the width of the preparation areas, the storage arrangement, the lighting and the distances you move are all important parts of the design.
When preparing a kitchen project, all of these elements therefore need to be considered in relation to each other.
A comfortable kitchen starts with the right dimensions
Making a kitchen comfortable to use does not always call for complicated mechanisms or major changes.
Sometimes a worktop at the right height, a more accessible oven, well-planned drawers or a light source that lights the worktop directly can make a real difference in daily use.
What matters most is to consider at the start of the design how the kitchen is used and which movements the users repeat.
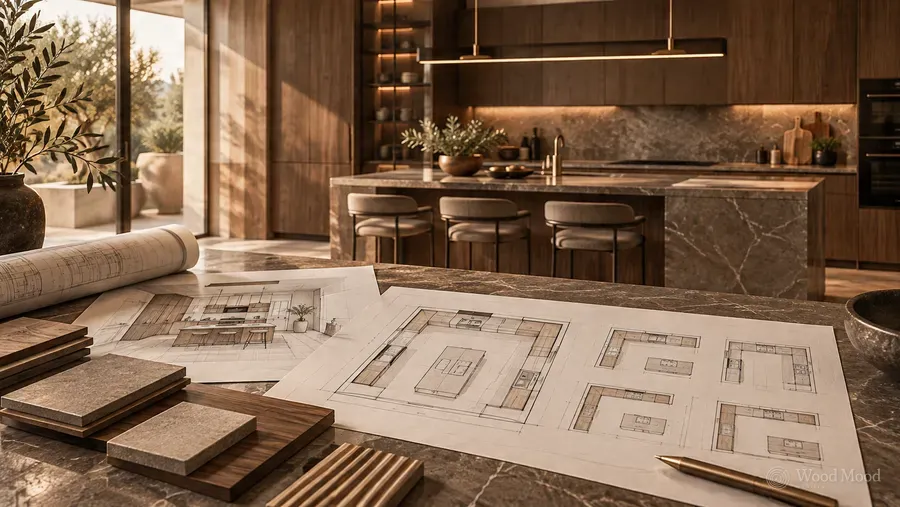
At Wood Mood Furniture, we start kitchen design with a site survey and measuring, taking into account the needs, working habits and preferences of the users. We plan the furniture design as a whole, from worktop height and interior layout to the position of integrated appliances and lighting details.
We manufacture approved kitchen furniture to measure in our own factory and adjust the worktop level on site during installation before handover.
What makes a kitchen comfortable is not only how large it is, but how well each dimension suits the person using it.