A bedroom that is comfortable to use depends on placing the furniture well as well as choosing the right pieces. The position of the bed, the swing of the wardrobe doors, the size of the bedside tables and the clearances between pieces all affect how the room works day to day.
A wardrobe door that hits the bed, drawers that cannot open fully and cramped space around the bed are all problems caused by a poor layout.
Many of these problems can be avoided by measuring properly before the furniture is bought or made.
So where should the bed go? How much space should you leave in front of the wardrobe? How should you plan bedside tables, sockets and lighting?
In this guide we cover the details that matter, from room dimensions and furniture layout to ideal clearances and storage ideas for small rooms.
Where should you start when planning a bedroom?
Before you decide on the layout, you need to assess the room’s dimensions and architectural features.
Wall lengths alone are not enough. Door swings, window positions, radiators and electrical connections can also affect where furniture goes.
Before planning, establish the following:
- Wall dimensions: the width, length and ceiling height of the room
- Doors: position, width and direction of opening
- Windows: window dimensions, sill height and how the sashes open
- Heating and cooling: positions of radiators, air conditioning units and ventilation points
- Electrical installation: sockets, switches, lighting and TV connections
- Architectural details: columns, beams, projections in the walls and any sloping ceilings
With this information, you can prepare a scale layout plan of the room.
Showing door and window swings on the drawing makes it easier to see where furniture can go.
This stage matters most for made-to-measure furniture. A wardrobe a few centimetres wider, or a bed in the wrong position, can narrow the clearances in the room more than you expect.
How do you choose the bed size?
The bed is usually the first piece of furniture to settle when planning a bedroom.
It takes up more floor area than almost anything else in the room and directly affects where the other pieces go.
Common bed sizes are as follows:
Bed type | Typical dimensions |
|---|---|
Single bed | 90 × 190 cm / 90 × 200 cm |
Large single bed | 100 × 200 cm / 120 × 200 cm |
Small double bed | 140 × 190 cm / 140 × 200 cm |
Double bed | 150 × 200 cm / 160 × 200 cm |
King-size bed | 180 × 200 cm |
These sizes normally refer to the mattress.
The outer dimensions of the furniture may be larger, depending on the bed frame, base and headboard design.
For example, a 160 × 200 cm bed with a wide-sided frame or a thick headboard may take up more space.
When you draw up the layout, therefore, work from the overall outer dimensions of the whole bed and not only the mattress size.
Even a difference of a few centimetres can affect where bedside tables go or the clearance in front of the wardrobe, especially in small rooms.
Where should the bed go in the bedroom?
The position of the bed is one of the most important decisions in the overall layout of the bedroom.
When placing the bed, consider the door, window, wardrobe and clearances together.
Which wall should the headboard go on?
If possible, put the headboard against an uninterrupted, suitable wall; this makes it easier to create a tidy layout.
You can then leave room on both sides of the bed for bedside tables or shelving that is built into the headboard.
Lighting built into the headboard and electrical connections are also easier to plan.
If the bed sits under a window, take into account how the window opens, the curtains, sunlight and possible draughts.
This layout is not always wrong, but it may need more detailed consideration than the alternatives.
The relationship between the door and the bed
The bed should be easy to reach from the entrance to the room.
When the door opens, though, it should not hit the bed or the furniture around it.
In narrow rooms especially, keep the area the door swings through clear.
Aim to keep the route towards the foot of the bed as uninterrupted as possible, too.
Radiator and air conditioning position
Place the bed so that it does not block the front of a radiator.
Large pieces of furniture in front of a radiator make it harder for heat to spread through the room.
Likewise, an air conditioner that blows strongly straight onto the bed can make it uncomfortable to use.
So consider the position of heating and cooling equipment together with the bed layout.
Checking for moisture on external walls
If the headboard will be against an external wall, check the insulation and moisture condition of the wall.
Condensation on cold surfaces in particular can cause moisture to build up behind furniture.
If there is a risk of this, look at the source of the moisture and the thermal properties of the wall rather than just leaving a gap.
If a wall has had a damp or mould problem before, it is important to resolve it before placing furniture against it.
How high should the bed be?
The height of the bed from the floor affects how easy it is to get into and out of.
When you decide on bed height, take the total height of the mattress together with the frame or base.
For adults, a mattress top at about 45–60 cm can be a suitable starting range for many people.
The ideal height does vary with a person’s height, physical characteristics and preferences.
When you sit on the edge of the bed, your feet should rest comfortably on the floor, and you should not have to strain to stand up.
Low beds can suit modern and minimalist designs in particular. Consider comfort and the need for under-bed storage together.
How should you plan the headboard?
A headboard is more than a decorative piece.
For people who sit up in bed to read or watch television, headboard height and back support matter.
The headboard should be designed around the dimensions of the bed and how it is used.
Wood panels, decorative finishes or upholstered headboards each offer different design options.
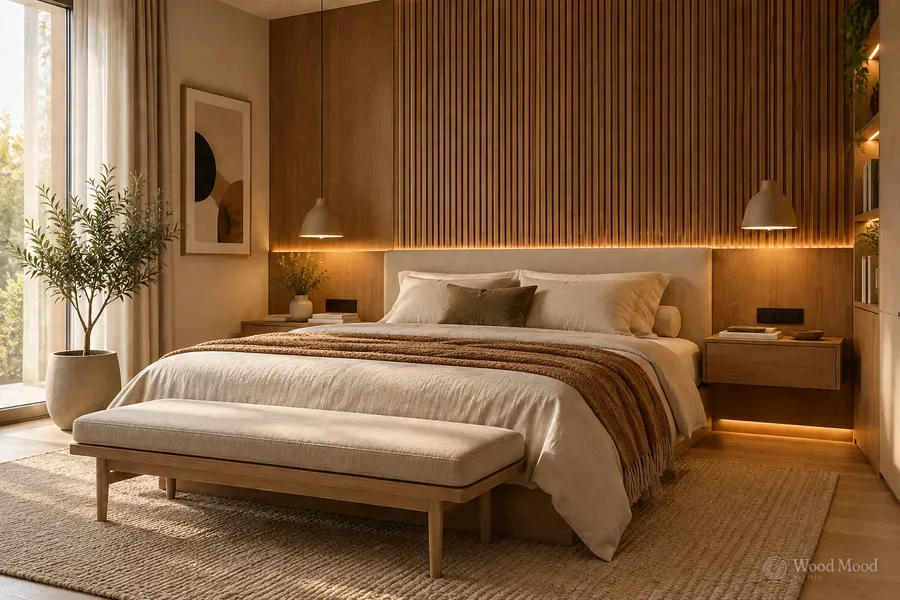
In some projects, the headboard can be extended along both sides of the bed to form one design with the bedside tables.
In installations like this, sockets, reading lights and decorative lighting can be planned on a single panel.
In small bedrooms especially, wall-mounted headboard panels can reduce the visual clutter of separate pieces of furniture.
How much clearance should you leave in a bedroom?
A bedroom is comfortable to use because of the space between the furniture as well as the size of the furniture itself.
Narrow passages make drawers and wardrobes harder to use. They also raise the risk of knocking into furniture corners when moving around at night.
The following general dimensions can help when planning the layout:
Area | General planning dimension |
|---|---|
Passage beside the bed | At least about 60 cm; 70–90 cm for comfortable use |
Passage at the foot of the bed | About 70–90 cm |
In front of a hinged-door wardrobe | About 90–120 cm, depending on door size and use |
In front of a sliding-door wardrobe | Usually about 70–80 cm |
In front of a chest of drawers | About 90 cm or more, depending on drawer travel |
Main circulation area | About 80–90 cm where possible |
These dimensions are general design references. The exact layout should be set according to the size of the furniture, the door swings and the needs of the people using the room.
Space at the sides of the bed
With double beds, aim for comfortable access from both sides where possible.
You need this space to get in and out of bed, but also to make the bed and to use the bedside tables.
A passage of about 60 cm can be a workable minimum in some rooms, while 70–90 cm gives more freedom of movement.
Distance at the foot of the bed
If there is a passage at the foot of the bed, leave enough space.
If there is a wardrobe or chest of drawers opposite the bed in particular, this distance has to allow for opening the doors and drawers as well as walking past.
Space in front of the wardrobe
Wardrobes with hinged doors need extra space for the doors to open.
For example, when a 50 cm wide door is open, the total clearance in front of the wardrobe has to be greater if someone is to stand comfortably in front of it at the same time.
With sliding wardrobes, the doors do not swing forward, so you can work with narrower clearances.
Even so, leave enough room to use the drawers and the fittings inside the wardrobe comfortably.
Where should the wardrobe go in the bedroom?
The wardrobe is one of the largest pieces of furniture in a bedroom.
Its position should therefore be decided together with the layout of the bed.
The wall opposite the bed
Placing the wardrobe on the wall facing the foot of the bed is one of the most common layouts.
This layout works best in bedrooms that are long enough for it.
The distance between the foot of the bed and the wardrobe must still allow the doors and drawers to be used comfortably.
The wall beside the bed
When the wardrobe goes on the wall beside the bed, the access area for the bed and the area for using the wardrobe can overlap.
Work out the clearances carefully.
In narrow rooms, consider sliding doors or other wardrobe layouts.
Either side of the headboard
In small bedrooms, tall units on both sides of the bed with overbed storage above can increase storage capacity.
In this design the bed sits within a layout built into the storage system.
Plan the structural fixings of units above the bed, the door swings and safe installation carefully.
It is also important to store heavy items safely in sections near head height.
The door wall
In some rooms, part of the wall with the entrance door can go unused.
Shallow storage cupboards or special shelving can be built here, as long as they do not block the door swing.
With designs like this, consider the depth of the cupboard together with how people move into the room.
Hinged doors or sliding doors?
In the wardrobe layout, the door type affects the space you need in front of it.
Hinged doors
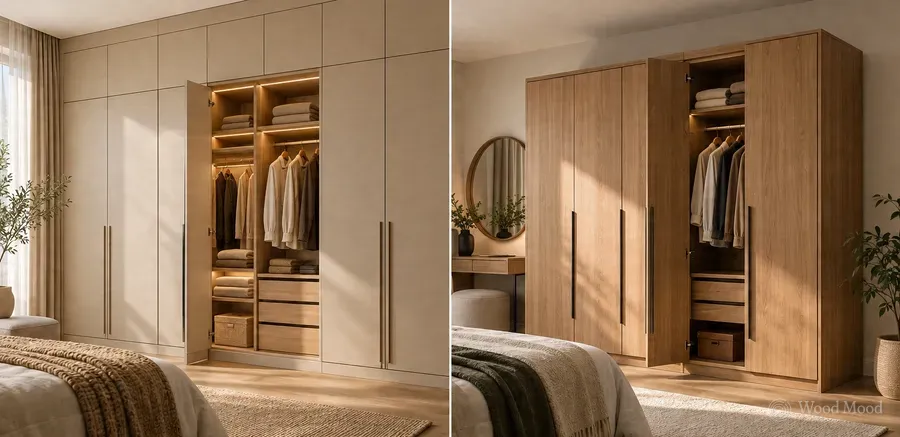
Hinged doors give a wide view of the inside of the wardrobe and let you reach different sections at the same time.
There must be enough space in front of the wardrobe for the doors to open.
In rooms where the distance between the bed and wardrobe is tight in particular, wide doors can be awkward to use.
In cases like this, you can reduce the door widths or consider different opening systems.
Sliding doors
Sliding doors need no extra space in front of the wardrobe for door swing.
This is an advantage in narrow bedrooms.
However, not all sections of the wardrobe can be opened at once, and the track system needs a certain depth.
Plan the positions of the drawers inside the wardrobe around the movement of the sliding doors.
When choosing doors, consider the interior layout of the wardrobe and how you use it every day, as well as the size of the room.
How do you work out bedside table dimensions?
Bedside tables are among the most used supporting furniture in a bedroom.
They keep things like your phone, books, glasses and bedside lamp within easy reach.
Work out bedside table height from the top of the mattress.
It is usually comfortable if the top of the bedside table is at about the same level as the mattress or slightly below it.
Common bedside table heights range from about 50 to 65 cm.
For width, a range of 40–60 cm works in many designs.
The exact dimensions should be set according to the height of the bed, the width of the room and the user’s needs.
Wall-mounted bedside tables for small rooms
In narrow bedrooms, wall-mounted models can be used instead of bedside tables that stand on the floor.
Wall-mounted bedside tables leave the floor visible and can give a lighter look.
They also make it easier to clean beneath them.
In some projects, bedside tables can be built directly into the headboard or the wardrobe system.
This gives a more unified design than separate pieces of furniture.
Where to put a chest of drawers and dressing table
If you want a chest of drawers or a dressing table in the bedroom, these pieces must not block the routes through the room either.
Position of the chest of drawers
The drawers of a chest must be able to open fully, and you must be able to stand comfortably in front of it.
Depending on drawer depth, you may need about 90 cm or more of clear space in front.
If the chest of drawers is placed opposite the bed in particular, look carefully at the distance at the foot of the bed.
Position of the dressing table
It helps to put the dressing table where it can use daylight.
A position near the window, or where daylight comes in from the side, is worth considering.
Strong light coming directly from behind can leave your face in shadow when you look in the mirror.
Leave enough room in front of the table for a chair or pouffe.
The lighting around the dressing-table mirror should light the face evenly and avoid glare or reflections.
Where to put sockets and switches in a bedroom
Plan the position of electrical points together with the furniture design.
Sockets positioned before the bed layout is settled can end up behind the headboard or a bedside table.
Similarly, electrical connections behind the wardrobe can become hard to reach.
So decide the sockets, switches and lighting points according to the layout plan.
Sockets at the head of the bed
Suitable sockets on both sides of the bed for phone charging, reading lights and other needs make everyday use easier.
When you decide the positions of the sockets, take the height of the bedside tables and the dimensions of the headboard into account.
Place sockets where they are easy to reach and where cables will not look untidy.
Switches at the head of the bed
It can help to be able to control the main light of the room from both the doorway and the bed.
With suitable switch systems, users can turn the main light on and off without getting out of bed.
This arrangement is useful in large bedrooms or where the bed is a long way from the entrance door.
Television and other connections
If you will have a television in the bedroom, decide the positions of the power and data connections in advance.
Plan the position of the television around the viewing angle from the bed and the dimensions of the unit it will stand on.
Make sure that connection points are not left completely inaccessible for maintenance and access.
Electrical installation and connection work must be carried out by qualified specialists in line with the relevant safety rules.
What lighting should a bedroom have?
Bedroom lighting should meet everyday needs and create an atmosphere that suits rest.
Instead of one strong ceiling light, consider light sources suited to the different uses of the room.
General lighting
This is the main light source that lights the whole room.
In bedrooms, warm light at a colour temperature of about 2700–3000 K can create an atmosphere suited to rest.
Systems with adjustable brightness also suit different times of day.
Bedside reading lights
Adjustable reading lights on both sides of the bed can give enough light for reading.
Wall-mounted models take up no space on the bedside table.
Keeping the light from falling directly on the other person’s face makes the bed more comfortable.
Lighting inside the wardrobe
LED lighting inside the wardrobe makes clothes easier to see.
It is worth considering in deep wardrobes and in systems with glazed doors in particular.
Sensor lights that come on when a door opens make everyday use easier.
Night-time guide lights
Low-level lighting under the bed, behind the headboard or at skirting level can help you find your way when moving around at night.
Position these lights so that they do not dazzle.
How do you gain space in a small bedroom?
In a small bedroom, balance storage capacity against space to move.
An oversized bed or too many separate pieces of furniture can make the room feel cramped.
Choose furniture that makes more efficient use of the space.
Under-bed storage
The space under the bed can become a major storage area, especially in small rooms.
Lift-up bases can hold bed linen, blankets and seasonal textiles.
With drawer beds, leave enough space beside the bed for the drawers to open.
Floor-to-ceiling wardrobes
Extending the wardrobe up to the ceiling can increase storage capacity without using any more floor area.
The upper sections can hold things you rarely use.
The height of the wardrobe and the installation conditions must be set according to the wall and ceiling dimensions.
Storage systems around the bed
The gaps on both sides of the bed can be filled with narrow tall units.
In suitable projects, overbed units or shelving that is built into the headboard can be added.
In installations like this, make sure the fixings are secure and there is enough headroom.
Sliding wardrobe doors
In narrow bedrooms, sliding wardrobe doors need less space in front than hinged doors.
This makes better use of the distance between the bed and the wardrobe.
Wall-mounted furniture
Wall-mounted bedside tables, wall shelves and dressing tables designed to suitable dimensions leave more clear floor.
This helps give a simpler look, particularly in narrow rooms.
Light colours and plain doors
Light-coloured doors, mirrored surfaces and plain furniture lines can make small bedrooms feel more spacious.
When choosing colours, also consider the daylight the room gets and how the colours work with the other surfaces.
7 common mistakes in bedroom layout
1. Ignoring the outer dimensions of the bed
Planning from the mattress size alone can leave the frame and headboard taking up more space than expected.
2. Not allowing for wardrobe door swing
Hinged doors that hit the bed or bedside tables make the wardrobe hard to use.
3. Putting the bed where it clashes with a window or radiator
This can cause problems with curtains, air circulation and heating.
4. Leaving sockets and switches until later
Electrical connections can end up behind the furniture or in positions that are not practical for daily use.
5. Blocking the door swing
Furniture placed in the swing of the door can narrow the entrance to the room.
6. Putting too much furniture in the room
Using a lot of furniture to increase storage can reduce the clearances.
7. Putting the dressing and work areas in the wrong place
If the direction of natural light, the space in front of the table and the socket positions are not considered, these areas can become hard to use.
Advantages of made-to-measure bedroom furniture
Every bedroom has a different width, ceiling height and architectural character.
Standard furniture gives a good layout in some rooms, but narrow spaces, recesses and sloping ceilings may need more detailed solutions.
Made-to-measure furniture design lets you plan the wardrobe, headboard, bedside tables and other storage around the character of the room.
For example, bedside tables built into the headboard, wardrobes that run to the ceiling or units made to fit around wall projections can make use of the space available.
These design decisions should not be based only on whether the furniture fits.
Door swings, drawer clearances, electrical connections and passage widths should be part of the plan too.
It is therefore important to consider all the furniture together when designing a bedroom.
The right layout makes a more comfortable bedroom
A comfortable bedroom does not always need a large space or a lot of furniture.
The bed in the right place, enough room in front of the wardrobe, bedside tables of suitable dimensions and lighting planned around your needs can make a real difference in daily use.
In small rooms especially, changing a measurement by a few centimetres can keep the doors opening comfortably or preserve the passage.
At Wood Mood Furniture, we start bedroom furniture design with a site survey and measuring. We assess the layout of the bed, wardrobe, bedside tables and other furniture against the architecture of the room and how it is used.
Once the design is approved, we make the furniture to measure in our own factory and install it on site across North Cyprus.
In a well-planned bedroom, the furniture does more than fit the room: it gives you a layout you can live in comfortably.