
Famagusta, North Cyprus
Mormenekse residential project
Made-to-measure kitchen and larder cabinets, a hallway unit, wardrobes and a TV unit, built and installed for a home in Mormenekse, Famagusta.

RESIDENTIAL
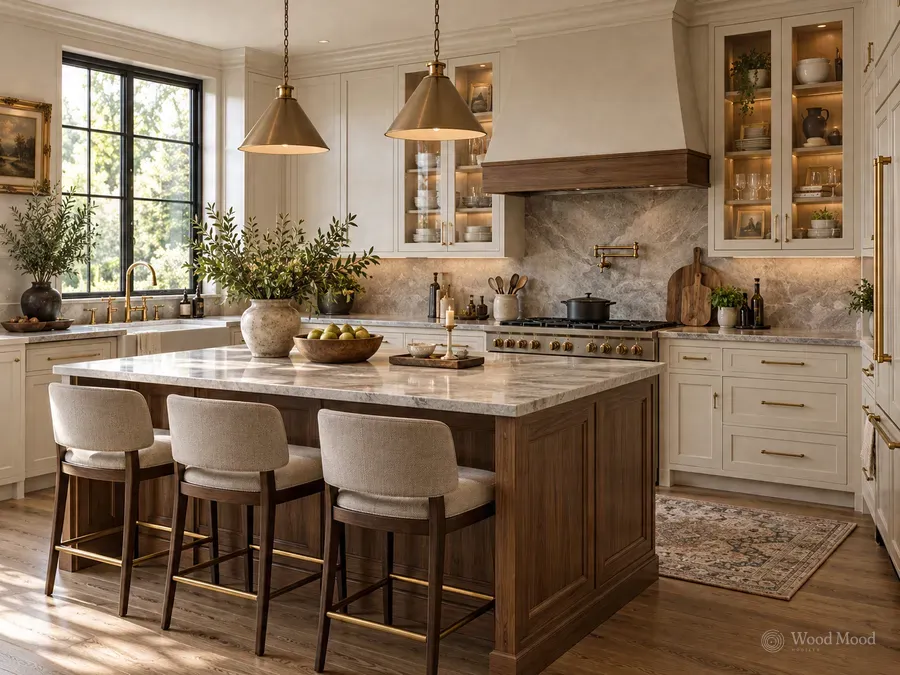
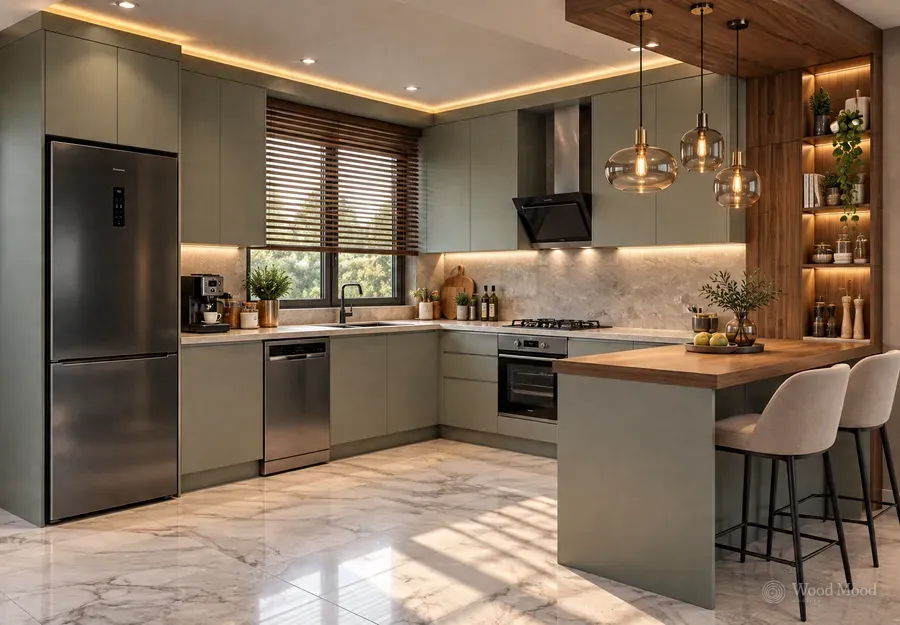
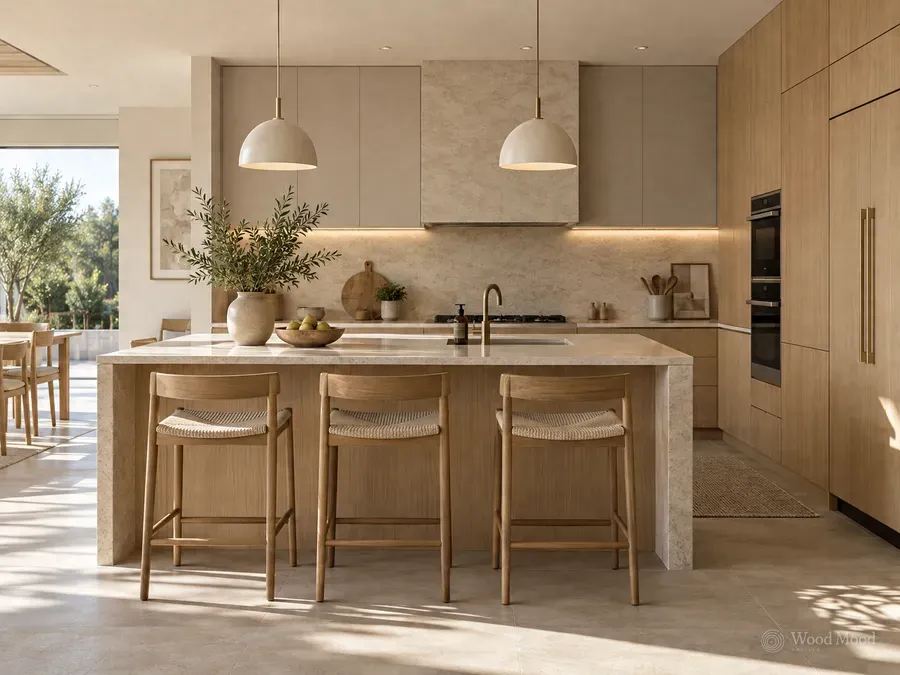
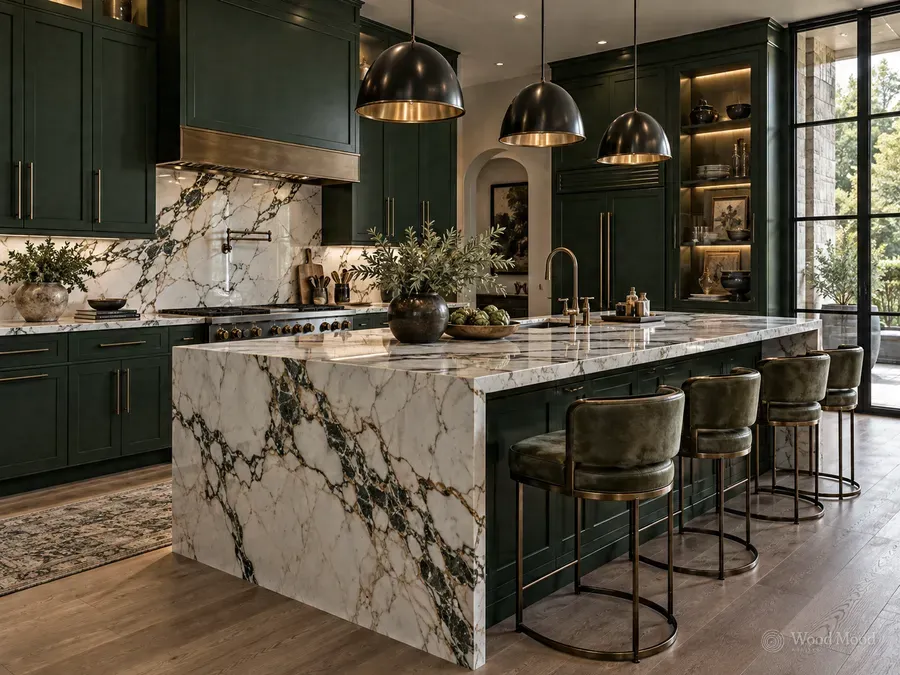
We plan your kitchen around its dimensions, the way you cook and what you need to store. Together we choose the layout, door material, colour and wood finish, interior fittings and accessories, then build it in our own workshop and install it on site.
A kitchen is more than a place to prepare food; much of daily life happens there. We design furniture to suit the dimensions of your kitchen, the way you use it and your personal taste. Modern lines, the natural warmth of wood and practical storage come together in kitchens that look good, feel comfortable and last.
We assess the size of the kitchen, its architectural features and your daily needs, then plan the most suitable layout. Straight, L-shaped, U-shaped, parallel, island and peninsula designs all make efficient use of the space. We consider the positions of the sink, hob, fridge and preparation areas together, so that you can move easily around your work zones.
We plan the inside of your cabinets around your cookware, food and small appliances. Base and wall units, tall units, drawers, larder systems and corner mechanisms increase storage capacity. We develop tidy, practical solutions that keep everyday items within easy reach.
Natural wood veneers, lacquer, acrylic and a range of decorative finishes give your kitchen its style. Matt or high-gloss doors, wood textures and different colour combinations let us create designs that are simple, modern or more distinctive. When choosing materials, we take account of how heavily the kitchen is used, resistance to moisture and ease of cleaning.
We set the worktop dimensions, unit height and work areas to suit the people who use the kitchen. The sink, hob, oven, dishwasher and other integrated appliances are planned to their technical dimensions. We consider natural stone, quartz and other worktop options alongside the kitchen design, so colours and materials work together.
Under-cabinet LED lighting, glass-fronted display cabinets, decorative shelves and dedicated coffee corners add interest to the kitchen. Doors with or without handles, soft-close mechanisms and a choice of internal fittings make it easier to use. Islands and integrated dining tables bring the working and social areas of the kitchen together.


Kitchen
The price depends on the size of the kitchen, the number of units and your choice of doors, worktop and hardware. We do not have a fixed price list. After the site survey and design, we prepare a clear quote based on your selections.
It depends on the size of the project, the materials chosen and the factory schedule. Once the design is approved, we share a delivery plan specific to your project.
Yes. With made-to-measure manufacturing, the worktop height can be set to suit the person who uses the kitchen most, taking account of their height and how they work. The best way to decide is to try it out together during the site survey.
We generally recommend leaving at least 100 cm of clearance around an island for comfortable movement. Where two people work at the same time, we allow more. Once we have measured the room, we assess together whether an island will fit.
Appliance dimensions and installation requirements vary by model. If you share the model details of the appliances you have chosen or are considering during the design stage, we plan the cabinet openings and ventilation gaps accordingly.
Famagusta, North Cyprus
Made-to-measure kitchen and larder cabinets, a hallway unit, wardrobes and a TV unit, built and installed for a home in Mormenekse, Famagusta.
Planning guide
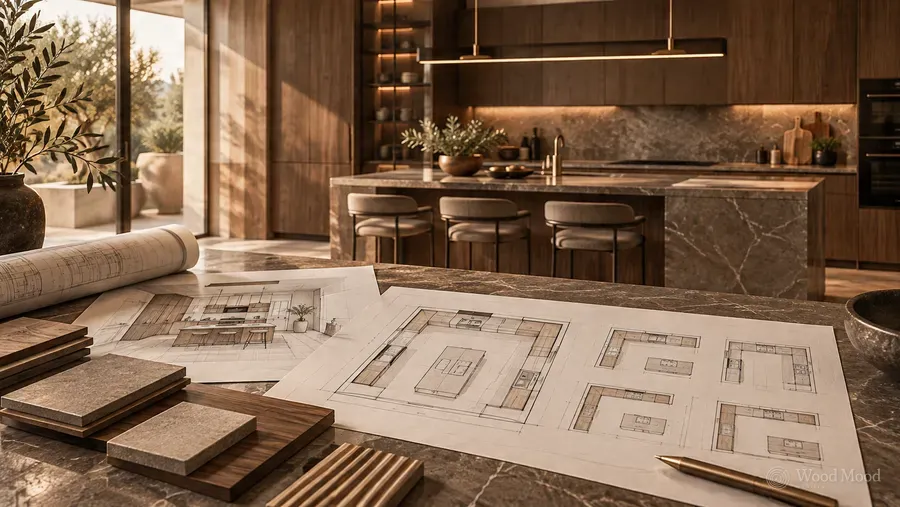
Every kitchen is used differently and has different needs. We compare L-shaped, U-shaped, galley and island kitchens, and cover everything from work zones to unit layout so you can plan your kitchen properly.
Planning guide
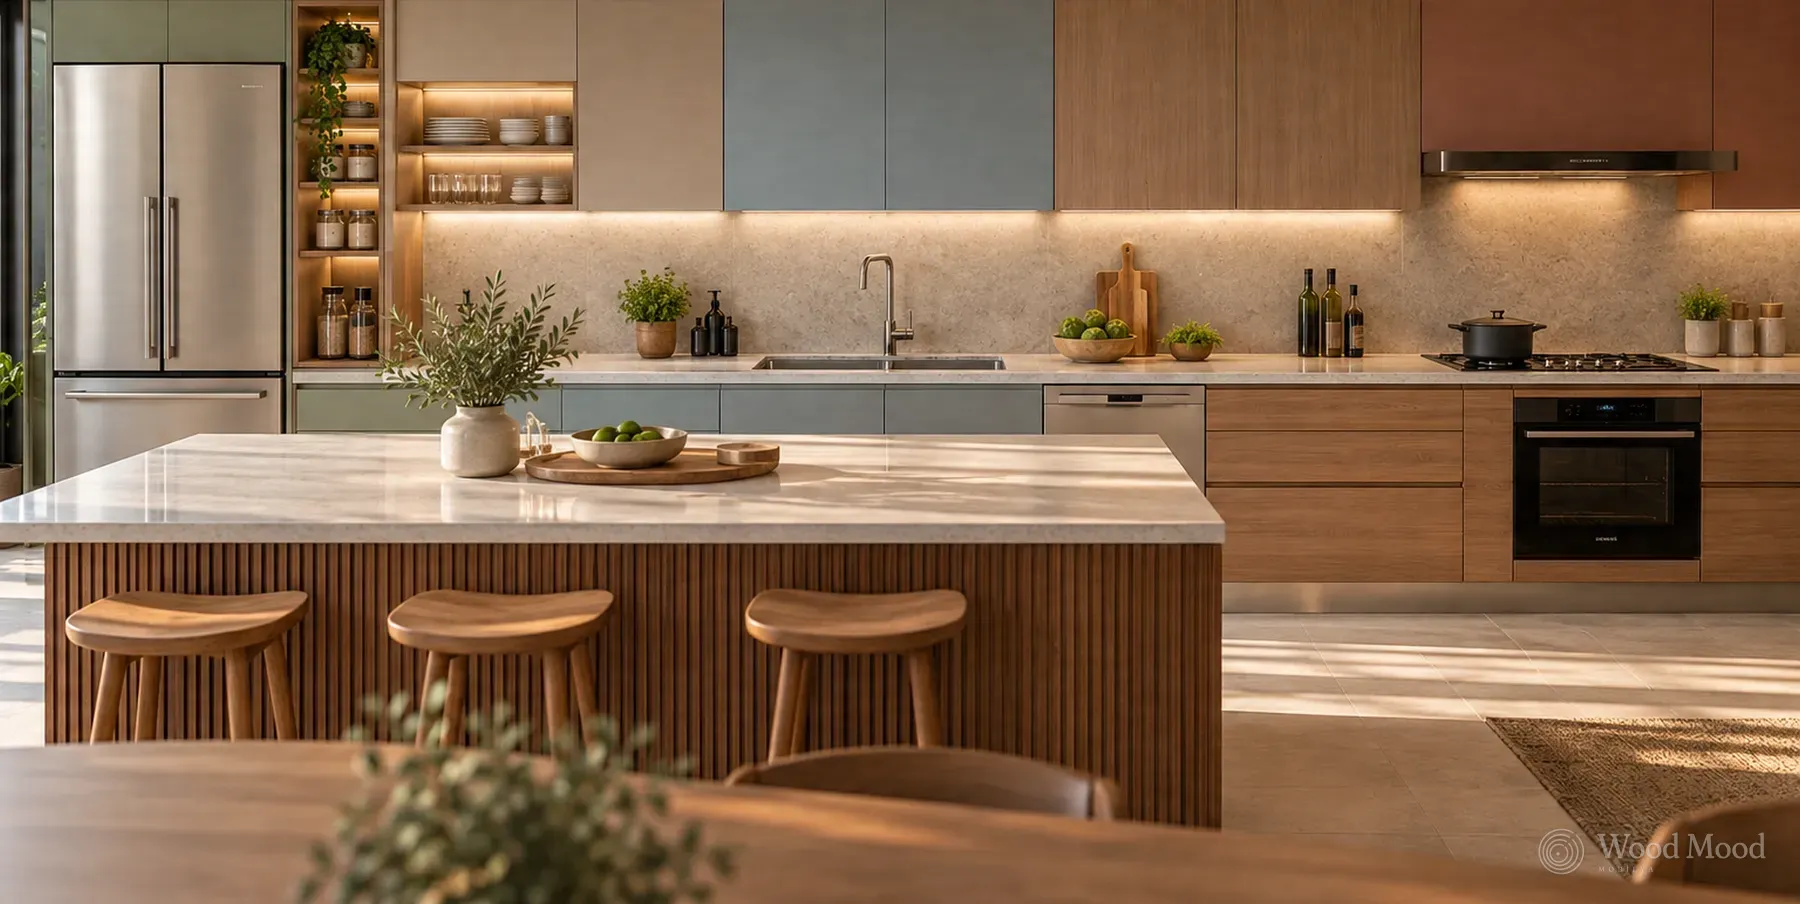
A well-planned kitchen has the right space for every task. We explain how to arrange the preparation, cooking, cleaning and storage zones around how you use the room, so that you cut out unnecessary movement and make better use of your work areas.

Materials and care
Quartz, granite, marble, porcelain and solid wood worktops differ in appearance, durability and care needs. We compare how these materials stand up to heat, scratches, water and stains.
RESIDENTIAL
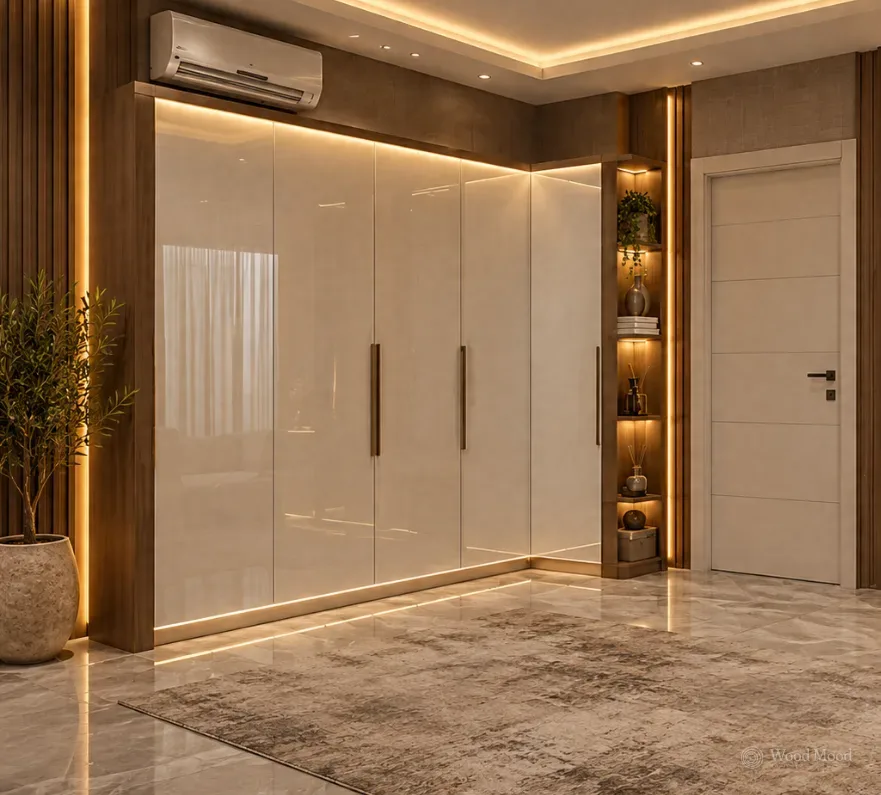
We design made-to-measure hallway storage that brings style and order to the entrance of your home. Combining shoe cabinets, coat hooks, mirrors and seating, we make elegant, practical hallway furniture that makes daily life easier.
RESIDENTIAL
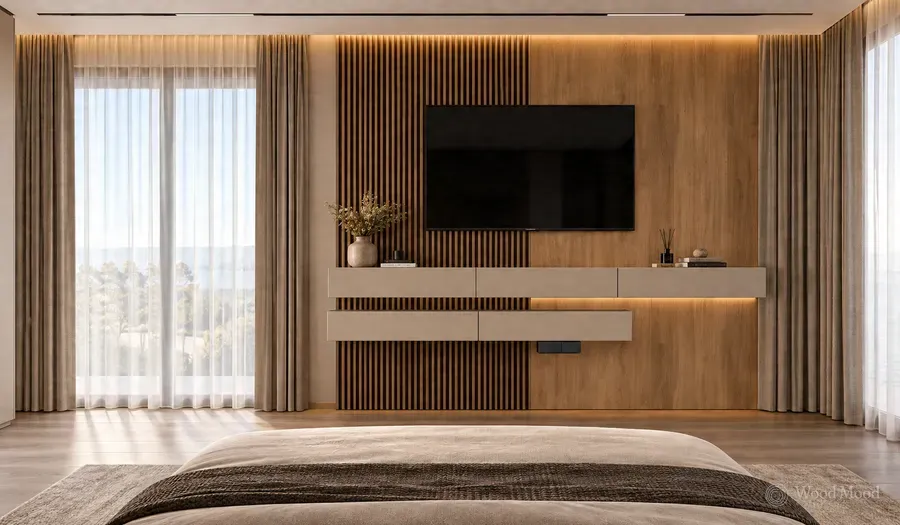
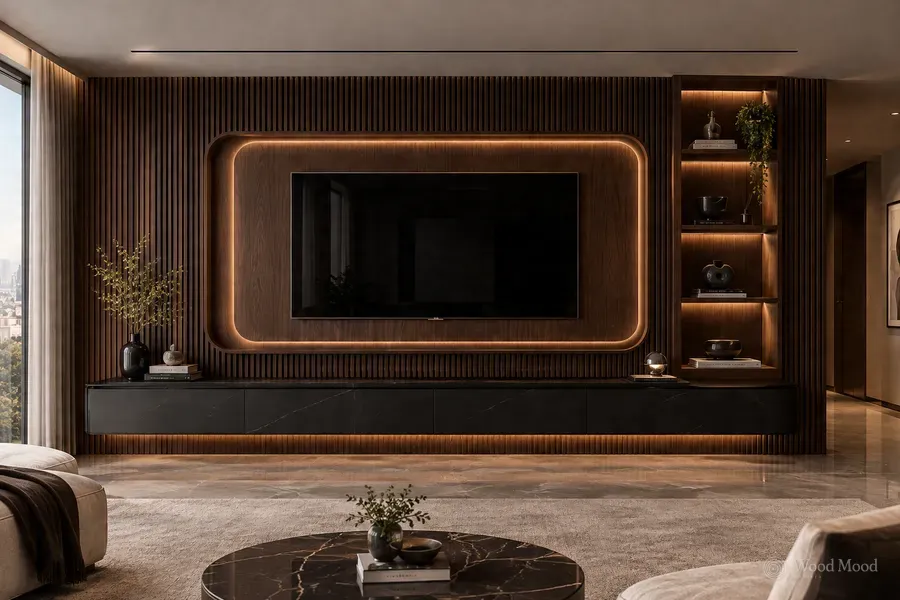
We design made-to-measure TV units that complete the style of your living room. With wood panels, decorative shelves, storage and lighting details, we create designs that look good and work well.
RESIDENTIAL
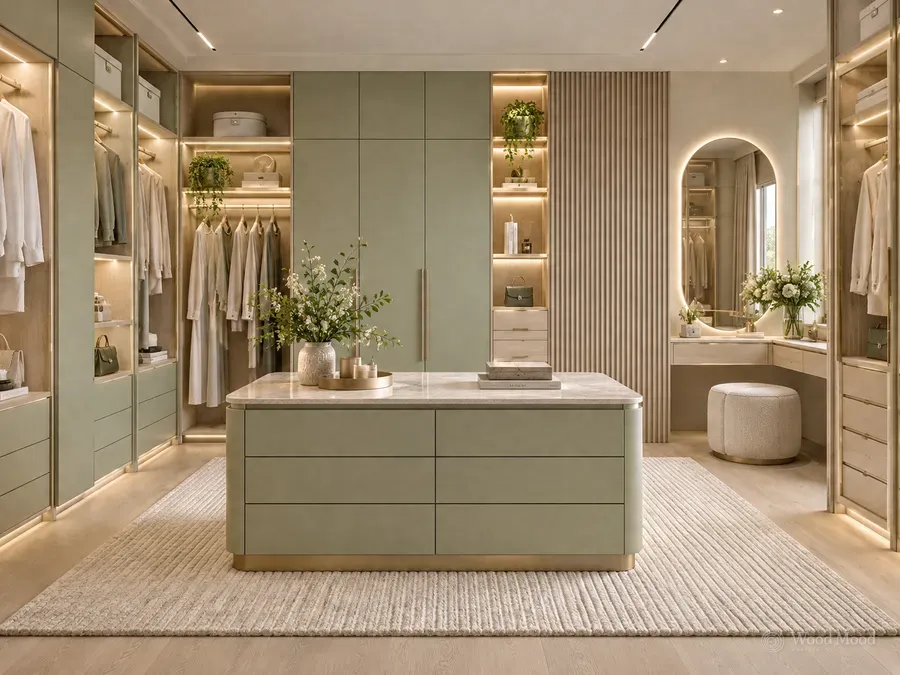
We design tidy, elegant dressing rooms for your clothes and personal belongings. Glazed wardrobes, dedicated accessory compartments and illuminated storage systems make the most of every area, to suit your needs.