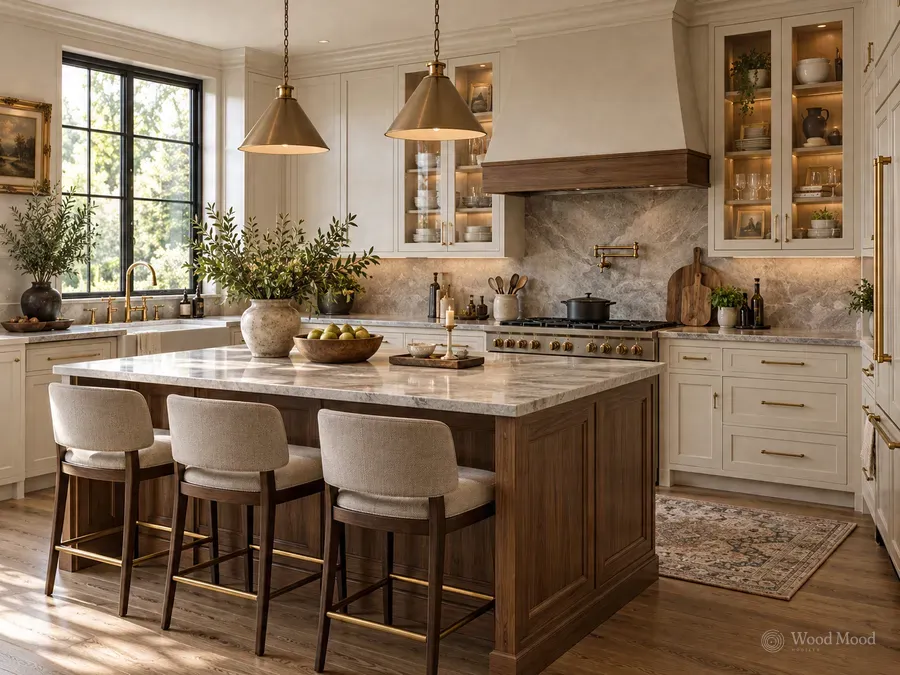
An end panel is a board that covers the exposed side at the end of a run of cabinets. The side of a carcass is normally left plain, so at an exposed end it clashes with the doors. An end panel hides it and gives the start or finish of the run a tidy close.
The panel is usually made from the same material and colour as the doors, so the run reads as one continuous whole. At the ends of islands and peninsulas, an end panel both covers the side and can carry a worktop overhang or the cabinet behind it. A thin filler strip is also used for the small gap between wall and cabinet. In some designs the panel is rounded or curved, which reduces the risk of bumping in passing. Panel thickness is mostly 18 to 25 mm.
In planning, the panel size must be included in the calculation of door thickness and cabinet depth, or doors may collide when opening. At island and peninsula ends the panel should be considered together with the worktop, and exposed edges finished with care. To match the plinth, the skirting or plinth profile is continued along the same line. This detail helps the kitchen look finished and professional.