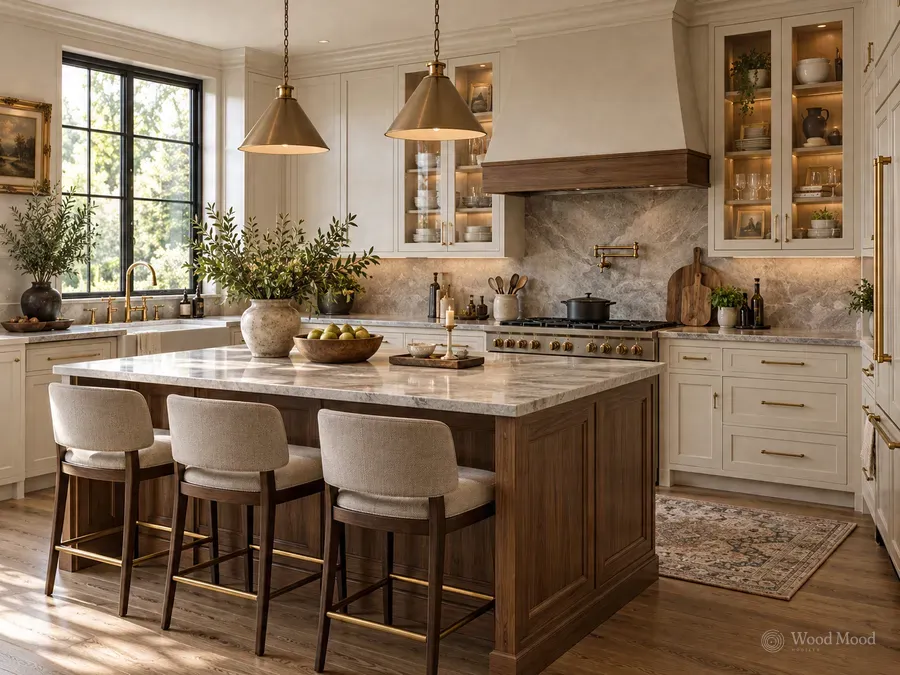
A galley kitchen places units and worktops in two parallel runs along opposite walls, with a walkway between them. There are no corners, so there are no blind-corner problems, and the distances between tasks stay short. This makes it very efficient in long, narrow rooms.
Usually the hob and sink are on one run and the fridge and preparation area on the other, so the working triangle is completed by turning around. The gap between the two runs should generally be 120 to 150 cm. If narrower, two people cannot work at once and open drawers block the way; if wider, walking distances grow. When both ends are doorways, through traffic crosses the work zone, so the position of the door matters.
When choosing, make sure the route through the room does not cut across the work area. A small breakfast table or a slim shelf at the end wall adds usefulness. Wall units facing each other can make the space feel narrow, so open shelves or shallower units on one side open it up. Ceiling lighting should be equally strong over both runs, otherwise one worktop sits in shadow.