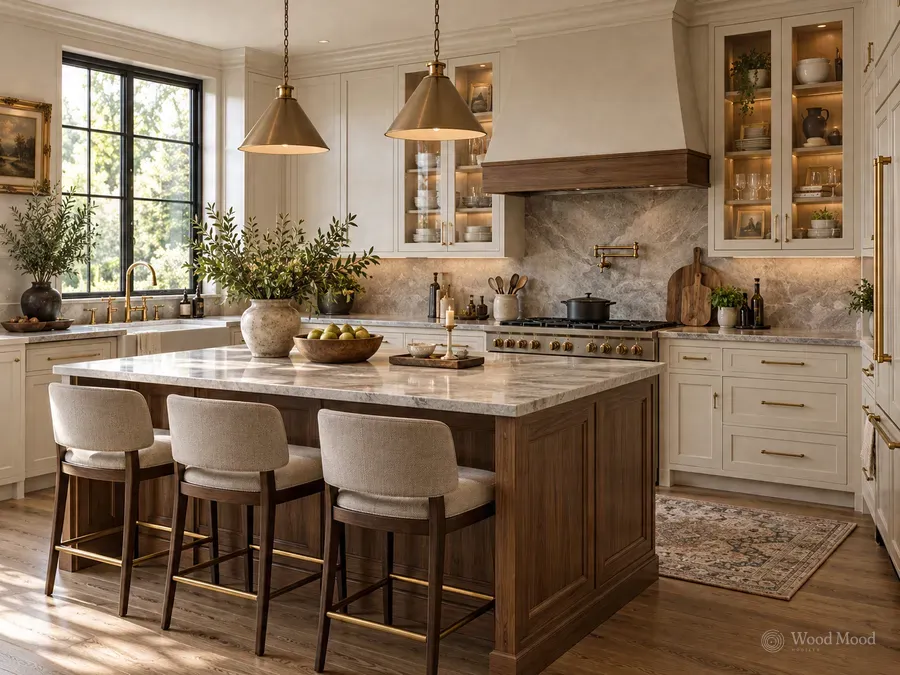
A kitchen island is a free-standing block of units and worktop placed in the middle of the room, separate from the main wall run. It can serve as a preparation surface, extra storage, a place for the hob or sink, and a seating area with bar stools. In open-plan homes it also forms a natural boundary between kitchen and living space.
An island needs generous clearance around it, commonly at least 100 cm and preferably 110 to 120 cm on every working side. A sink, a hob or both can be built in, but then plumbing and electrics have to run through the floor or the carcass. A seating overhang needs enough knee space. The base can carry cabinets, drawers and built-in appliances.
An island only makes sense when there is enough room; in a narrow kitchen a peninsula or parallel layout is usually more efficient. When choosing, consider the weight of the worktop and the strength of the supporting carcass, rounded edges for bumps and spills, lighting and the extraction solution together. If a hood is to hang from the ceiling, the ceiling structure has to be planned in advance.