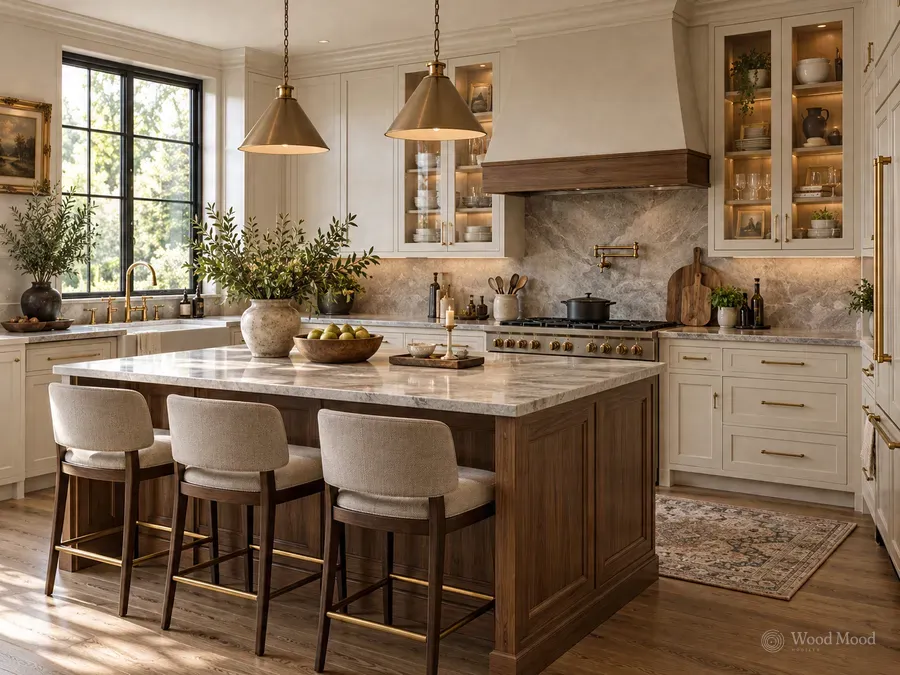
The work triangle is the name given in kitchen planning to the imaginary triangle between the fridge, the sink and the hob. Most everyday tasks happen between these three points, so the distance between them and the clear route affect how efficient the kitchen is. The idea has long served as a basic yardstick in kitchen design.
By general convention the three sides add up to roughly 4 to 8 metres, with each side about 1.2 to 2.7 metres. If distances are too short there is no worktop between them, and if they are too long there is needless walking. No through traffic should cross the triangle, and islands, tables or cabinets should not cut across the work path. It forms easily in L, U and galley layouts, while a single-wall kitchen stretches it into a line.
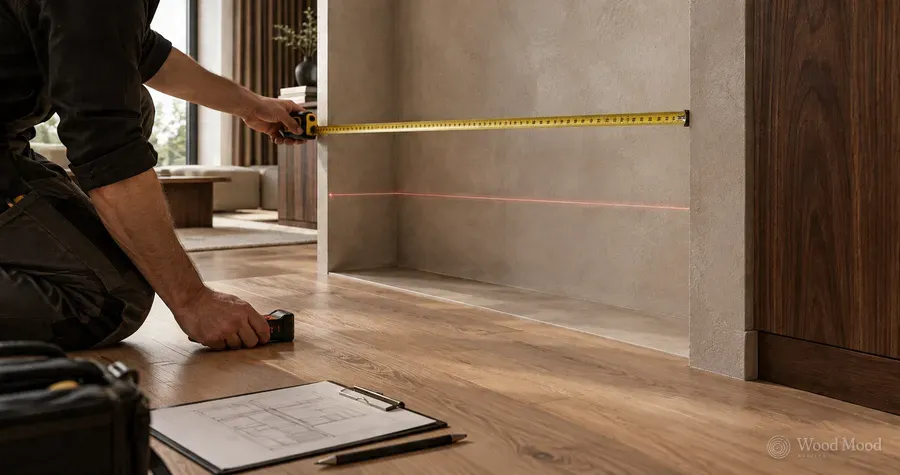
Today the idea is extended in large kitchens and where several people cook to work zones such as preparation, cooking, washing and storage. During planning, also think about whether the user is left or right handed, the position of the dishwasher, and the waste and recycling area. Considering these distances together when measuring the room at the survey stage reduces corrections later.