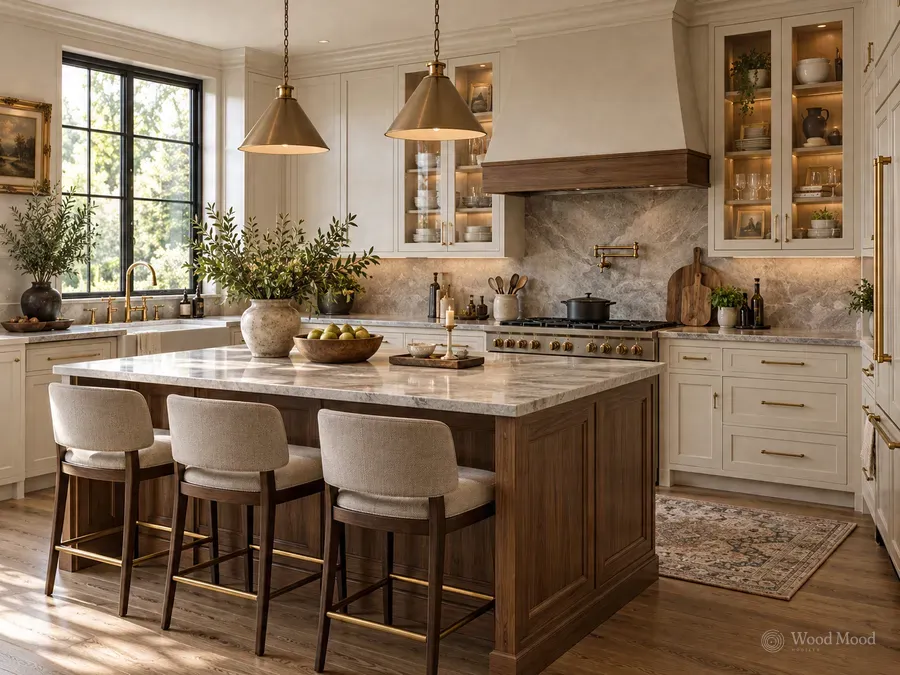
An L-shaped kitchen runs units and worktops along two walls that meet at a right angle. Both walls are put to work and the rest of the floor stays open and easy to move through. Because it suits almost any small to medium room, it is among the most common layouts.
Its strength is that a working triangle forms naturally, with hob, sink and fridge close together between the two arms. The corner is a blind corner, so it should be fitted with a carousel, a pull-out corner organiser or a drawer solution. One arm can be extended to take a dining table or an island. Arms are mostly between 2.4 and 4 metres; very long arms make the work routes inconvenient.
When choosing the layout, avoid placing the hob or sink right in the corner, or there is no worktop space beside it. The fridge usually sits at the end of an arm so that it does not block traffic. Windows, doors and service points decide the direction of the arms, so measurements need care during the site survey. Hinge directions near the corner are planned so that two doors do not collide.