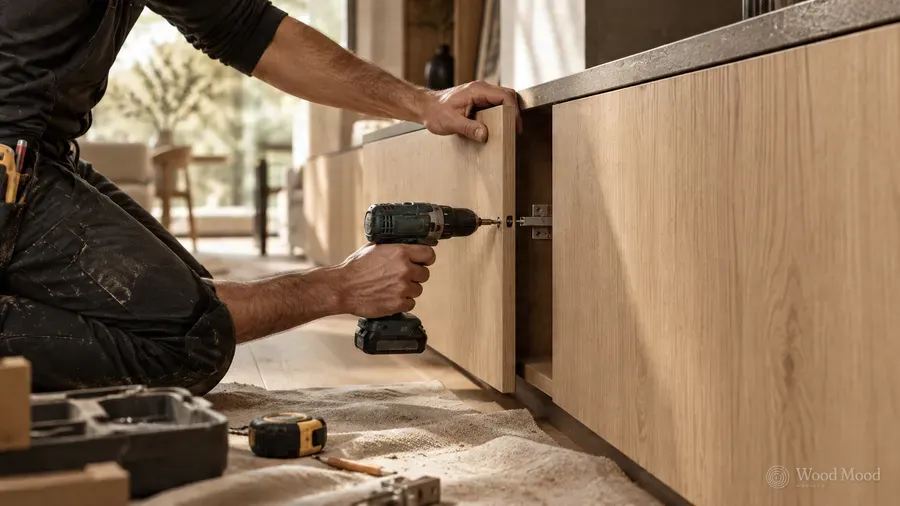
Levelling and alignment is bringing carcasses to the correct horizontal and vertical position during installation and lining them up with neighbouring pieces. Because floors and walls are rarely perfectly flat, cabinets are set not to the line of the room but to the reference line shown by the spirit level or laser. This reference keeps door gaps and the worktop level even.
With base units, carcasses are normally raised or lowered on adjustable feet. The highest point of the floor is found first and the reference line is taken from there. Each carcass is then levelled on its feet, clamped to its neighbour and fixed to the wall. Wall units are aligned with their hanging adjusters, using a laser line or a taut string where needed. Differences between front faces are corrected by pressing on panels or with extra adjustment. Before the worktop goes on, the top level of the base units is checked once more.
At the end of alignment, doors should stand in line side by side and one above another, with even gaps. A levelling error may look small but is hard to compensate for by door adjustment, and drawers may open or close by themselves. If the floor slopes noticeably, the gap is hidden with skirting or a plinth. The floor and wall measurements recorded at the survey stage help greatly here, and critical dimensions should be checked again on site.