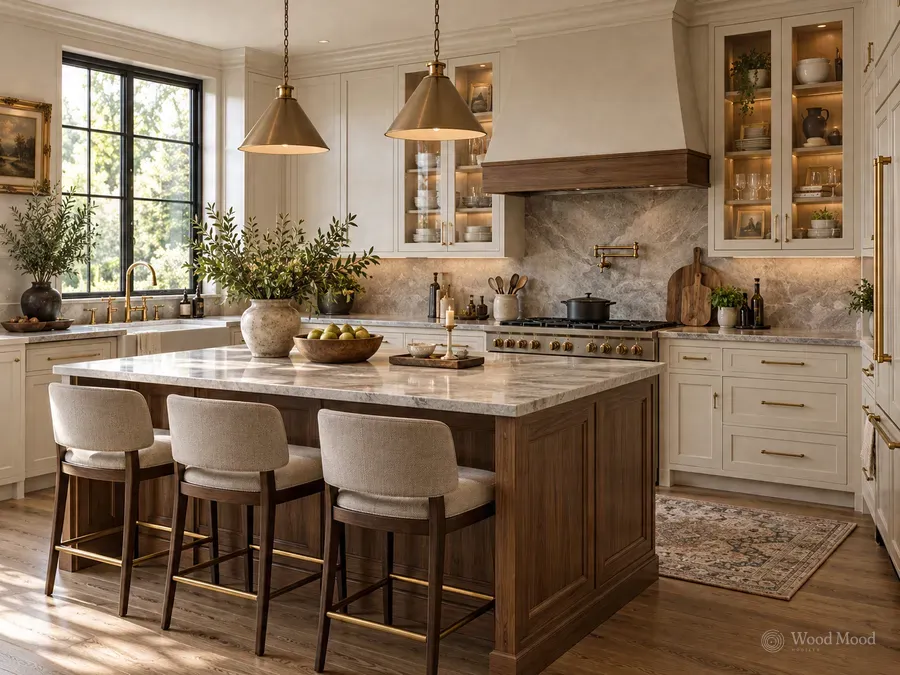
A peninsula kitchen has a block of units and worktop that extends from the end of the main run into the room, with its other end left free. It resembles an island, but because one side is attached to a wall or run of cabinets it is reached from only three sides. It gives many of an island’s benefits in small and medium kitchens without needing as much floor area.
The peninsula divides the kitchen from the living room and, with stools on the far side, becomes a breakfast bar or quick dining spot. A hob or sink can be placed on it so the cook faces the room. The base holds cabinets, drawers and built-in appliances. The free end is usually rounded or closed with an end panel, because a sharp corner is easy to bump into in passing.
When planning, balance the length of the peninsula against the walkway opposite it; at least 100 cm is generally needed for comfortable movement. Plumbing and electrics can be extended from the main run, so it is less demanding than an island. Where there is a seating overhang, give the worktop enough support underneath. Plan the lighting so that the whole surface is evenly lit.