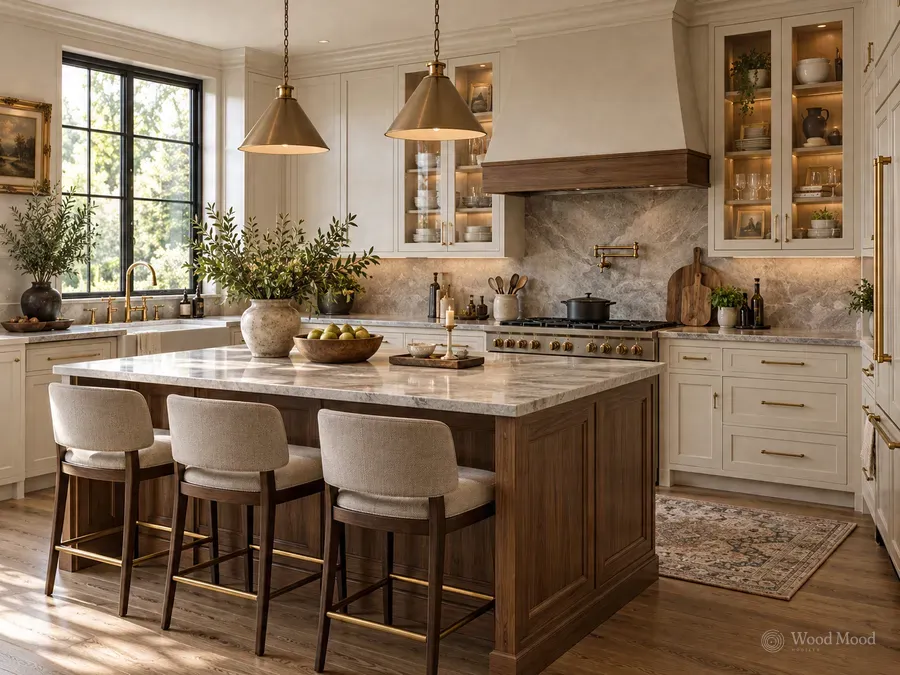
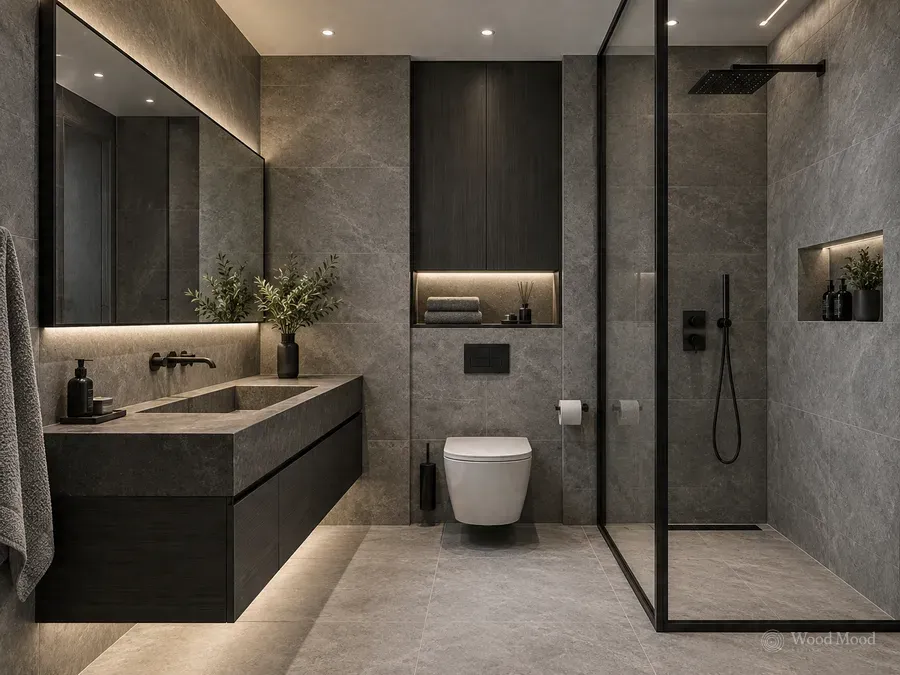
A plinth, or kickboard, is the narrow panel across the front of kitchen and bathroom base units that closes the gap between the floor and the carcass. It hides the adjustable legs and the space beneath, and gives the run of cabinets a continuous look. It reduces the amount of dust and water that gets under the cabinets and makes cleaning easier.
Plinths may be of aluminium, stainless steel, PVC or the same material as the cabinet doors. They are usually held by a clip profile that snaps onto the legs and can be taken off when needed. The height is commonly about 10 to 15 cm and is set from the floor up to the carcass. Perforated or vented plinths are also made for underfloor heating and ventilation. In bathrooms where water may reach the floor, a moisture-resistant material should be chosen.
The plinth does more than improve appearance, since it also protects the legs from damp. When choosing, take a height that suits the gap between floor and cabinet and a type that is easy to remove, because pipes, heating and electrical connections may sit behind it. At fitting, the panel edges must sit tight on the floor and the joints between units must be straight. For care, plinths are wiped with a damp cloth and any part that does not meet the sides squarely is readjusted.