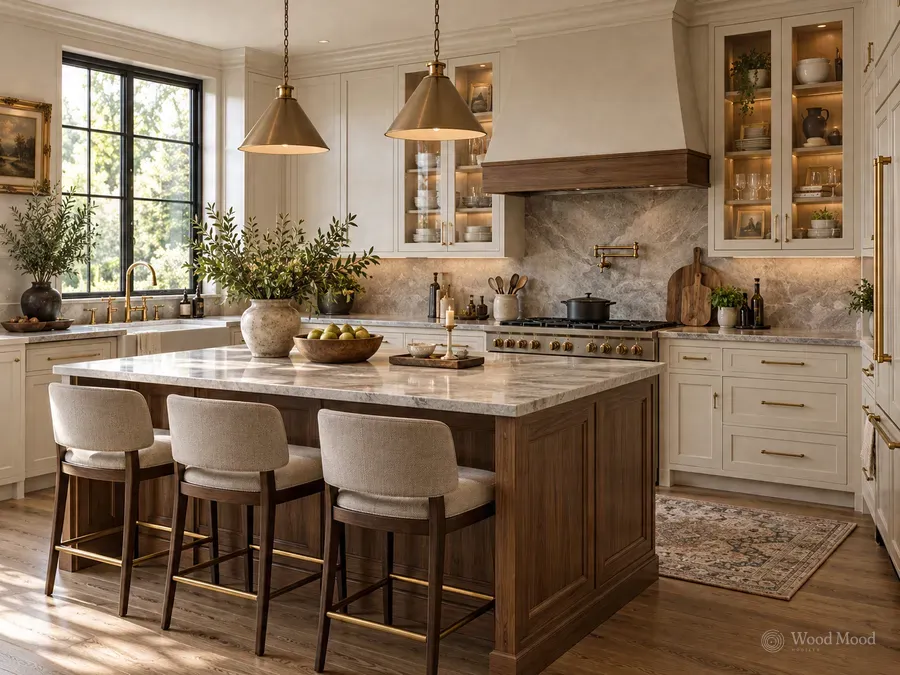
A single-wall kitchen has every cabinet, worktop and appliance lined up along one wall. It is common in studio flats, small homes, office kitchenettes and hotel room mini kitchens. The rest of the room stays free, so the kitchen blends easily into the living space.
In this layout the working triangle is stretched into a straight line, so it matters to leave enough preparation worktop between hob and sink, usually around 60 to 90 cm. The fridge is normally placed at one end, with hob and sink in the middle. If the run is too long, work becomes tiring, so it is generally advised not to exceed about 3 to 4 metres. Wall units and open shelves increase storage vertically.
When choosing, gathering built-in appliances on the run and picking a compact fridge or under-counter models saves space. A small folding table or a mobile trolley can be added opposite. If the kitchen opens into the living area, ventilation and the extractor hood need separate planning. Easy-to-clean surfaces help a small space stay tidy.