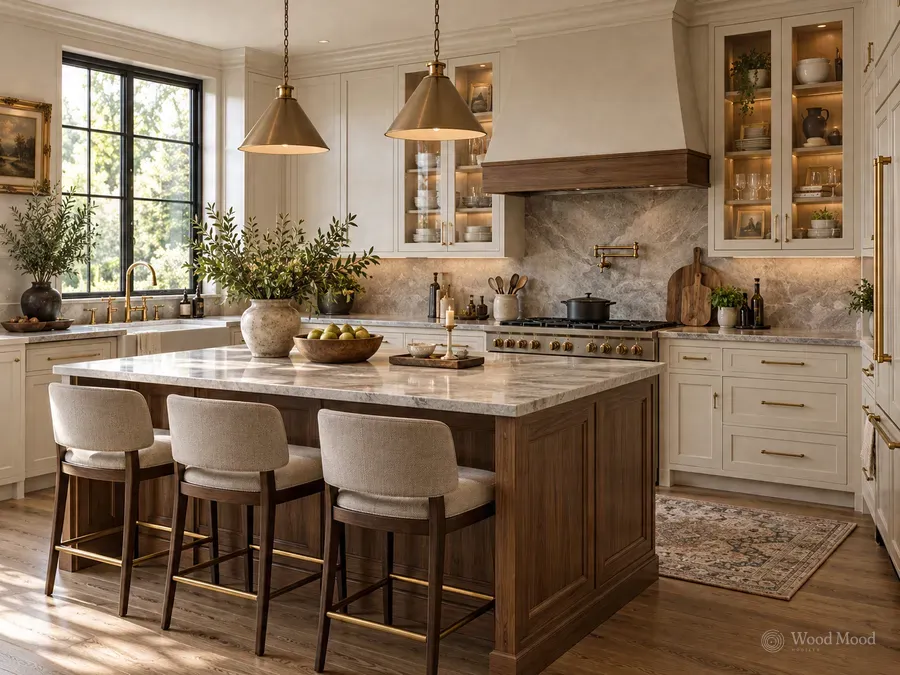
A U-shaped kitchen runs units and worktops along three walls in the shape of a U. It offers some of the largest worktop surfaces and cabinet volumes of any layout. Because hob, sink and preparation area sit close together, there is little walking between tasks.
The U creates two corners, so blind-corner solutions are needed; carousel shelves and pull-out corner organisers make these zones usable. The width between the two parallel arms is generally between 240 and 300 cm, which lets two people work opposite each other and keeps cabinet doors from hitting one another. If the end of one arm is used as a peninsula, the kitchen can open towards the living room.
In a small closed room a U can feel cramped. Reducing wall units on one side or using open shelves brings more air. The positions of the window and door affect the direction of the arms. Corner lighting and worktop depth need care because shadows gather in the corners. If more than one person will cook at once, the width and hob position should be set accordingly.