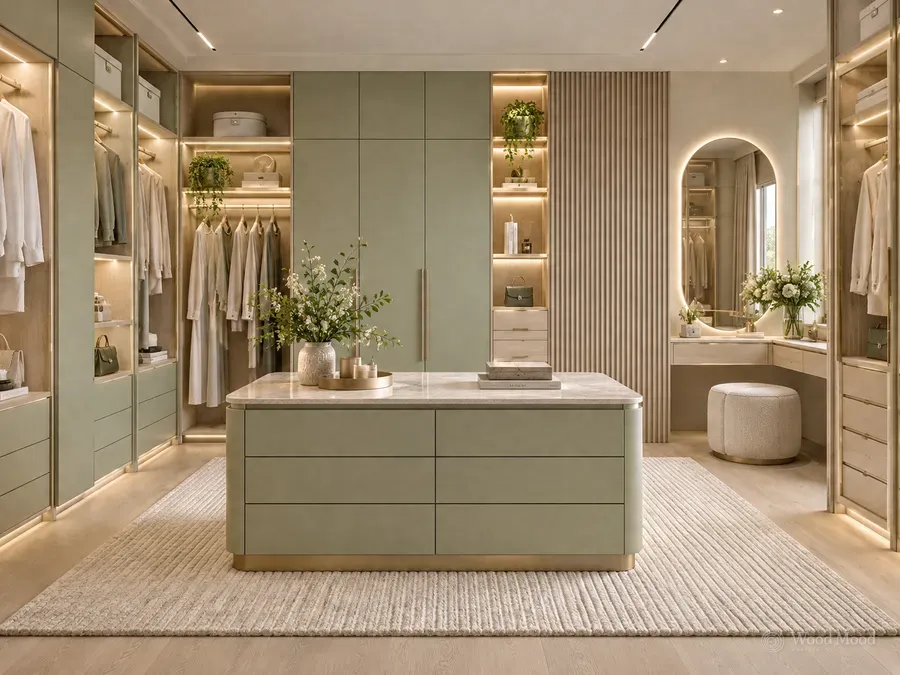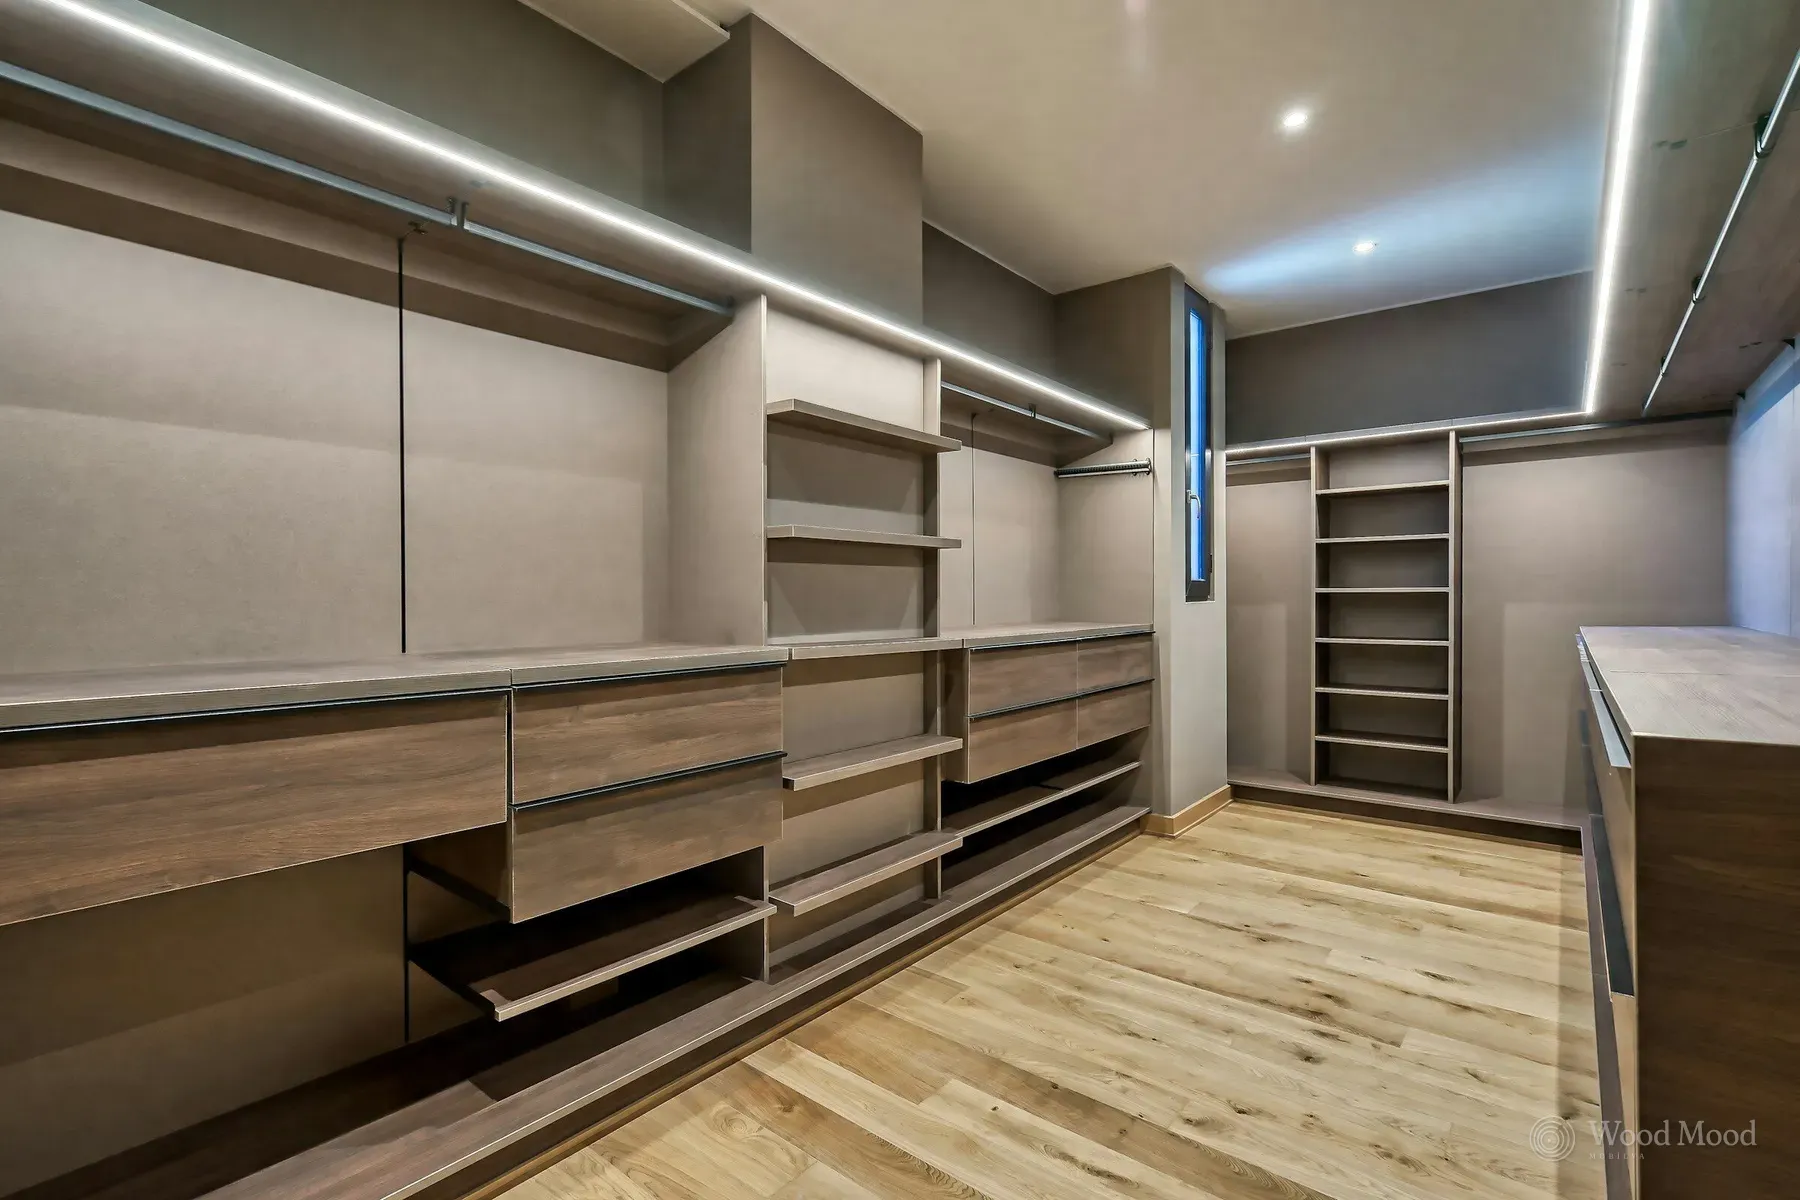
A walk-in wardrobe, or dressing room, is a separate room or area fitted with hanging rails, shelves and drawers, where clothes, shoes and accessories are stored and where one gets dressed. It is usually built next to the bedroom, and because you can step inside, it gives more storage and working space than a conventional wardrobe.
The layout can be a single wall, an L or a U. Long and short hanging sections, shoe shelves, shelves for folded clothes, jewellery and belt drawers, an island drawer block in the middle and a full-length mirror are standard elements. Lighting matters for seeing clothing colours correctly, and in-cabinet LED strips and ceiling lights are planned together. A clear walkway of at least 90 cm is generally left in the middle, more if there is an island.
In planning, count the owner’s clothes and the number of long garments and pairs of shoes, so that space is not wasted. Ventilation, damp and dust protection matter, because a closed room is prone to odour and moisture. Open shelves without doors look airy but collect dust; a mix of drawers, doors and open sections is balanced for most users. Room dimensions and the door position should be measured carefully at the survey.