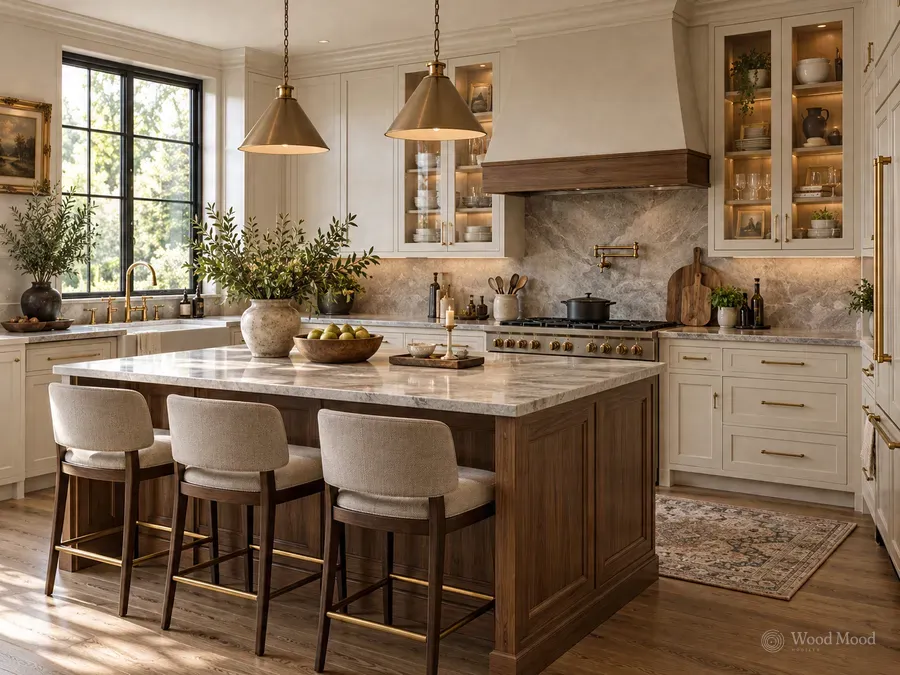
Worktop height is the distance from the floor to the top of the kitchen work surface. In standard kitchens it is generally between 85 and 95 cm, and around 90 cm is widely accepted. A wrong height causes fatigue in the back and shoulders, so it is one of the most important ergonomic dimensions in a kitchen.
A practical rule for a comfortable worktop is that it sits about 10 to 15 cm below the elbow. It can be slightly lower for shorter users and slightly higher for taller ones. A surface used for pastry work may be lower, while the area around the hob and sink is set to suit the person using it. A bar section on an island is generally 100 to 110 cm, and stools are chosen to match. Such tailoring is one of the main advantages of made-to-measure furniture.
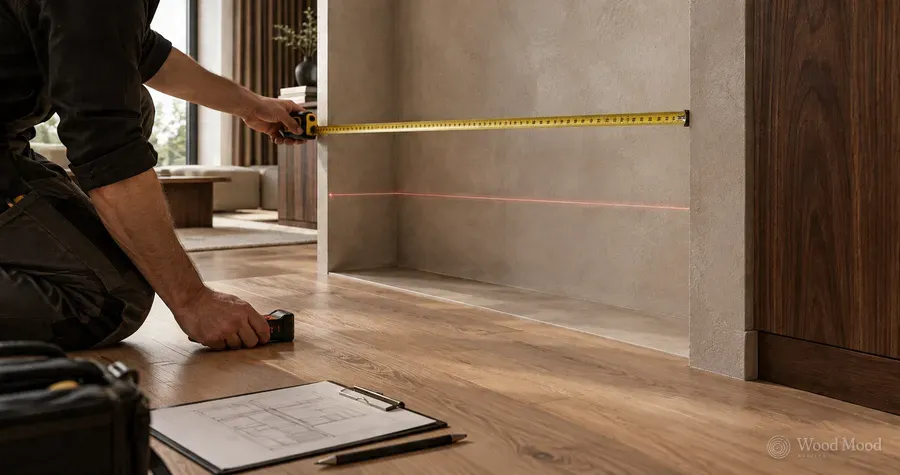
In planning, the thickness of the floor finish, the plinth height and the worktop thickness all add up to the final figure. Adjustable legs allow fine tuning at the last moment. The standard heights of built-in appliances such as ovens and dishwashers also have to be allowed for. If the heights and working habits of the people who live in the home are learned during the survey, the worktop height can be planned accordingly.