A metal profile frame is built by joining slim aluminium or steel sections, made by extrusion or bending, at the corners. Glass, mirror, timber panels or cane are fitted inside. Profiles usually have a wall thickness of about 1 to 2.5 mm and come in many section sizes. Finishes include anodising, powder coating, brushing, or colours such as black, gold and bronze.
A slim frame makes a door look almost frameless and gives an industrial, modern look. The profile protects the edges of glass doors and adds rigidity to the cabinet. Aluminium is light and does not rust, while steel is stiffer and can be made in finer sections. Precise corner joints and the right choice of gasket between glass and profile determine both the appearance and the durability.
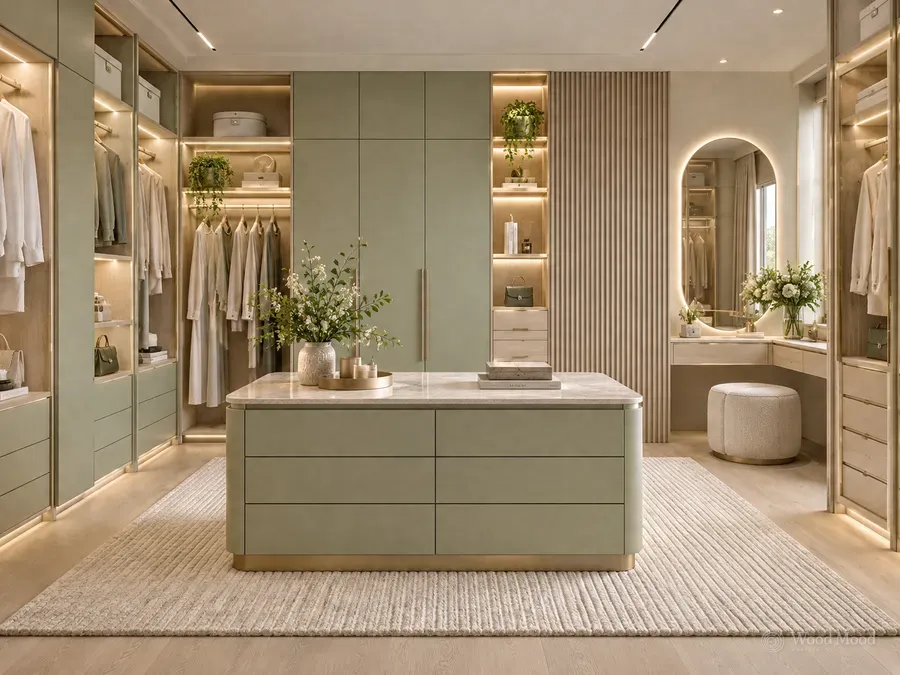
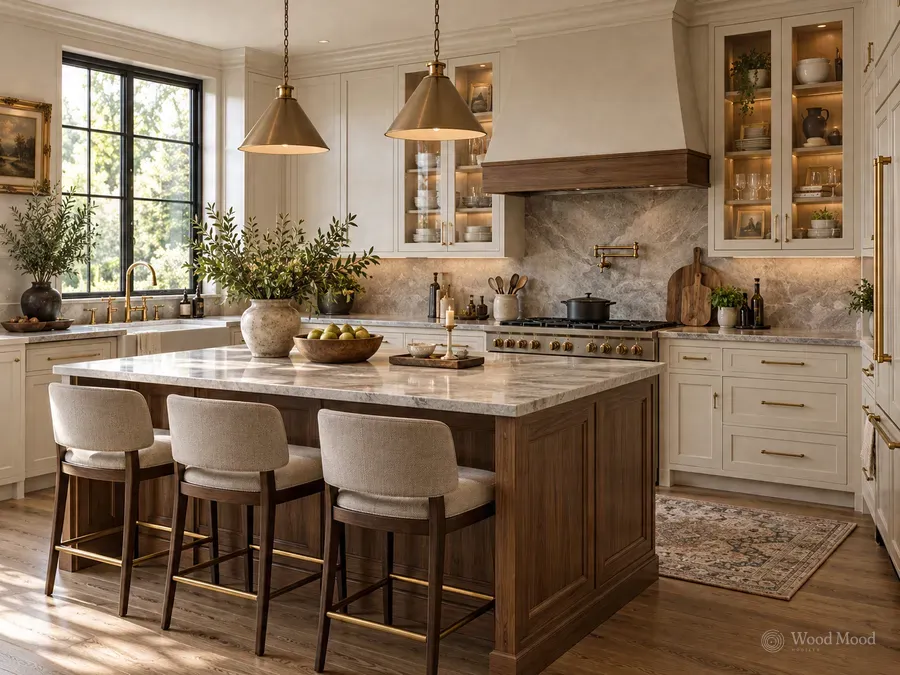
It is used on glazed display cabinets, wardrobe and dressing room doors, kitchen wall cabinets, partition panels and door frames. When choosing, consider the profile colour and thickness, the type of glass (clear, smoked, reeded) and the hinge compatibility together. For heavy glass doors, the number of hinges and their load capacity should be planned in advance. A damp cloth and mild detergent are enough for daily cleaning; abrasive pads damage the finish.