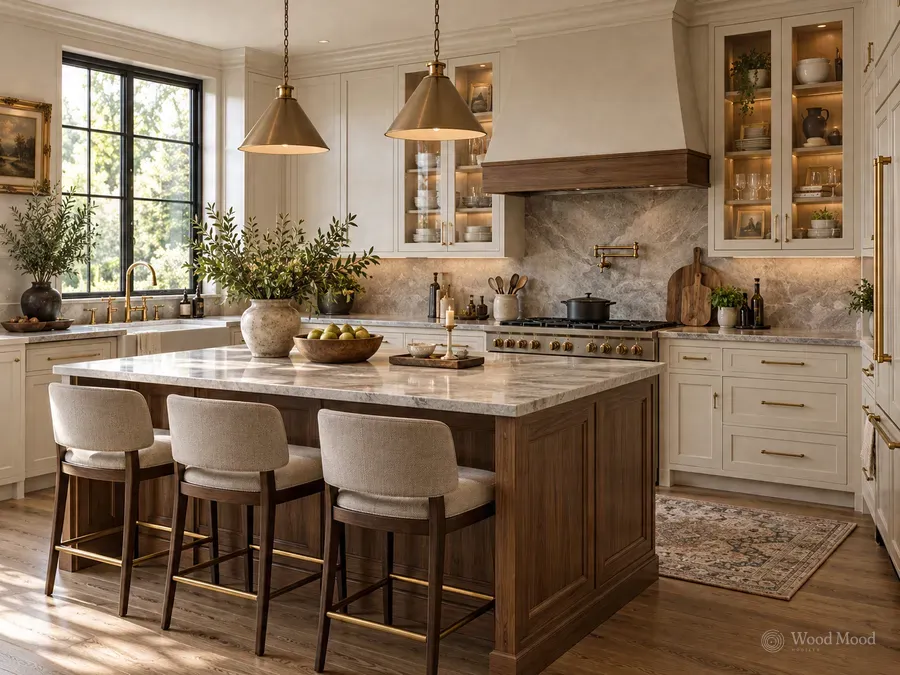
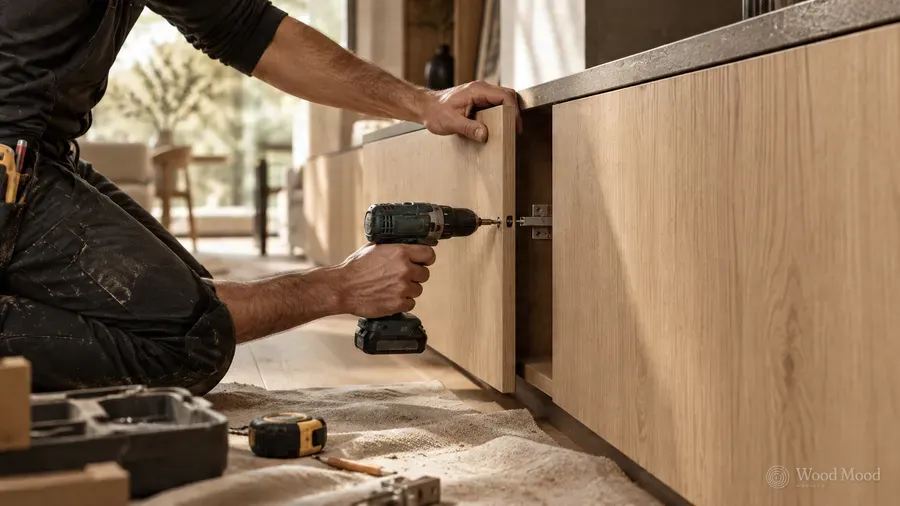
A skirting board is the strip at the point where a wall meets the floor, covering the gap and protecting the wall from cleaning knocks. In furniture, the strip closing off the space beneath a run of cabinets is called the plinth or kickboard. It hides the dark gap between floor and cabinets and reduces the amount of dust and water reaching the units.
Plinths are made of aluminium, PVC, MDF or laminate panels matched to the door material. They are generally 10 to 15 cm high and clip or fix onto the adjustable legs. Aluminium and PVC versions resist water and damp, so they are preferred in kitchens and bathrooms. Wall skirtings may be wood, MDF, PVC or tile. When the finish matches the floor or the doors, the furniture looks as if it rises from the floor as one piece.
When choosing, a material that is wipe-clean and unaffected by leaks matters; wood-based skirtings can swell when the floor is mopped. Neat joints at corners and junctions decide the appearance. Floor irregularities are absorbed by the leg adjustment, and the plinth should meet the floor along its whole lower edge. A plinth that can be removed gives easy access to services behind and makes it simple to clean away dust.