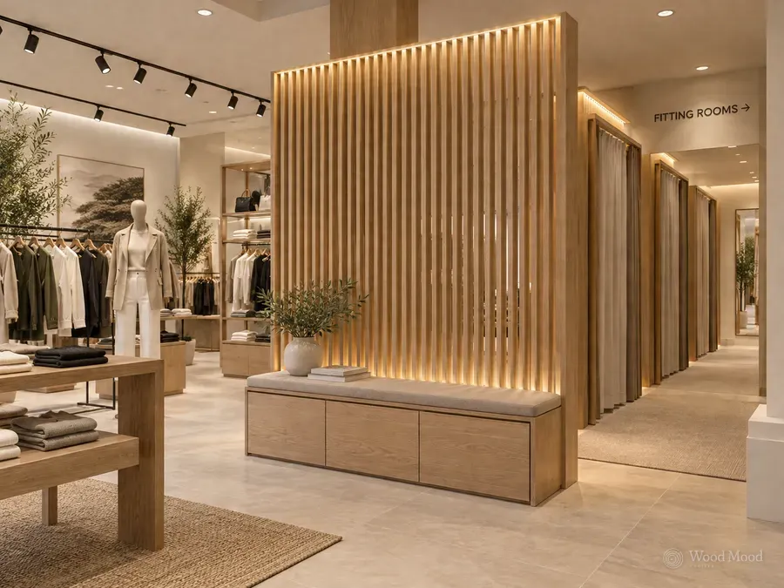
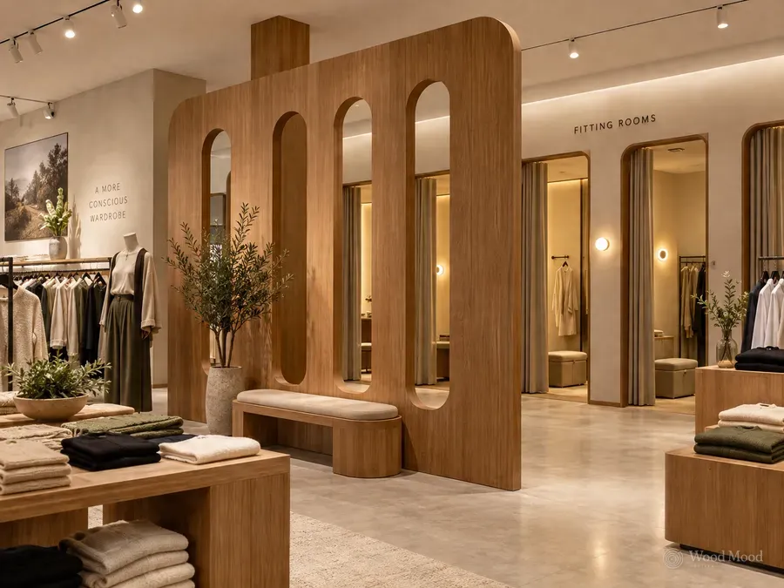
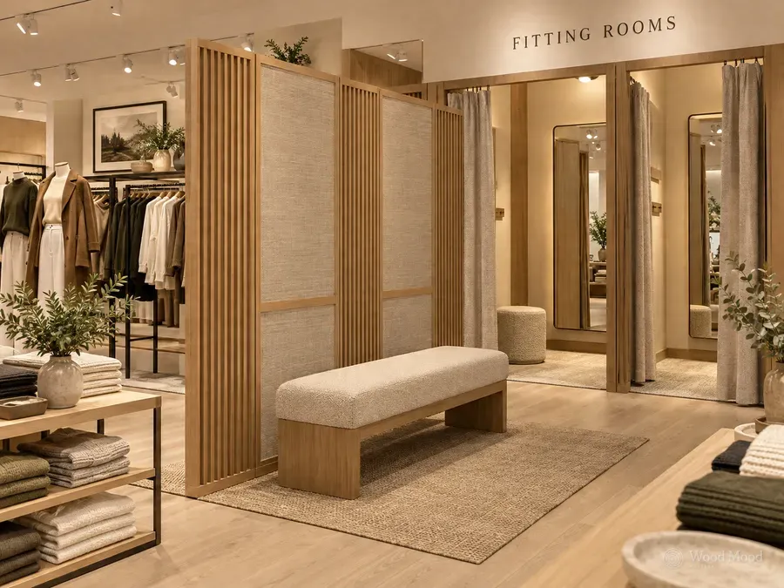
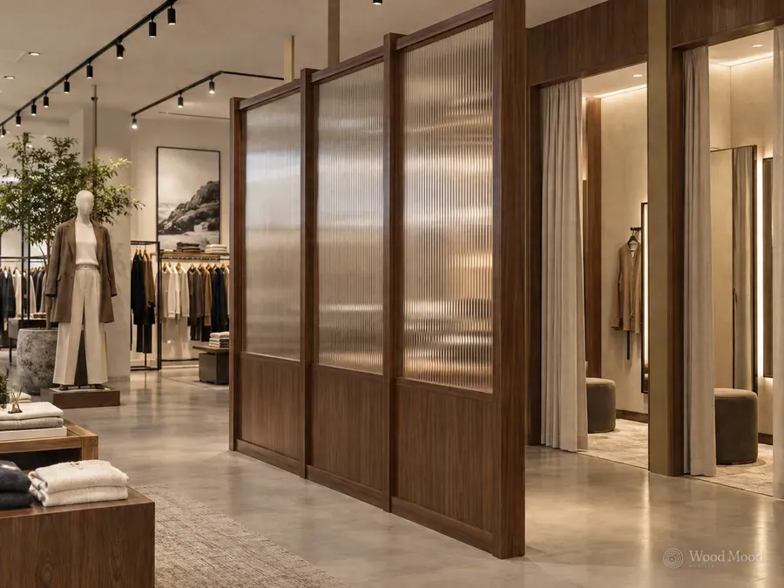
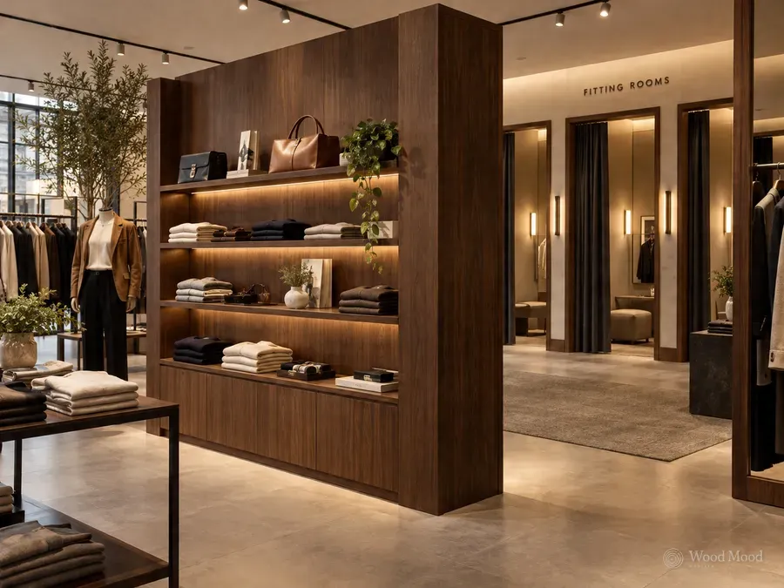
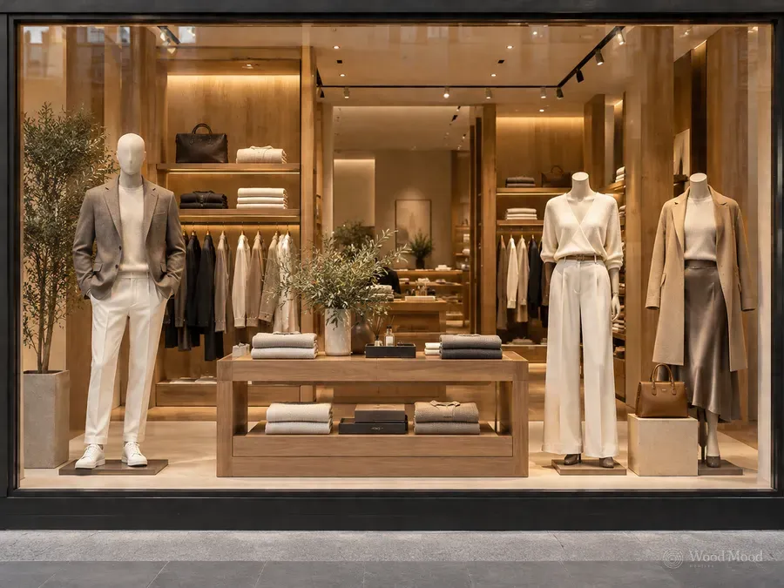
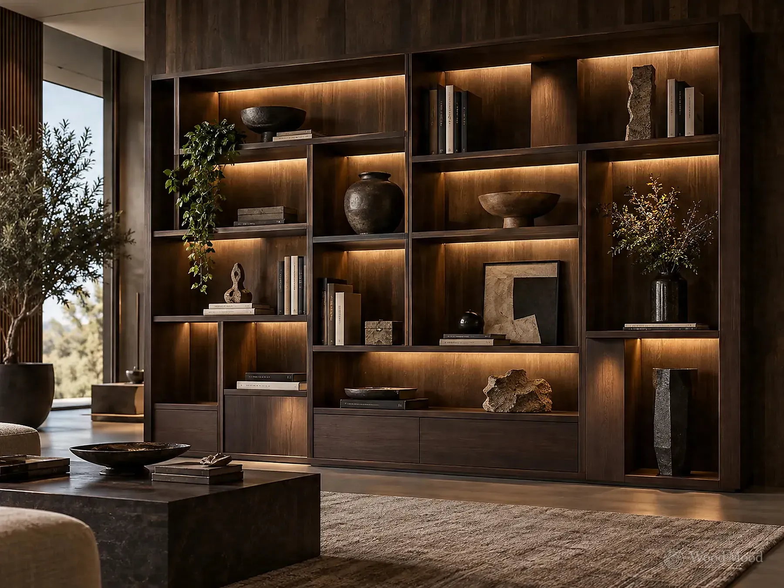
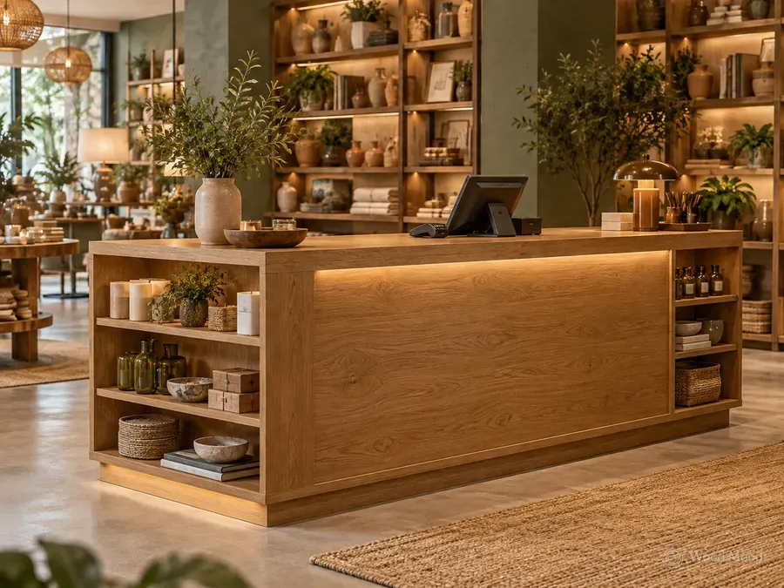
We design and make attractive, practical divider panel systems for shop fitting rooms. Putting customer privacy and comfort first, we shape each project around the shop’s dimensions, concept and needs.
Design and layout
We plan the number, position and size of the fitting rooms around the shop’s overall layout. By considering circulation areas, door opening directions and ease of use, we make efficient use of the available space.
Materials and finishes
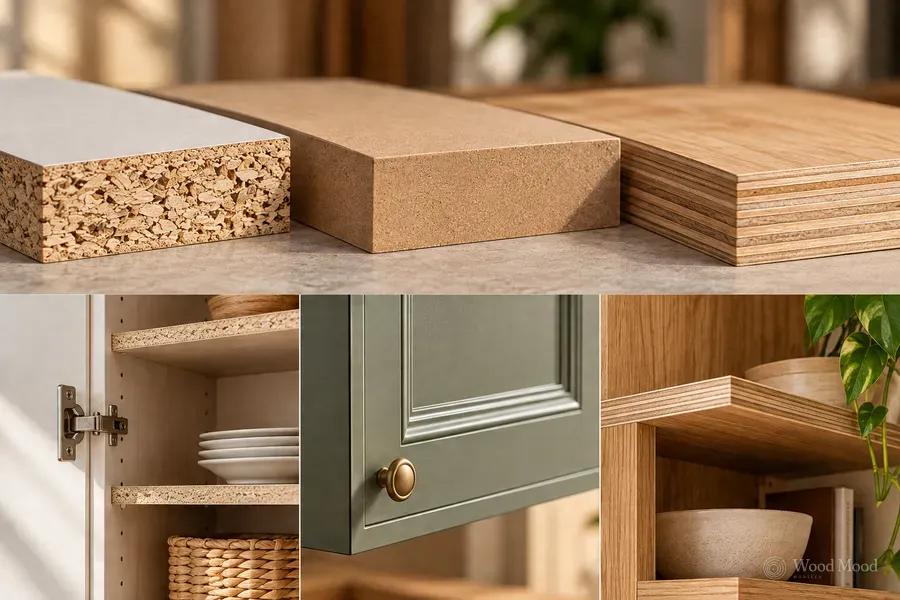
We choose the colour, texture and surface of the divider panels to suit the shop’s décor. Weighing up material options, durability and appearance together, we offer solutions that fit the shop’s overall design.
Privacy and comfort in use
We design panel heights, door arrangements and cubicle sizes around privacy and comfortable use. Depending on the project, we can also include a mirror, hooks, seating and other accessories.
Made-to-measure manufacturing and installation
We make designs prepared from the measurements taken at the site survey in our own factory. We plan every stage with care, from panel joints to fixing details, and our own team carries out the installation.
Consistency with the shop design
We do not treat fitting rooms separately from the rest of the shop. We design the divider panels to match display units, counters and other shop furniture, so the whole looks consistent.