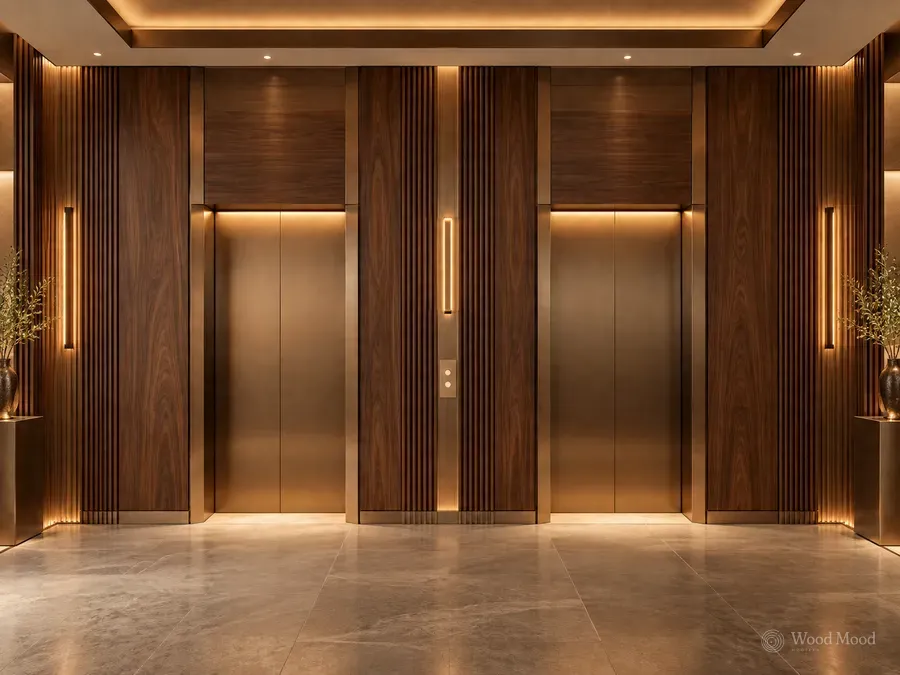
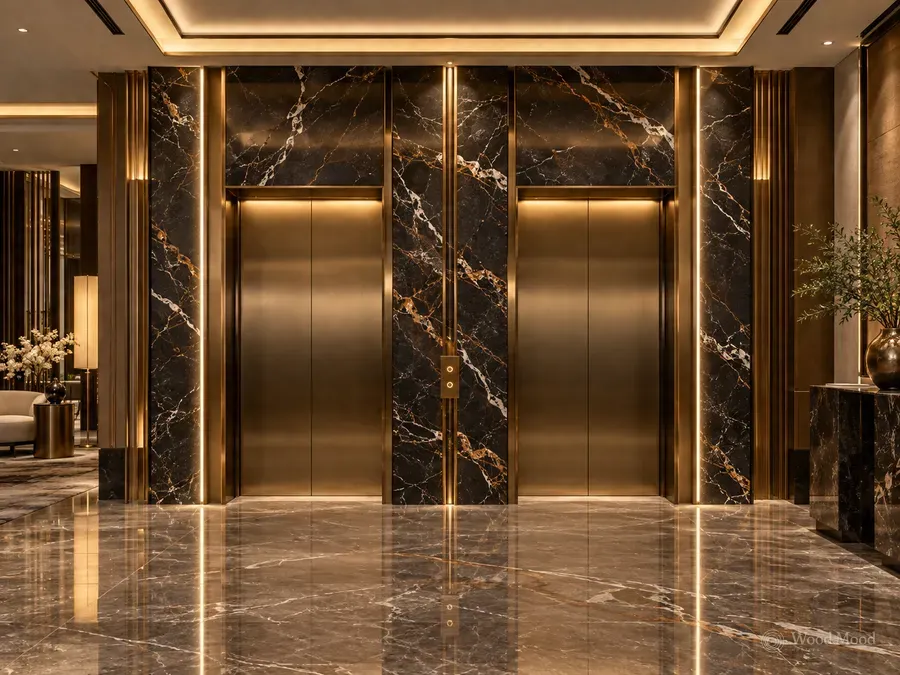
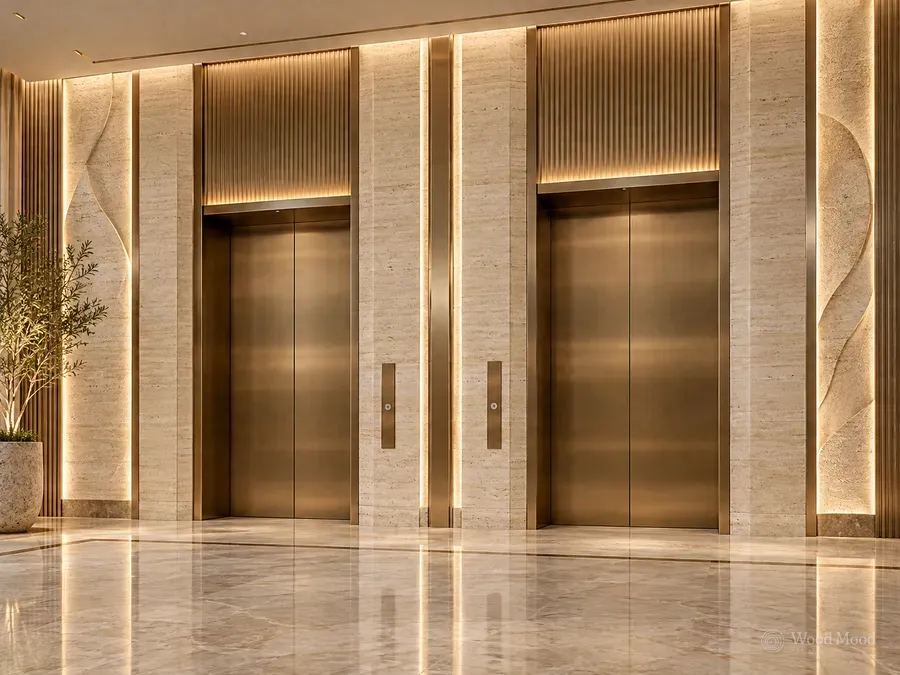
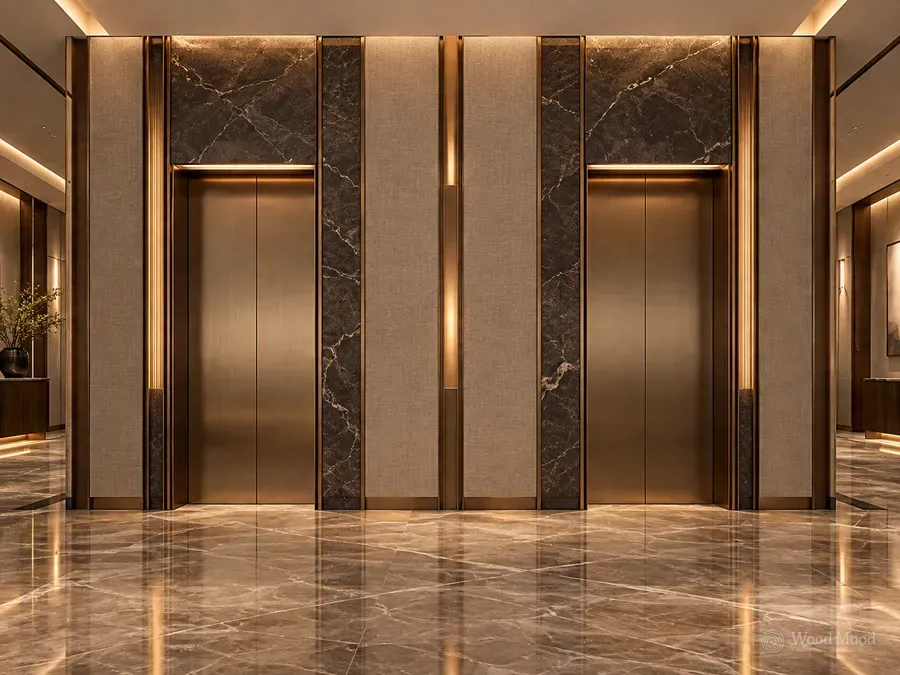
Hotel lifts are used by guests throughout the day and form part of the hotel’s overall atmosphere. We prepare decorative wood panel and cladding designs for the interior surfaces of lift cars. Surfaces that match the lobby, corridors and other shared areas give lift cars a more elegant, cohesive look.
Interior design and panel options
We design different panel layouts around the dimensions of the lift car and its existing interior. Plain surfaces, vertical slats, geometric patterns and bespoke decorative details reflect the hotel’s architectural character. We plan panel direction and joint lines to suit the size of the car.
Materials and finishes
We bring the natural texture of wood together with a range of colour and finish options. Alongside visual harmony, we consider the car’s weight limits, fire safety requirements, how heavily it is used and ease of cleaning. The technical suitability of the panels is assessed together with the lift company concerned.
Lighting and decorative details
We assess how the existing lighting in the car relates to the surfaces, so that wood textures and decorative panels stand out more. Panel joints, corner returns and edge finishes are planned with care. We keep control panels, ventilation and other technical components accessible.
Manufacturing and installation
Designs prepared to the car dimensions and technical conditions go into manufacturing once the necessary approvals are confirmed. We make the decorative panels in our own factory for each project. Installation is coordinated with the authorised lift company in line with the lift’s safety requirements.