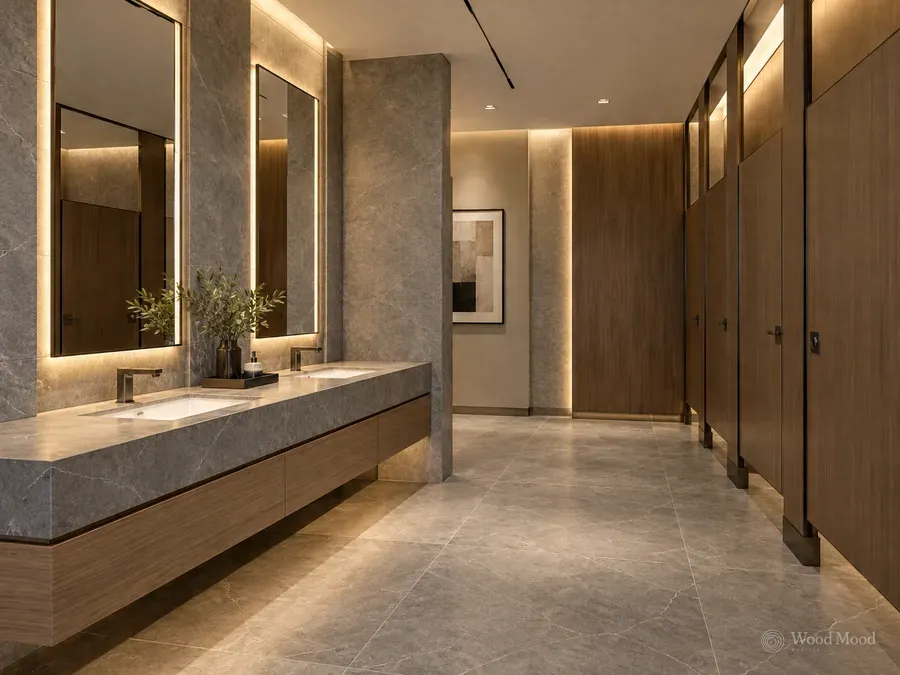
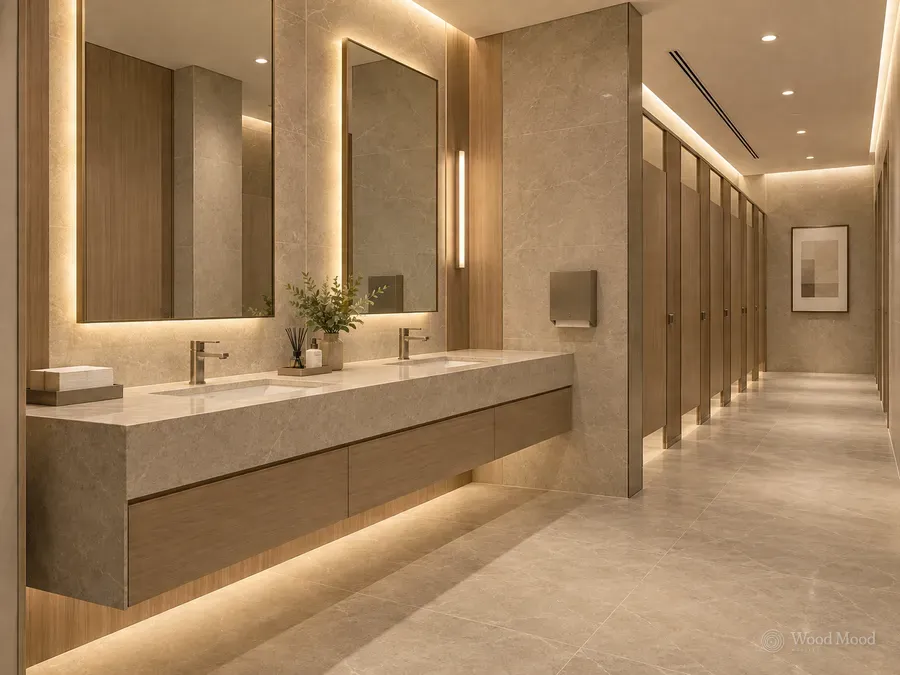
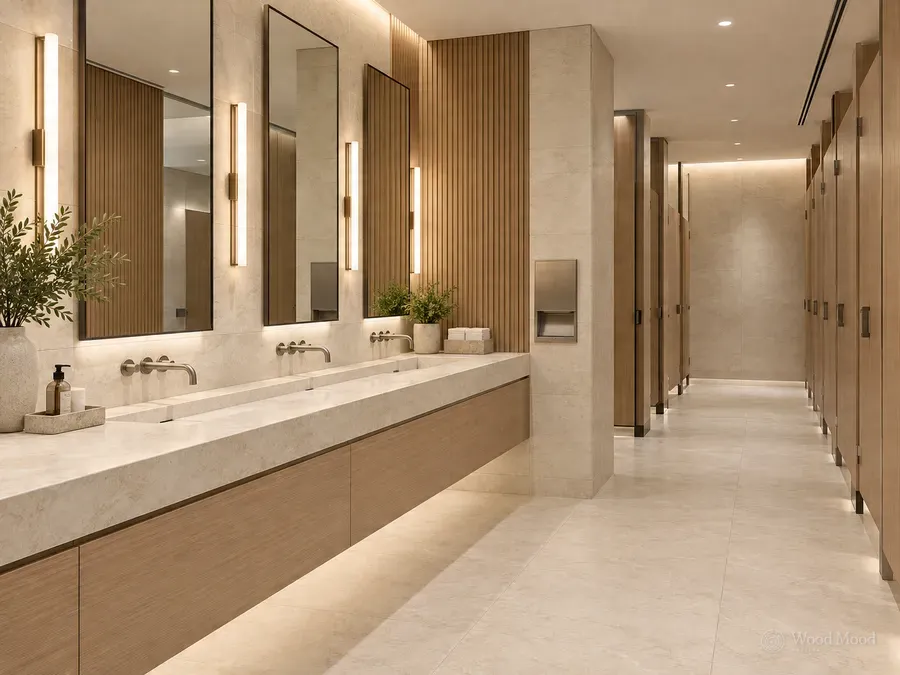
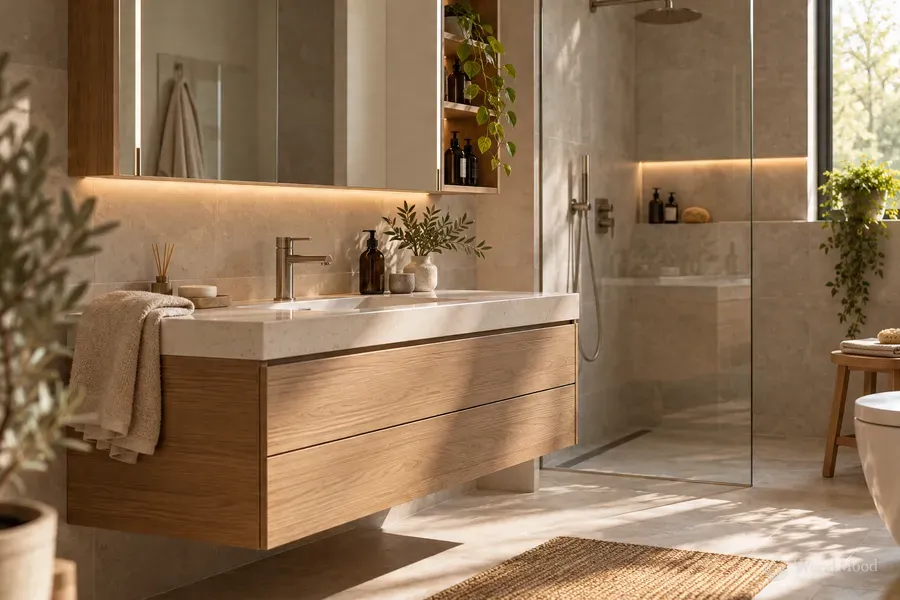
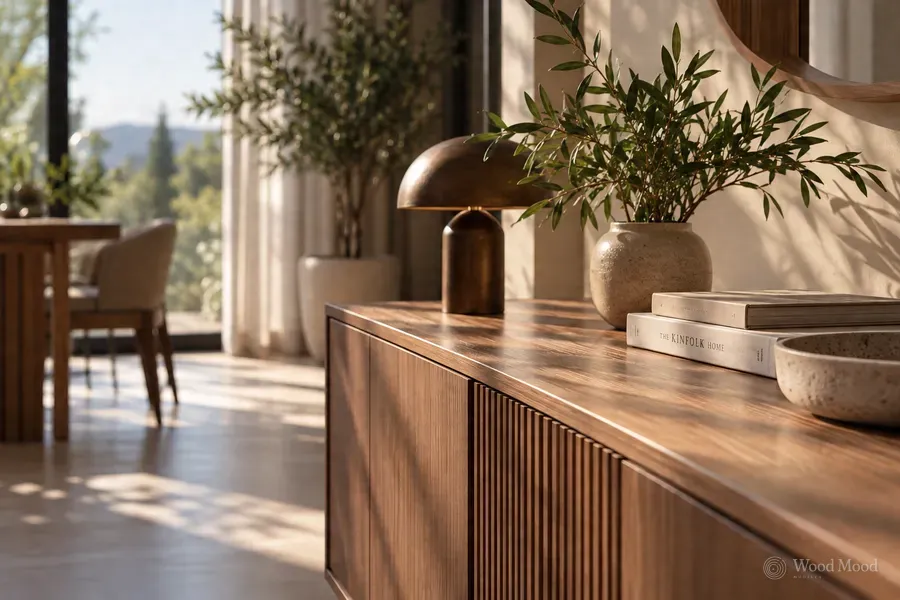
In office washrooms, a tidy appearance, hygiene and ease of use come first. We design vanity units, mirror units and storage to suit the needs of staff and visitors. Taking the level of use into account, we make modern, functional furniture that completes the office’s overall décor.
Basin area and layout
We plan the layout of basin, worktop and cabinets around the dimensions of the space and the number of users. For single or multiple basin layouts, we prepare designs that leave room to move, make plumbing connections easy to reach and suit everyday use.
Storage and use of space
We create practical storage for cleaning products, spare supplies and everyday items. With under-basin cupboards, drawers and units with doors, we make the best of limited space.
Materials and finishes
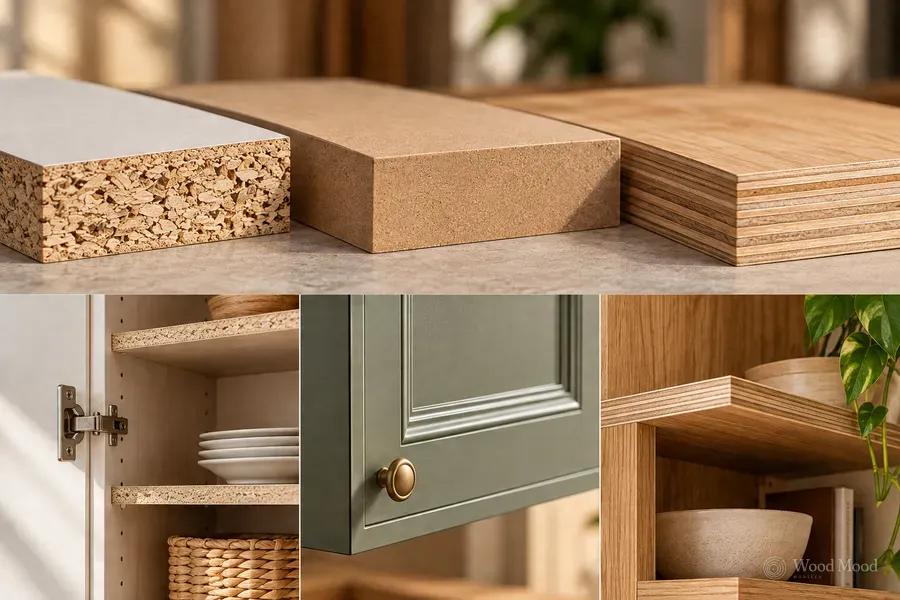
We assess suitable materials by considering conditions of use such as water splashes, moisture and frequent cleaning. With moisture-resistant carcass materials, lacquered finishes and a range of wood textures, we prepare designs to suit the architectural style of the office. We pay particular attention to durability at edge joints and connection points.
Mirrors and lighting
We plan mirror sizes and positions together with the vanity unit. Optional LED lighting, decorative frames and mirrored cabinets make the space brighter, tidier and more practical.