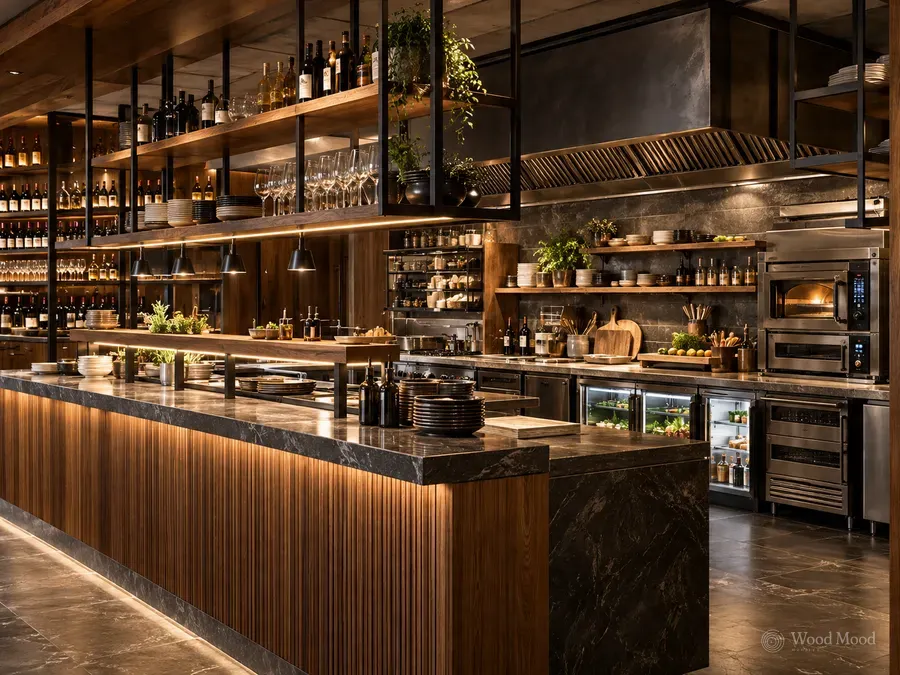
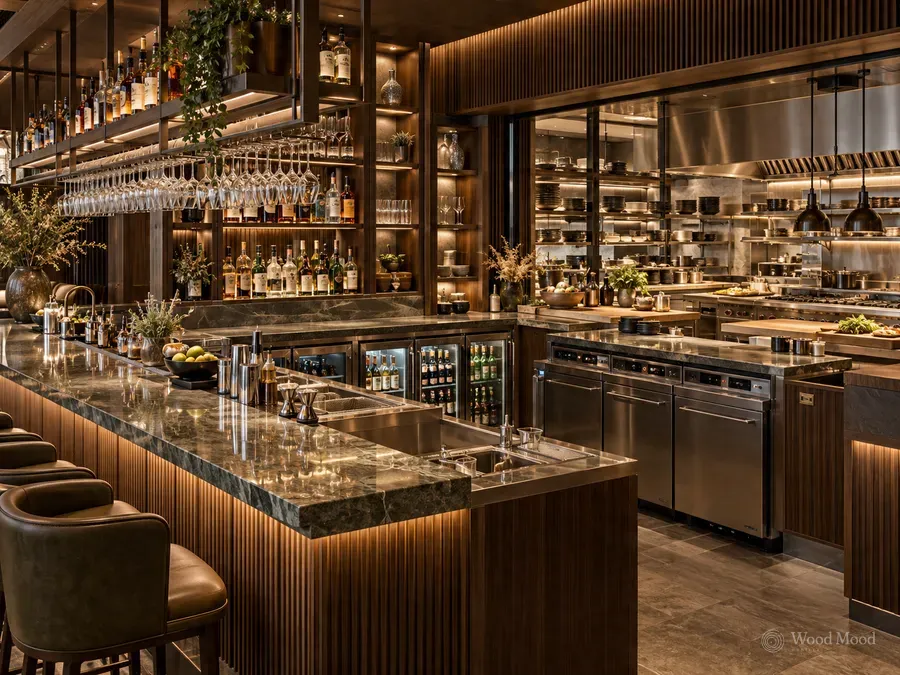
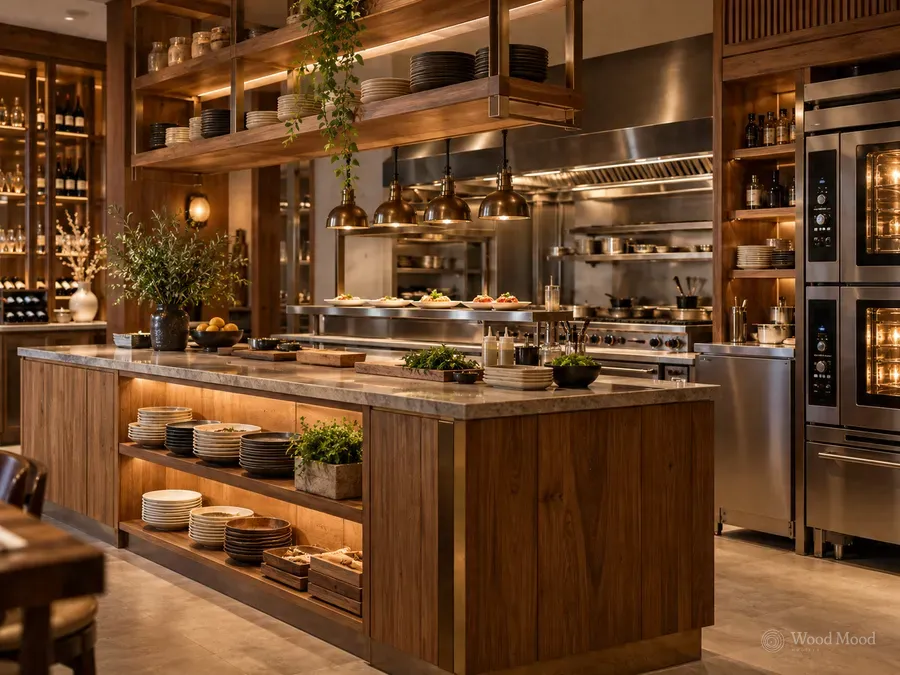
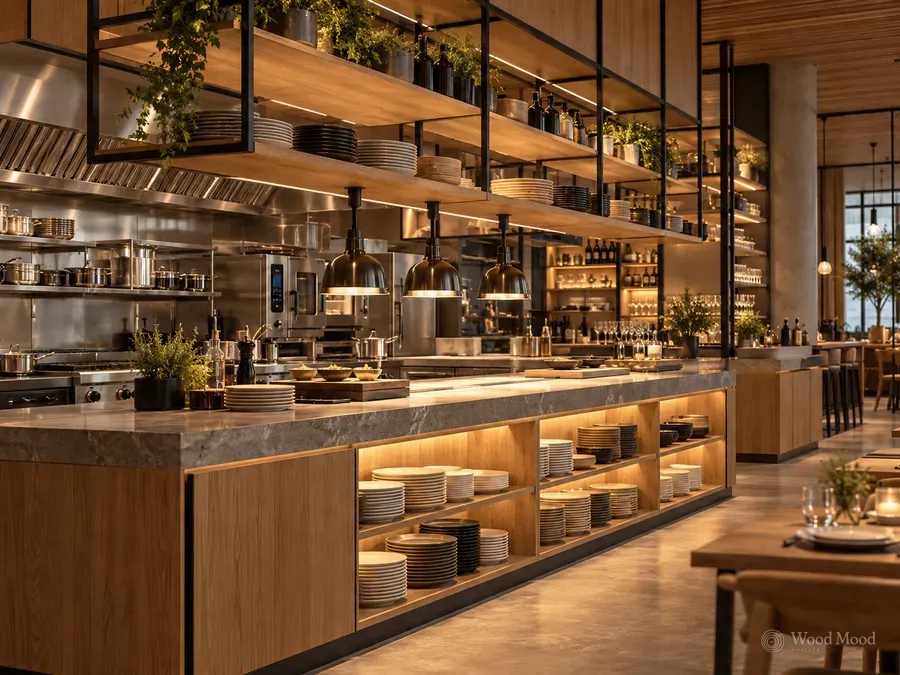
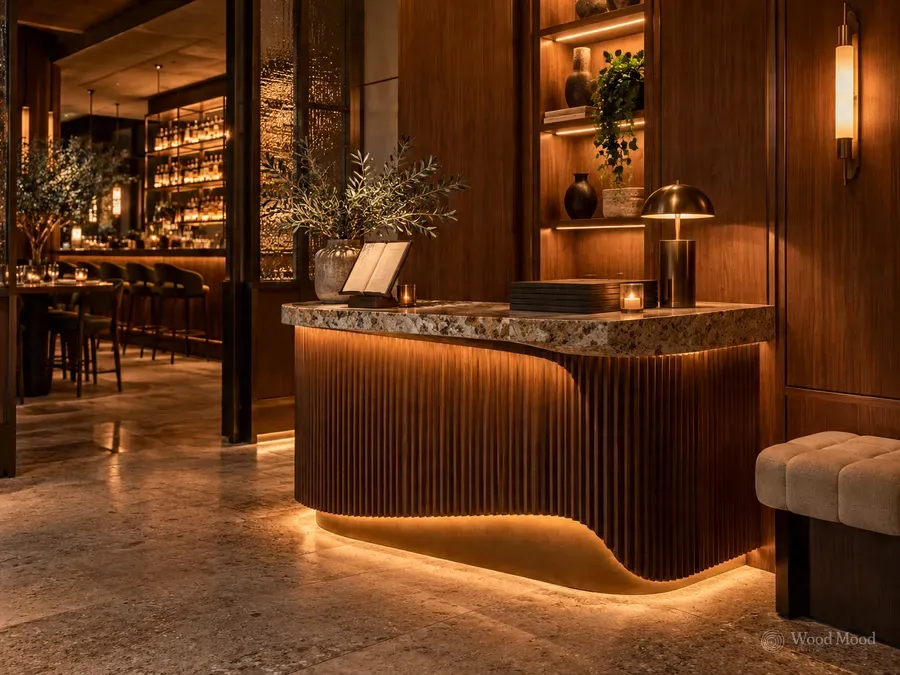
We design furniture that makes the daily routine easier in the service, preparation and auxiliary kitchen areas of restaurants, cafés and bars. Unlike commercial catering kitchen systems, we plan cabinets, worktops and storage units around the needs of the business, and create solutions that make good use of the space.
Kitchen layout and planning
We arrange the kitchen around how staff work, the equipment in use and service needs. By looking at movement between preparation, storage and service points, we aim for work areas that are comfortable to use. Depending on the space, we prepare straight, L-shaped, U-shaped or island kitchen designs.
Storage and internal layout
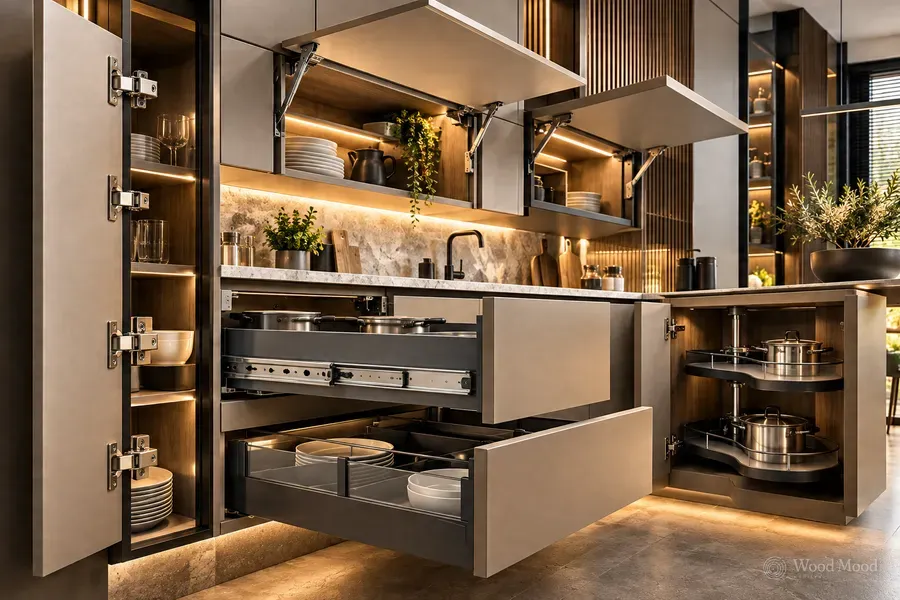
So that everyday ingredients are stored neatly and easy to reach, we design the inside of cabinets around their purpose. With drawers, adjustable shelves, larder compartments and dedicated storage units, we make the best use of the space available.
Materials and finishes
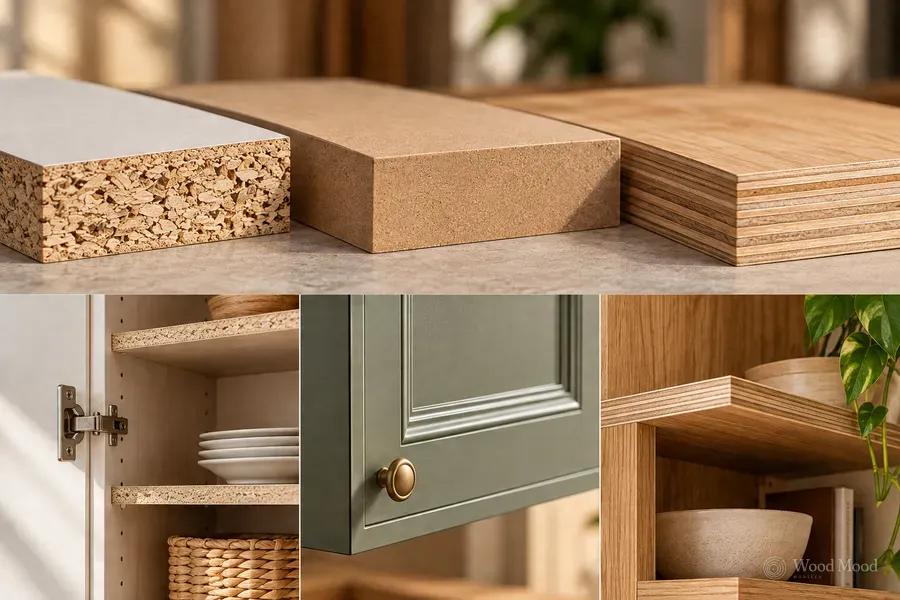
In kitchen furniture, we choose suitable materials and finishes by considering moisture, heat and how heavily the kitchen is used. With wood textures, a range of colours and decorative finishes, we prepare solutions that complete the venue’s overall design. In choosing materials, we value ease of cleaning and long life.
Appliance and services coordination
We assess the dimensions of the fridge, oven, dishwasher and other kitchen equipment at the design stage. Taking electricity, water, waste and ventilation points into account, we plan appliance positions and the connections and maintenance clearances they need.
Manufacturing and installation
We make the kitchen furniture in our own factory according to the measurements taken at the site survey and the approved design. Once the cabinet layout, worktop connections and hardware details are complete, we carry out the installation to fit the business’s working schedule.