Skip to content
Get a quote
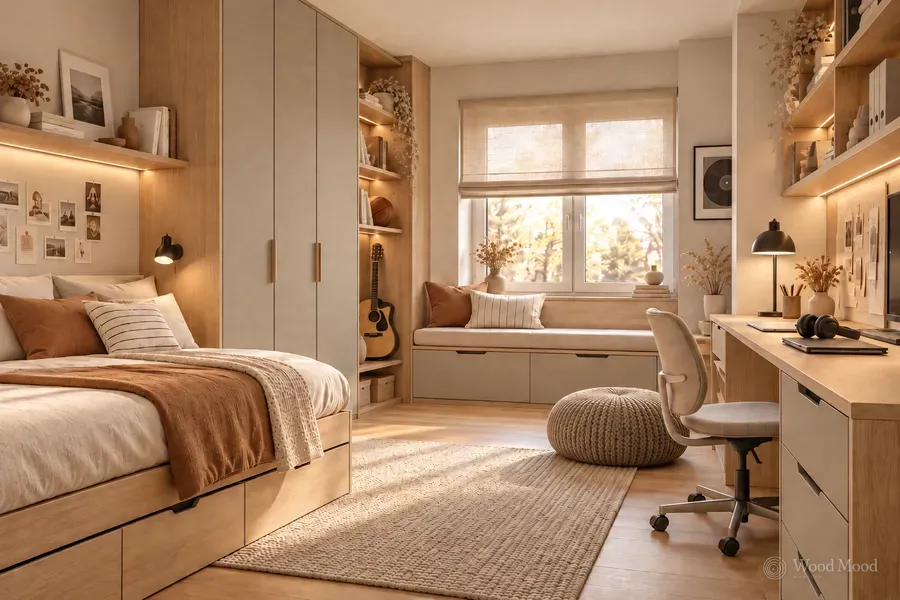
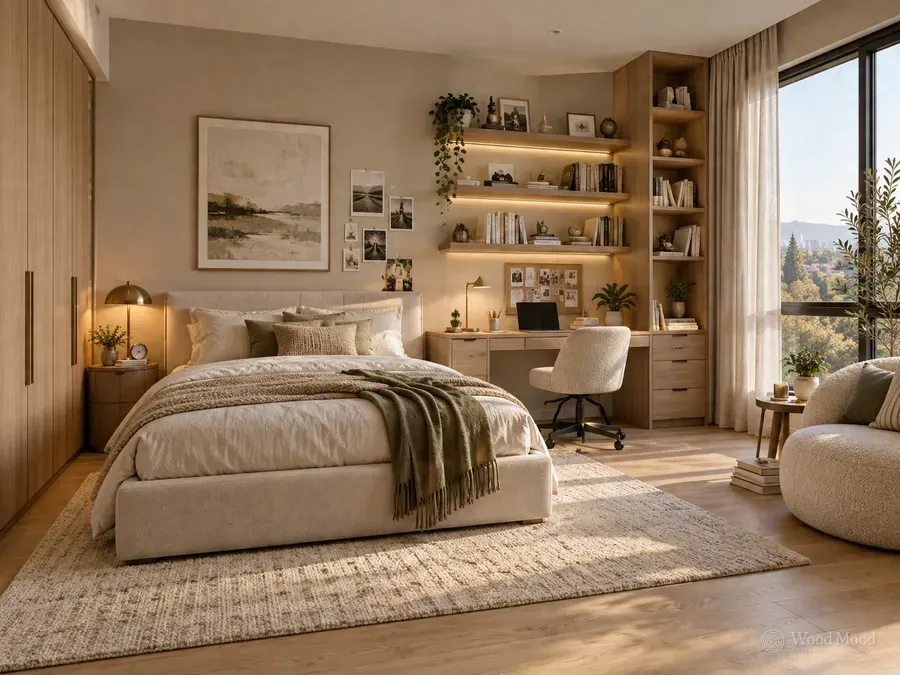
Teenage room in beige tones with open bookcases and a built-in desk
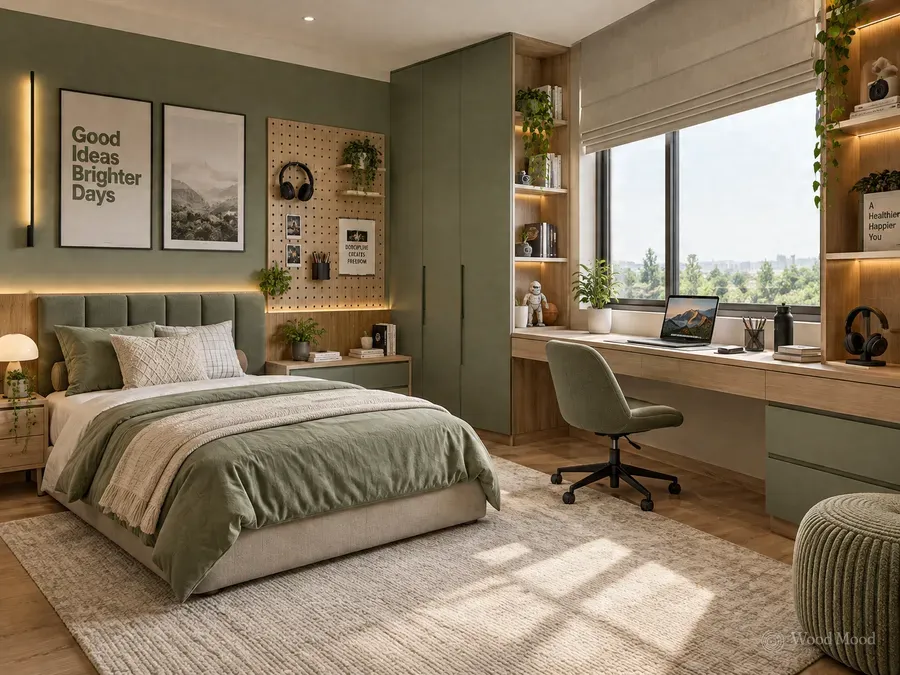
Teenage room with a green wardrobe, a desk and a bed with a headboard
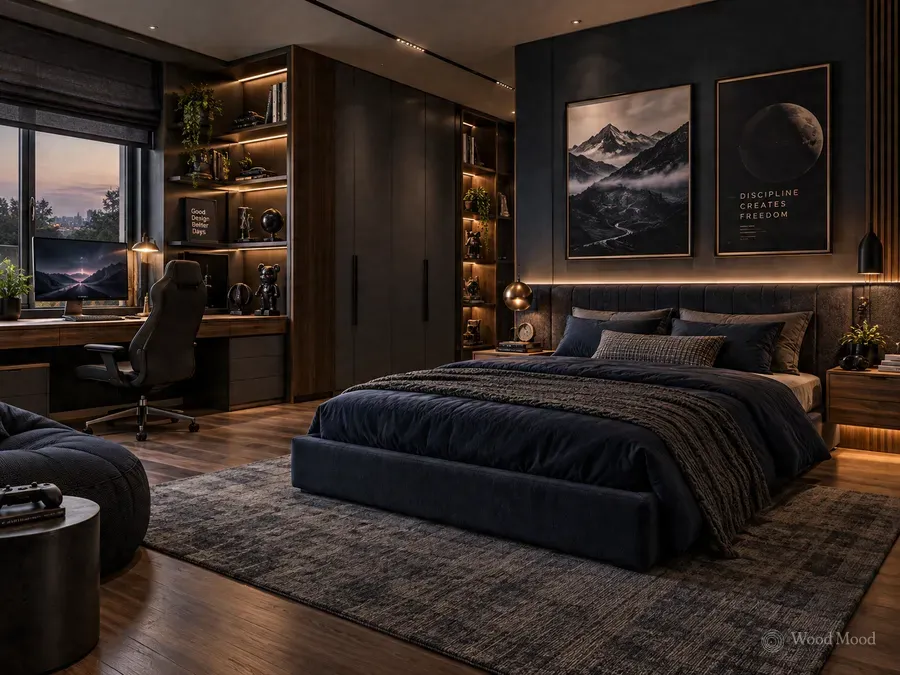
Teenage room with a dark navy bed, a desk and a wardrobe with lit shelves
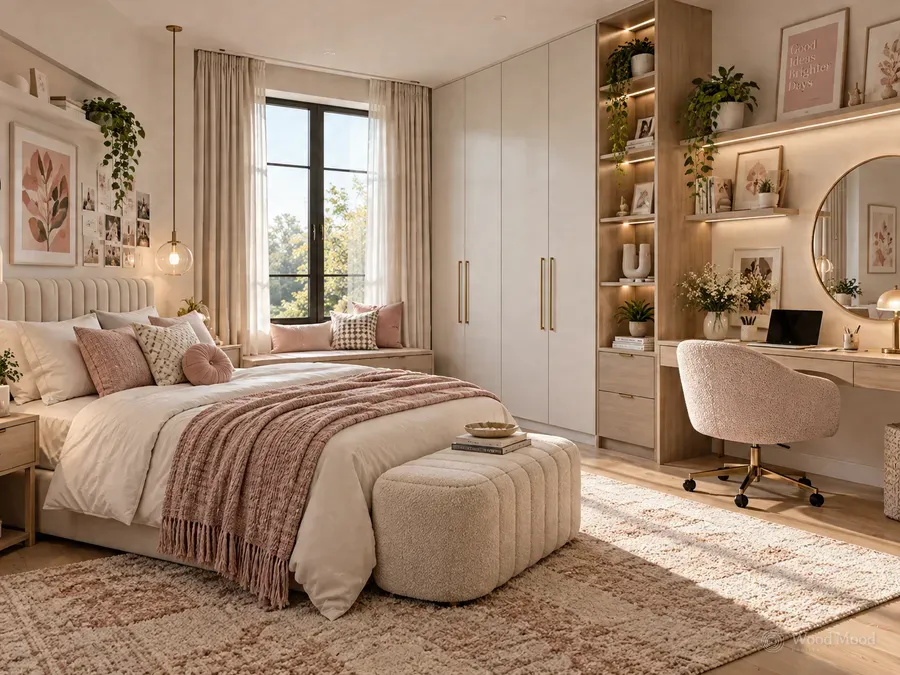
Teenage room in pink and beige tones with a wardrobe, a study corner and cabinets

RESIDENTIAL

Teenage bedroom furniture

We design made-to-measure rooms that respect teenagers’ style and changing needs. Desks, wardrobes, bed units and smart storage leave room for studying, resting and hobbies.

A teenager’s room combines rest, study, socialising and personal interests. We design modern, practical furniture that reflects their style and needs. From desks and wardrobes to bookcases and bed units, every detail is shaped around daily habits and changing needs.

Teenage bedroom design and layout

We plan the furniture layout around the size of the room, the sources of natural light and how the room is used. The bed, desk and storage units are arranged to work together, creating spaces that are easy to move around in and leave room for personal choices.

Study and hobby areas

We make ergonomic desks for studying, computer use, drawing and other hobbies. Desk dimensions, shelf positions and equipment areas are set according to how the desk will be used. Bookcases, decorative shelves and dedicated compartments let teenagers show their interests.

Wardrobe and storage solutions

We create different storage options for clothes, books, sports equipment and personal belongings. Wardrobe interiors are organised with hanging rails, drawers and adjustable shelves. Open display areas and cabinets with doors make everyday use easy and keep the room looking tidy.

Beds and multi-purpose furniture

Headboards, bed frames and matching units are prepared to suit the overall design of the room. In narrow spaces, under-bed drawers, storage beds and furniture that combines several functions increase the usable space.

Materials, colours and design details

Natural wood textures, lacquered surfaces and a range of colour combinations give designs that suit a teenager’s personal style. When choosing materials, we consider how heavily the room is used, surface durability and ease of cleaning. LED lighting, decorative panels and modern hardware complete the design.

Teenage room with a green wardrobe, a desk and a bed with a headboard
Teenage room with a dark navy bed, a desk and a wardrobe with lit shelves
Teenage room in pink and beige tones with a wardrobe, a study corner and cabinets
Teenage room in beige tones with open bookcases and a built-in desk

Teenage bedroom

Frequently asked questions

What height should a desk be?

For teenagers close to adult height, the usual range is 72–76 cm. What matters more is that the chair can be adjusted so the elbows sit level with the desk; the user’s height is taken into account in the design.

Can we use our existing bed?

Yes. We measure the existing bed during the site survey and plan the cabinets and shelves around it.

Should the desk and cabinets be connected?

Not necessarily. A single wall-to-wall arrangement saves space, while separate pieces make it easier to rearrange the room later. We decide together which suits the size of the room.

Can children’s room furniture be converted for a teenager’s room?

Some pieces can be adapted to the new layout. During the site survey we look at the existing furniture and discuss which pieces can be kept.

How are the price and delivery time worked out?

Price and timing depend on the size of the room, the scope of the furniture and the materials chosen. Once the site survey and design are settled, we prepare a written quote.

Related articles

Teenage room in light wood tones with a wardrobe, a window seat with drawers and a desk

Design ideas

Teenager’s bedroom design: study, rest and order

A teenager’s bedroom is where studying, rest, hobbies and personal needs all come together. We cover what to consider for a comfortable, long-lasting teenage room, from the right desk dimensions and smart storage to bed placement and colour.

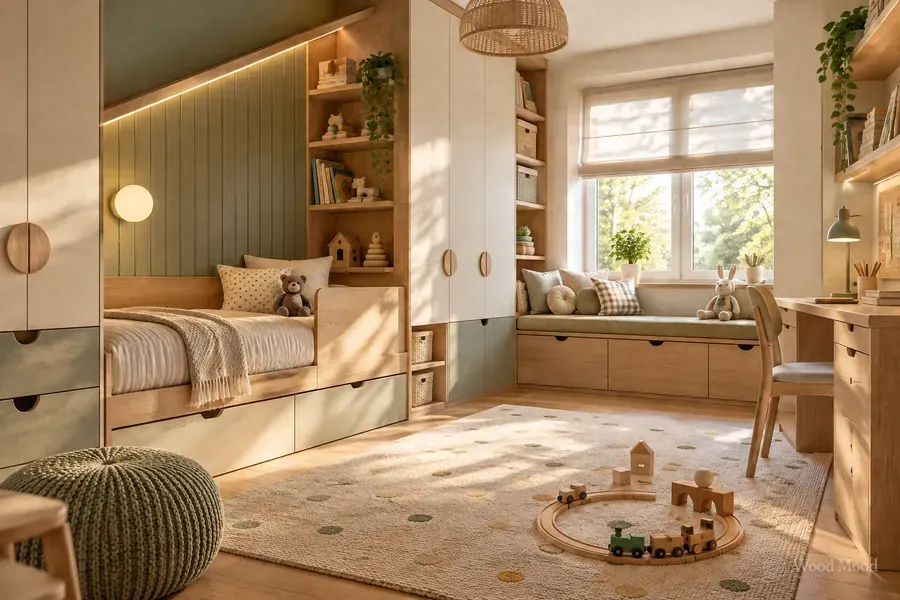
Children’s room with a bed with drawers, green panel and a window seat with drawers; toy train on the rug

Design ideas

Furniture that grows with your child: adaptable room designs

Children’s needs change as they grow, and well-designed furniture can change with them. We look at how to design a child’s room that will last for many years, using adjustable shelves, convertible beds, desks and flexible storage.

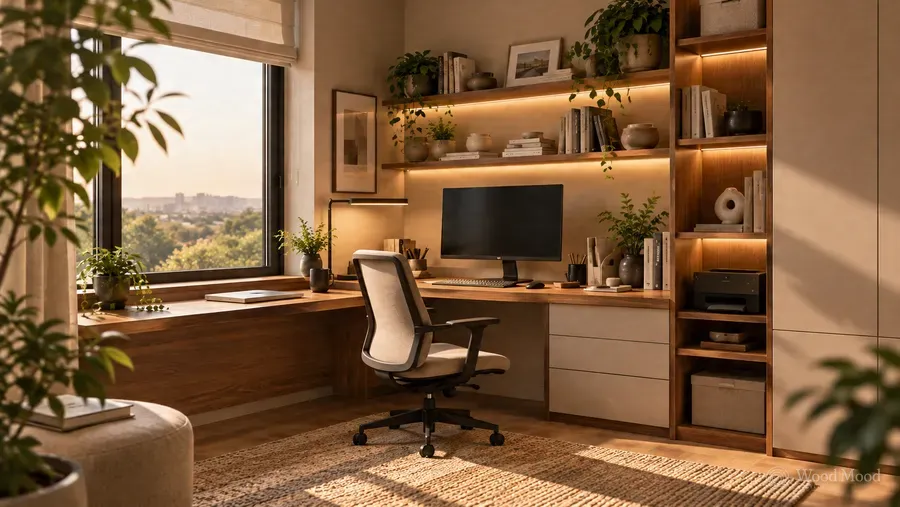
Home office with a wooden worktop by the window, open shelves and cream drawers

Planning guide

Make room for working at home

You do not need a separate room for an efficient workspace. With the right desk position, ergonomic dimensions, natural light and tidy storage, a suitable corner of your home can become a comfortable place to work. We cover what to consider when planning, from small corners to bespoke home offices.

Other furniture types

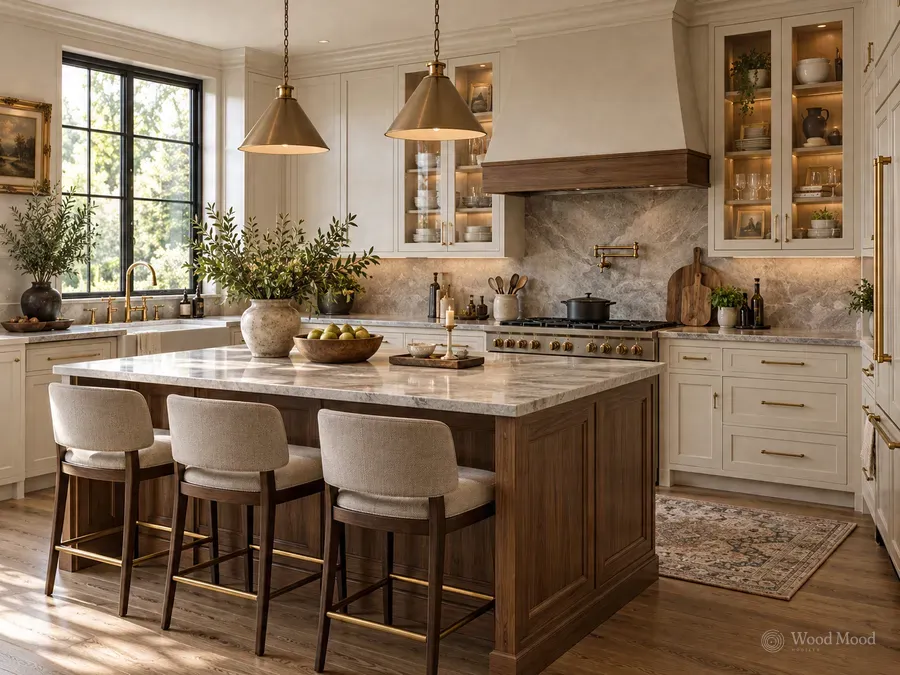
Classic cream kitchen with a marble worktop, island and tall stools

RESIDENTIAL

Kitchens

We plan your kitchen around its dimensions, the way you cook and what you need to store. Together we choose the layout, door material, colour and wood finish, interior fittings and accessories, then build it in our own workshop and install it on site.

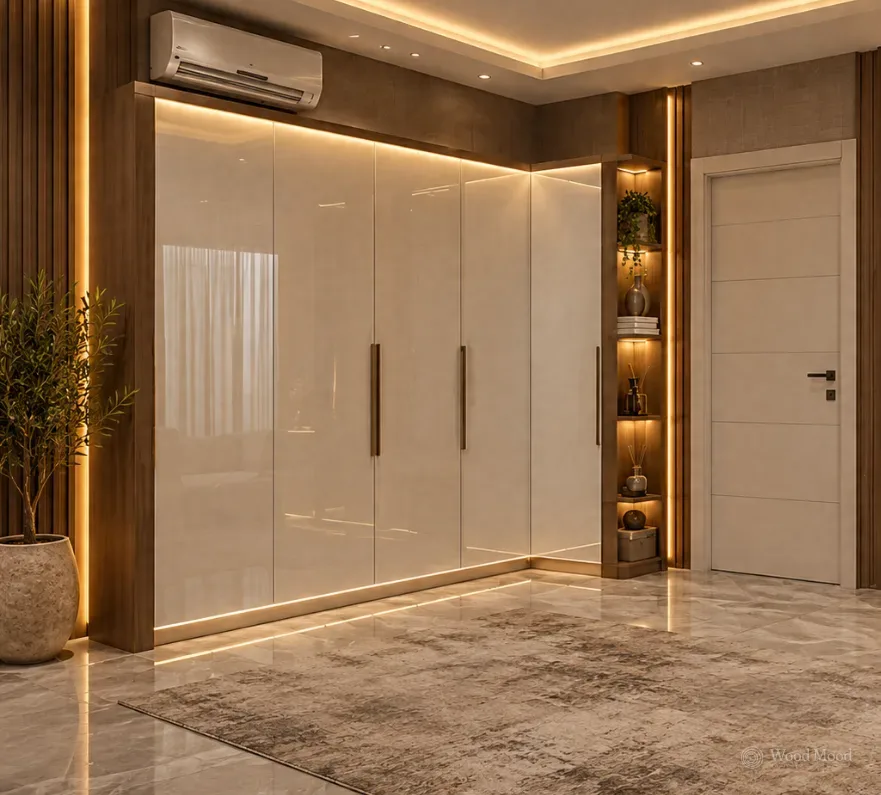
Entrance hallway storage with glossy white doors and lit niche shelves beside it

RESIDENTIAL

Hallway storage

We design made-to-measure hallway storage that brings style and order to the entrance of your home. Combining shoe cabinets, coat hooks, mirrors and seating, we make elegant, practical hallway furniture that makes daily life easier.

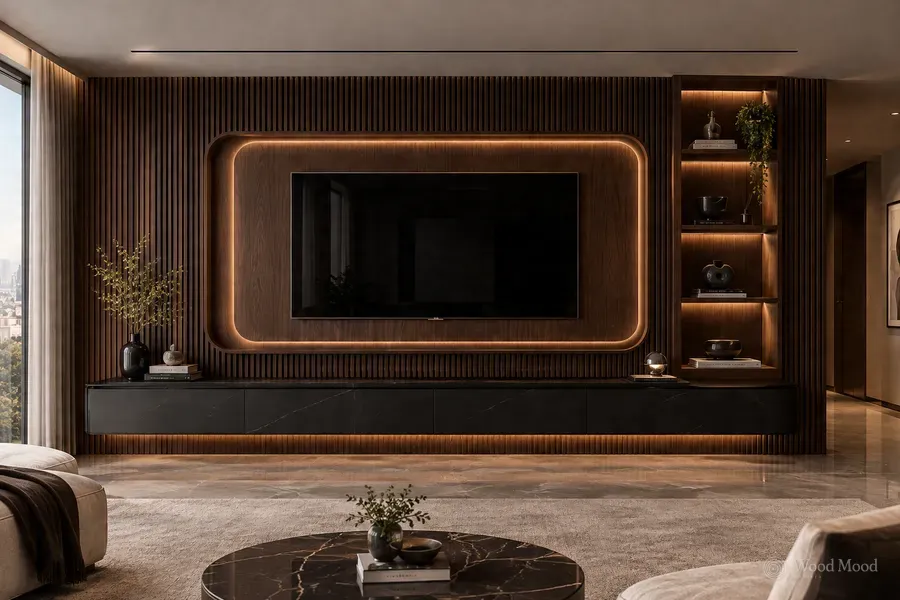
Modern TV unit with slatted wood wall panelling, lit niches and shelves

RESIDENTIAL

TV units

We design made-to-measure TV units that complete the style of your living room. With wood panels, decorative shelves, storage and lighting details, we create designs that look good and work well.