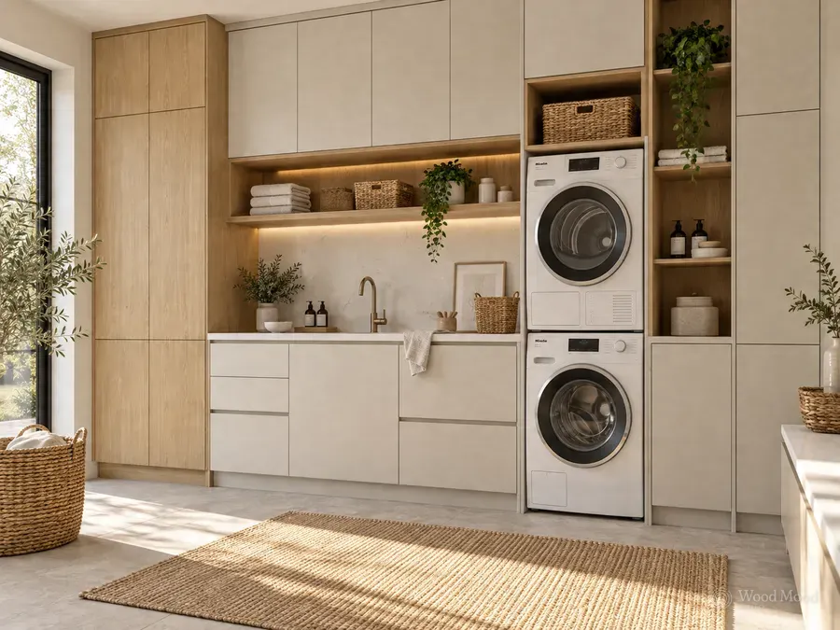
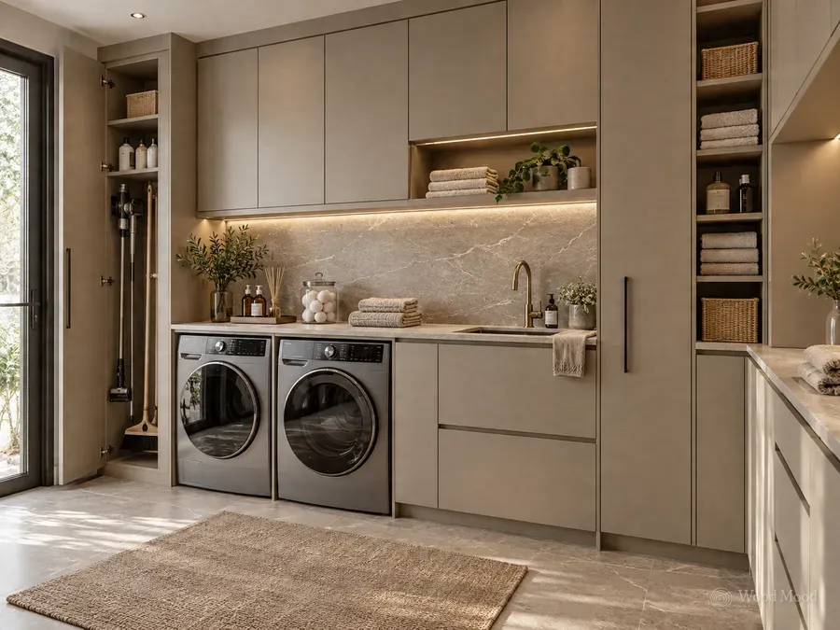
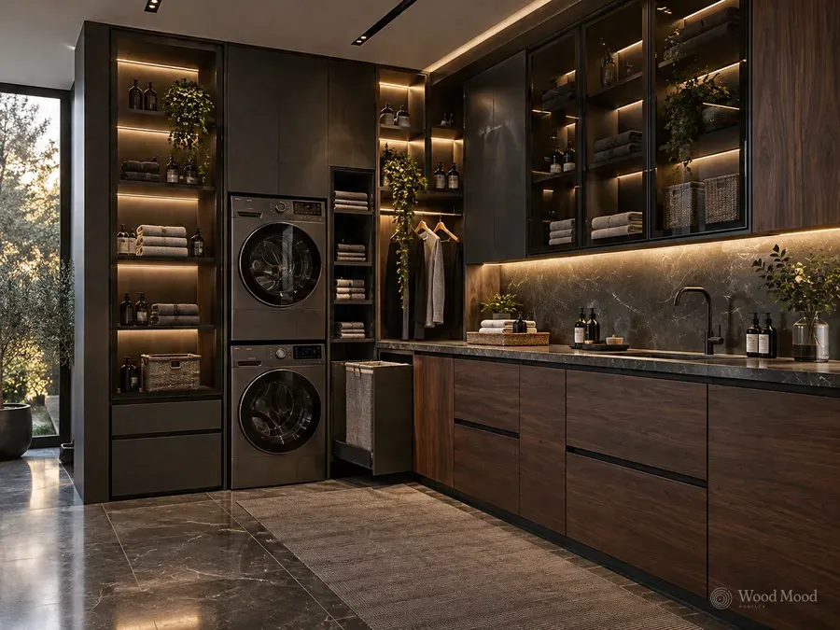
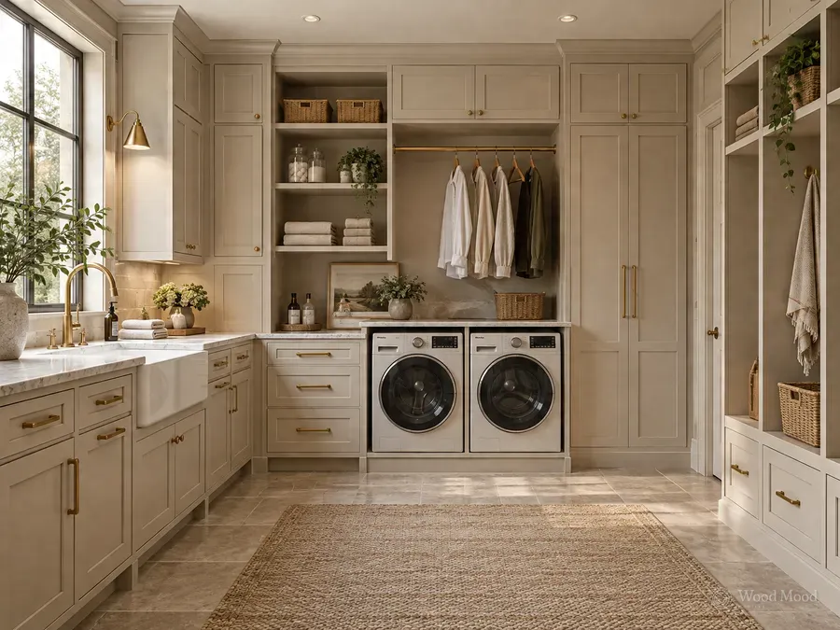
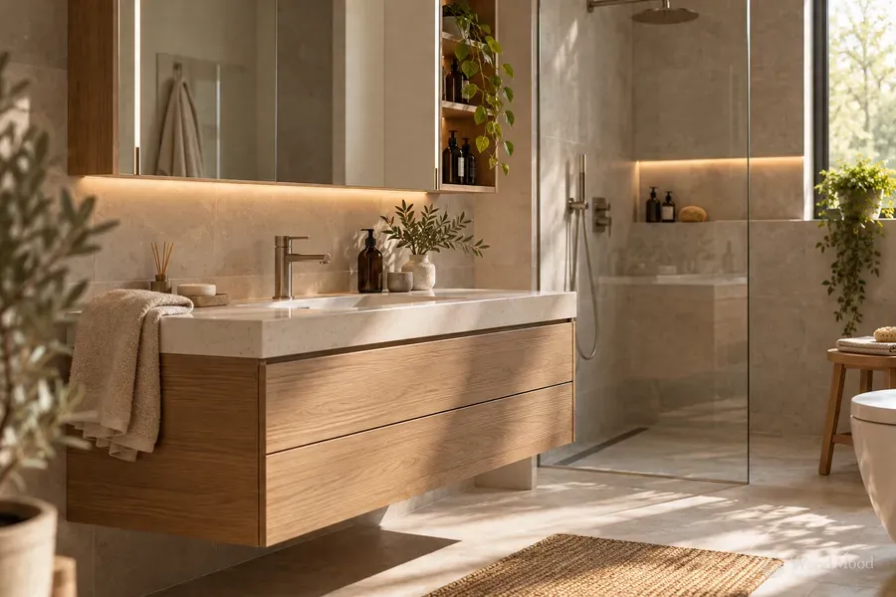
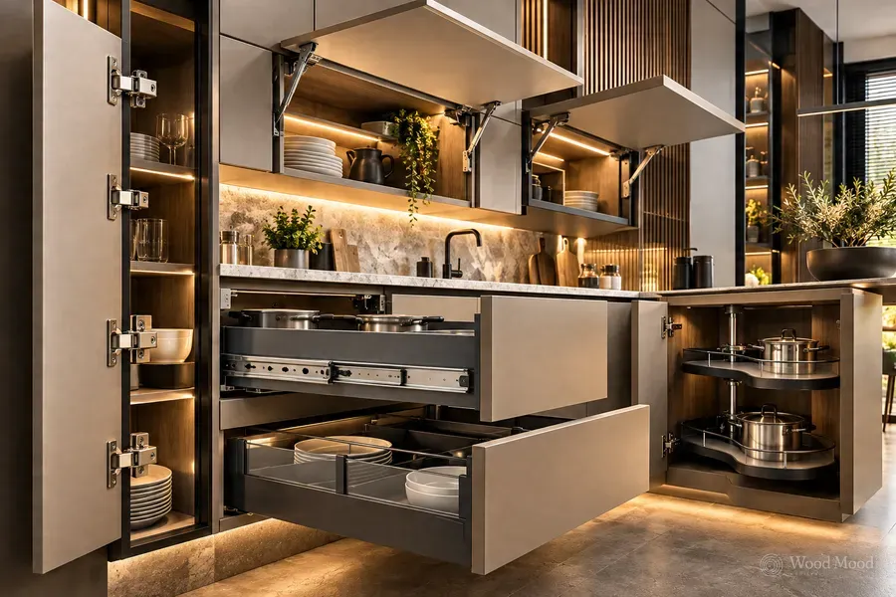
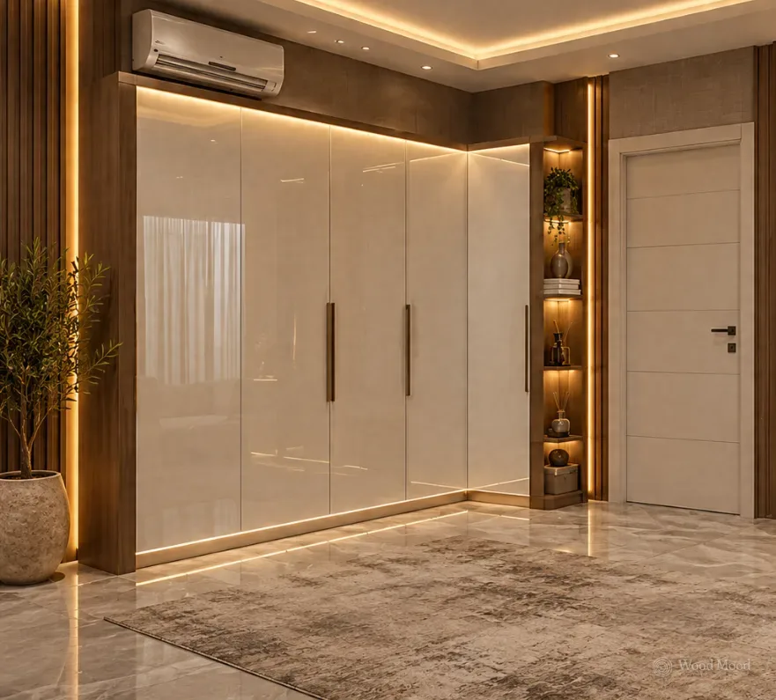
In a utility room, tidy storage and ease of use make daily housework much easier. We design cabinets for washing machines and tumble dryers, folding worktops and dedicated storage units. We plan every space, from small areas to separate utility rooms, around your needs.
Machine layout and space planning
We set the position of the washing machine and tumble dryer according to the dimensions of the space and the technical features of the appliances. We plan side-by-side layouts, or stacked layouts with a suitable connecting kit. Considering door swings, ventilation gaps and plumbing connections, we prepare arrangements that are comfortable to use.
Storage and internal layout
We create different storage compartments for detergents, cleaning products, towels and laundry baskets. Cupboards with doors, drawers, open shelves and dedicated basket areas keep everything in order. We plan interiors that give easy access to the items you use most.
Folding and preparation areas
We design worktops of a suitable width for sorting, folding and organising laundry. The tops of the machines can serve as work surfaces, and where the space allows, we can add extra worktop and sink sections.
Materials and finishes
We choose carcass and door materials that suit moisture, water splashes and daily cleaning. With moisture-resistant panels, lacquered finishes and a range of wood textures, we prepare designs to suit the décor of your home. Edge joints, fixing details and hardware are chosen according to the conditions of use.