When you decide to order made-to-measure kitchen units, fitted wardrobes, a TV unit or bathroom furniture, the process begins long before manufacturing.
The true dimensions of your walls, window and door openings, sockets, water and waste connections, floor level and ceiling details all shape the design directly.
In homes that are being renovated, leaving these details unresolved until late can cause unexpected problems during manufacturing and installation.
For example, measurements taken before the wall finishes are complete can change later, a socket can end up behind a newly built unit, or there may not be enough space for the integrated appliance you have chosen.
To avoid problems like these, design, measuring and renovation works need to be planned in the right order.
So what should you prepare at home before ordering made-to-measure furniture? How should you take rough measurements? Which photographs should you share? How should you approach electrical and plumbing points?
This guide covers what you can do before the site survey, the order of renovation works, what to watch for when measuring, and the details that make the process easier up to installation day.
At what stage of the renovation should furniture design start?
One of the most important points with made-to-measure furniture is doing the design and measuring at the right time.
For fixed furniture such as kitchens, bathrooms and fitted wardrobes in particular, the final state of the walls, floor and services can affect the manufacturing dimensions.
For this reason, design discussions can take place early in the renovation, but the final manufacturing dimensions should be confirmed once the relevant surfaces are finished.
General order of works in a renovation
The order varies from project to project, but a typical renovation can include the following stages:
- Structure and wall works: wall changes, new partitions, door and window openings
- Electrical and plumbing first fix: sockets, switches, water and waste connections, supply lines for appliances
- Plastering, plasterboard and ceiling works: work that changes the final dimensions of walls and ceilings
- Floor finishes: completing tiles, parquet or other flooring
- Decorating preparation: surface preparation, primer and the first coats of paint as the project requires
- Final measuring: taking the manufacturing dimensions of the space where the furniture will go
- Furniture manufacturing and installation: installing the furniture made to the approved design
- Final checks and touch-ups: any surface corrections and finishing work
This order does not have to be identical on every project.
For example, some floor or wall finishes may need to be done before the furniture is installed, and others after.
What matters is that every task affecting the furniture dimensions is decided in advance and that all trades work from the same plan.
Why should design start early?
In a kitchen, the position of the sink, the dishwasher connections and the placement of the oven and fridge should be settled together with the furniture design.
Similarly, the sockets behind a TV unit or the lighting built into a headboard depend on how the furniture is laid out.
If you wait until all the services work is finished before starting the furniture design, some connections may have to be reworked.
A better approach is to settle the layout early and take the final manufacturing dimensions once the surfaces are complete.
Letting walls and floors dry
It is important that new plaster, screed and other wet work has dried sufficiently.
Wood-based furniture placed against damp surfaces can swell, suffer surface damage or develop mould over time.
The condition of the walls and floor should therefore be checked before installation.
Where there has been moisture or a leak in the past, do not go ahead with furniture until the source of the problem has been put right.
How do you take measurements at home before the site survey?
In professional furniture manufacturing, final measurements are taken on site during the survey.
However, approximate measurements prepared by the homeowner beforehand can make the first design and budget discussions more concrete.
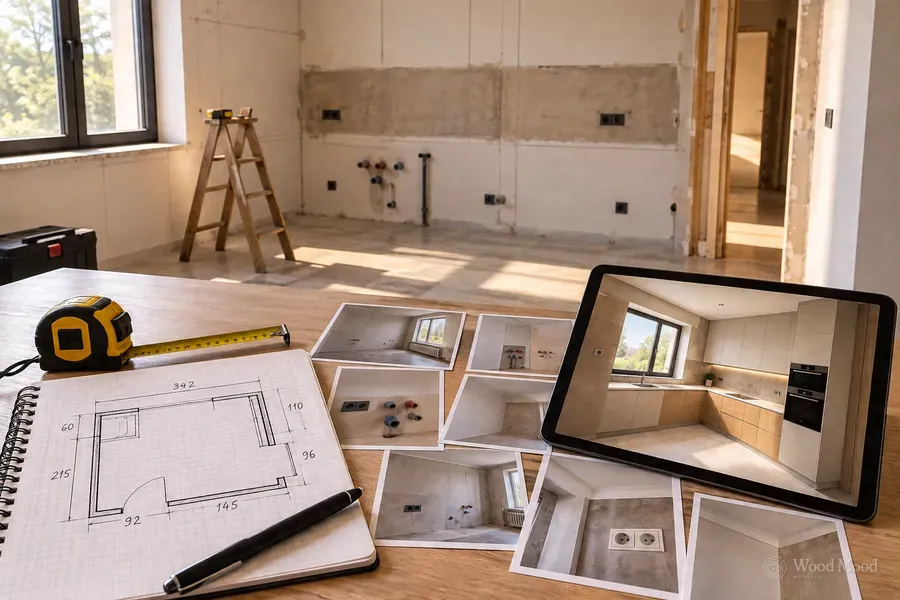
A simple sketch with the main dimensions marked is enough to start.
A tape measure, paper and a pencil are all you need for rough measurements.
Wall lengths
When measuring the wall where the furniture will go, do not rely on a measurement from a single point.
In older buildings in particular, walls may not be perfectly straight or square to each other.
If possible, check the length of the same wall at different heights:
- Close to the floor
- At the middle of the wall
- Close to the ceiling
If the measurements differ, note this on the sketch.
For example, a wall that is wider at the bottom and narrower at the top can affect the dimensions and finishing details of a floor-to-ceiling fitted wardrobe.
Ceiling height
Ceiling height matters for kitchen units that run up to the ceiling, wardrobes and tall units.
A measurement taken at one end of the ceiling may differ from one taken at the other.
Check the ceiling height at several points.
Beams, drops in a suspended ceiling and decorative details where the ceiling meets the wall should also be included.
Squareness of corners
The corners where two walls meet are not always exactly 90 degrees.
This matters especially for L-shaped and U-shaped kitchens, corner units and furniture that runs from wall to wall.
For a rough check, mark 60 cm along one wall and 80 cm along the other, both measured from the corner.
If the distance between the two marks is 100 cm, the corner can be taken as close to a right angle, within the accuracy of the measurement.
This method is only a preliminary check, however.
Wall angles and junctions should be confirmed by professional measurement before manufacturing.
Floor slopes
Floors are not always perfectly level.
In long runs of kitchen units or floor-to-ceiling fitted systems in particular, a sloping floor can affect installation.
Visible changes in level or obvious slopes can be noted before the survey.
Exact levels should be checked with proper measuring equipment.
What should you look at when measuring doors and windows?
Doors and windows directly affect where furniture can go.
So it is not only the width of the opening that needs attention, but also the details around it.
Door measurements
On the wall with the door, the following information matters:
- Width and height of the door opening
- Distance from the door to the corner of the wall
- Dimensions of the frame and architraves
- Direction in which the door leaf opens
- Space the door takes up when open
In hallways, bedrooms and narrow corridors especially, the door swing must not clash with the furniture.
Window measurements
Note the following details around the window:
- Width and height of the window
- Distance from the window to the corners of the wall
- Height of the windowsill
- Direction in which the sashes open
- Position of the window handle
- Dimensions of the architraves and, if there is one, the shutter box
Where a kitchen worktop runs under a window, the height of the windowsill is especially important.
The worktop must not stop the window sash from opening or clash with the sink tap.
Columns, beams and other projections
Columns, beams, skirting boards, radiators and indoor air-conditioning units also need to be taken into account in the furniture design.
It matters not only where these are, but also how far they project from the wall.
Made-to-measure furniture can, where suitable, be designed around these architectural projections.
Which measurements should you prepare for the kitchen?
The kitchen is one of the areas where measurements and services information matter most.
The position of the units, the integrated appliances and the worktop dimensions all depend on many technical points.
It helps to have the following information ready before the survey:
- Current or planned position of the sink
- Cold water supply and waste connections
- Connection points for the dishwasher
- Space reserved for the fridge
- Positions of the oven, hob and extractor hood
- Current positions of the electrical sockets
- Window and door openings
- Gas connections, if any, and the routes of the related pipework
If the appliances have already been chosen, share the make and model details.
The installation openings and ventilation requirements of integrated appliances should follow the manufacturers’ technical documents.
If services need to be moved during kitchen design, qualified professionals should assess whether this is feasible.
Preparing bathrooms and utility rooms
In bathrooms and utility rooms, water and waste connections are among the main factors affecting furniture dimensions.
In these areas it is not enough to prepare the units from the wall dimensions alone.
Bathroom furniture
For a bathroom cabinet you can prepare the following information:
- Usable width for the basin and worktop
- Position of the water supplies
- Height of the waste outlet above the floor
- Mirror and lighting connections
- Position of the sockets
- Shower area and door swings
- Wall construction and installation conditions
For wall-hung bathroom cabinets in particular, the load-bearing capacity of the wall matters.
The proximity of electrical products to water should also be assessed in line with the relevant safety requirements for wet areas.
Utility room furniture
Where washing machines and tumble dryers will go, the actual dimensions of the appliances must be known.
The machine door, connection hoses, ventilation gaps and access for maintenance should be considered together.
Cupboards above the machines or folding worktops can be planned around this information.
What should you consider before ordering a fitted wardrobe?
Fitted wardrobes are designed to the wall and ceiling dimensions of the room, so they are directly affected by the existing structure of the space.
In floor-to-ceiling wardrobes especially, a difference of a few centimetres can change the top finishing panels or the placement of the doors.
The following should be assessed before the survey:
- Length of the wall where the wardrobe will go
- Ceiling height and any slopes
- Position of columns and beams
- Skirting board height
- Direction in which the doors open
- Sockets that may end up behind the wardrobe
- Cornice, curtain box or suspended ceiling details
- Any history of damp or mould on external walls
The interior layout of the wardrobe should also be thought through in advance.
For example, deciding how many metres of hanging space, how many drawers and how much shelving you need makes the design process easier.
Which photographs should you take before the survey?
Photographs are very useful in the first discussions about made-to-measure furniture.
Well-taken photographs make it easier to judge the general layout of the space and the details that may affect the dimensions.
They are not a substitute for exact measurements, however.
General photographs of the space
Photograph the area where the furniture will go from as wide an angle as possible and from different directions.
It helps to have photographs that show each wall in full.
This makes the relationship between the windows, doors and other walls easier to understand.
Photographs of corners and junctions
Corners where walls meet, ceiling edges and floor junctions can be photographed separately.
Column projections and beams in particular should be clearly visible.
Photographs of electrics and services
Close-up photographs of sockets, switches, water valves, waste connections and ventilation points are useful.
Make sure it is also stated which wall each picture belongs to.
Photographs of doors and windows
Doors and windows can be photographed closed and, if possible, open.
This shows the direction in which the leaves swing and the clearances around them.
A short video
A short video, shot while walking slowly through the space, can make it easier to understand how the walls sit in relation to each other.
We recommend taking photographs in daylight and in sharp focus where possible.
Remember that very wide-angle camera images can make dimensions look different from what they are.
How should you plan electrical sockets and lighting?
Made-to-measure furniture can directly affect the position of electrical points.
For example, a kitchen socket can end up behind a unit, or a reading light on a headboard may need a connection.
Socket and switch positions should therefore be assessed together with the furniture design.
Electrical points in the kitchen
In the kitchen, appliances such as the fridge, oven, hob, extractor hood and dishwasher may each have their own connection requirements.
Suitable sockets should also be planned for small appliances used on the worktop.
When deciding socket positions, take the appliances’ instructions for use and electrical safety requirements into account.
TV unit connections
On the wall where the TV unit will go, the connections needed for the television, router, games console and sound system should be decided in advance.
How the cables and sockets are arranged behind the furniture can be planned at the design stage.
Bedroom connections
In the design of headboards and bedside tables, the positions of sockets, reading lights and light switches matter.
If you are considering lighting inside the wardrobe, the power supply and cable route should be decided beforehand.
LED lighting
If you plan to use LED lighting inside cupboards, under-shelf lighting or decorative lights, plan their connections before the furniture is made.
Any changes to the electrical installation should be carried out by qualified electricians.
Water, waste, gas and ventilation points
The position of service points is an important planning consideration, particularly for kitchen and bathroom furniture.
Water and waste connections
Water supplies and waste outlets must be identified for the sink, basin, dishwasher and washing machine.
Because of the falls and connection requirements of waste pipes, it may not be possible to move them to every location.
Specialists should therefore assess whether changes to the services are feasible.
Access to valves
Water valves must remain accessible after the furniture is installed.
For connections that end up inside a cabinet, suitable access gaps or removable panels can be planned.
Gas connections
Where there is a gas hob or other gas appliance, the pipework route and service requirements must be taken into account.
Changes to gas installations must be made only by qualified professionals in line with the relevant regulations.
Positioning gas appliances inside or near cabinets must comply with the safety requirements of the appliance and of the authorised bodies.
Extractor hood and ventilation
In the kitchen, the position of the extractor hood outlet can affect the design of the hob area and wall units.
Existing ventilation grilles must not be blocked by the furniture.
Ventilation points should therefore also be identified during the first planning.
How do you prepare a requirements list for your furniture?
Before the survey, preparing measurements and photographs is not enough on its own.
A short list of requirements describing how the furniture will be used helps the design go in the right direction.
Items to be stored
Storage needs differ depending on the type of furniture.
For example:
- Kitchen: pots, pans, plates, small appliances and larder items
- Dressing room: hanging clothes, shoes, bags and accessories
- TV unit: electronic devices, books and decorative items
- Utility room: detergents, cleaning equipment and laundry baskets
- Hallway: coats, shoes, bags and small everyday items
Working out the quantity and approximate size of these items allows the interior layout of the cabinets to be prepared more accurately.
Appliances to be used
Share the make and model of appliances such as the integrated oven, fridge, dishwasher, washing machine or television.
If the appliances have not been chosen yet, note the models you are considering and the range of sizes.
The exact manufacturing dimensions of cabinets built for specific appliances must, however, be set from the real technical data.
Designs you like
Collecting images of kitchens, wardrobes, bathrooms or TV units you like makes it easier to explain your design preferences.
Colours, wood tones, door styles and handle details can be discussed from these images.
It also helps to share design features you do not want, not only the examples you like.
Daily habits
Who will use the furniture also affects the design.
For example, the worktop height in a kitchen can be set according to the height of the people using it.
In children’s rooms, safety and reach can come first; in dressing rooms, the arrangement of hanging rails and drawers.
Sharing your daily habits in advance helps us prepare a more suitable layout.
How should you plan the budget and delivery schedule?
With made-to-measure furniture, cost does not depend only on the width or length of the cabinet.
The materials used, door style, interior fittings, mechanisms, lighting and installation conditions can all affect the cost.
It is therefore useful to set an approximate budget range before the first meeting.
Within the budget, you can then decide which features take priority.
For example, on some projects large storage capacity comes first; on others, natural wood surfaces or special mechanisms.
The delivery date is part of the planning in the same way.
Your moving date, any renovation work still in progress and the working schedule of other trades should be shared in advance.
Manufacturing and installation time can vary with the size of the project, the supply of the chosen materials and the approval process.
What should be checked for getting furniture into your home?
Once the furniture has been made in the factory, it is transported to the site.
For large cabinet sections, long panels and wide worktops in particular, the access and carrying conditions of the building matter.
Knowing the dimensions of the room alone may therefore not be enough.
Lift dimensions
Check the internal width, height and depth of the lift, as well as the door opening.
Consider whether large pieces will fit in the lift.
Stairs and landings
Where the lift cannot be used, the width of the stairs and the turning space on the landings become important.
Long pieces of furniture must be able to be carried up the stairs safely.
Apartment entrance and corridors
The clear opening of the apartment door, the width of the corridor and the dimensions of internal doors should also be considered.
Large panels can be difficult to carry through narrow passages in particular.
Vehicle and loading area
If the delivery vehicle can pull up close to the building, carrying the furniture in is easier.
Find out in advance the rules of the apartment block or complex management on delivery hours and lift use.
What should you do at home before installation day?
The installation area needs to be prepared so that the furniture can be fitted without problems on the day.
On large kitchen and wardrobe projects in particular, it is important that there is clear space for the fitters to work comfortably.
Before installation, you can do the following:
- Clear the work area: remove any movable items from the section where the furniture will be installed.
- Open up the access routes: keep the corridors and the areas in front of doors, along which the furniture will be carried, clear.
- Protect fragile items: move delicate items nearby to a safe place.
- Plan floor protection: agree with the installation team beforehand how surfaces such as parquet and tiles will be protected.
- Check electricity and water: make sure the services needed for installation are ready.
- Inform the building management: find out the required permissions and working hours in advance.
- Have an authorised person on site: this means any decisions that come up during installation can be settled quickly.
Once installation is complete, check that the doors, drawers and moving mechanisms work properly.
You should also assess whether any finishing work is needed on the walls or other surfaces after installation.
Checklist for preparing before the site survey
You can use the checklist below before ordering made-to-measure furniture.
Renovation and space preparation
- Is the current stage of the renovation and the planned finish date clear?
- Is the final condition of the walls and floors where the furniture will go known?
- Have any damp or leak problems been assessed?
Measurements and images
- Have approximate measurements been taken for wall lengths and ceiling height?
- Have the positions of doors and windows been established?
- Have columns, beams and architectural projections been noted?
- Are general and detail photographs of the space ready?
Electrics and services
- Have the positions of sockets and switches been decided?
- Are the positions of water, waste and, if applicable, gas connections known?
- Have lighting and ventilation needs been assessed?
- Are the make, model and dimensions of the appliances ready?
Design and use
- Have you decided what the furniture will be used for?
- Has an approximate list of the items to be stored been prepared?
- Have you collected images of the colours, materials and designs you like?
- Have budget priorities and the delivery schedule been considered?
Transport and installation
- Are the carrying conditions of the lift and stairs known?
- Have narrow points at the apartment entrance been assessed?
- Has it been planned when the installation area will be cleared?
It is not essential to have the whole list completed before the first meeting.
Even so, gathering the information you already have helps us identify the points to be assessed during the survey more quickly.
Good preparation makes for a smoother manufacturing process
The preparation you do before ordering made-to-measure furniture helps the design progress more clearly and reduces the problems that can arise during installation.
Rough measurements, photographs, appliance details and requirements lists give a good starting point for the first meetings.
They do not replace a professional site survey and exact measuring on site, however.
Before furniture goes into manufacturing, it must be checked against the real wall dimensions, the finished surfaces, the service points and how you will use it.
At Wood Mood Furniture, we start made-to-measure furniture projects with a site survey and a needs analysis. We assess the dimensions of the space, its architectural features and the existing connections that affect the furniture layout.
We settle design decisions on 3D drawings, make the approved furniture in our own factory and install it on site across North Cyprus.
A good result with made-to-measure furniture starts not only with accurate manufacturing, but with measurements taken at the right time and details thought through in advance.